
3305 Rio Grande CircleCresson, TX 76035
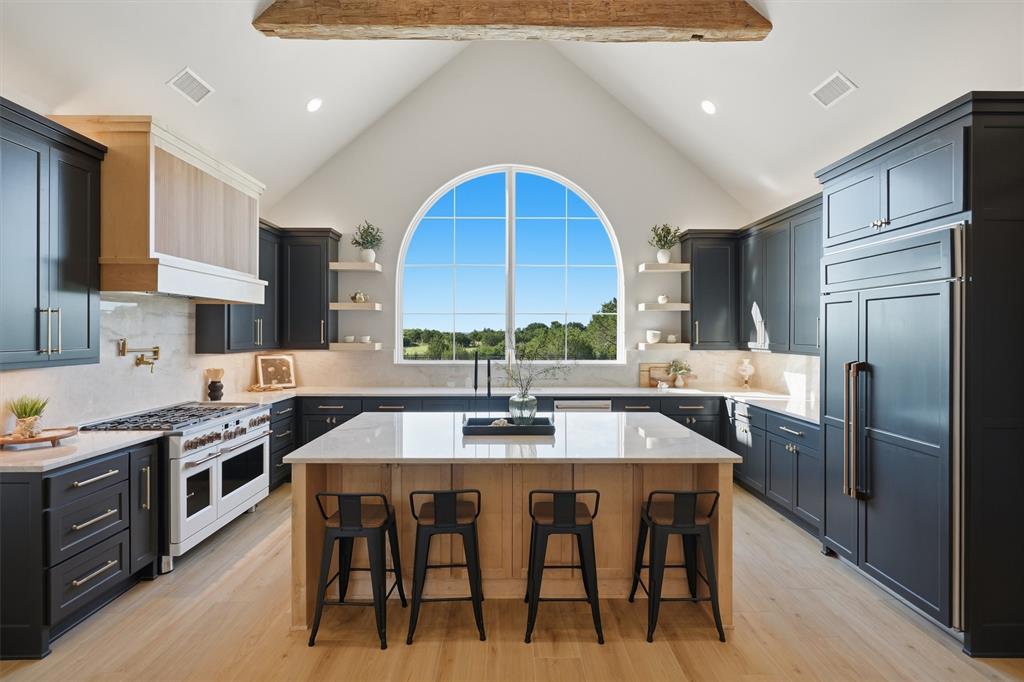
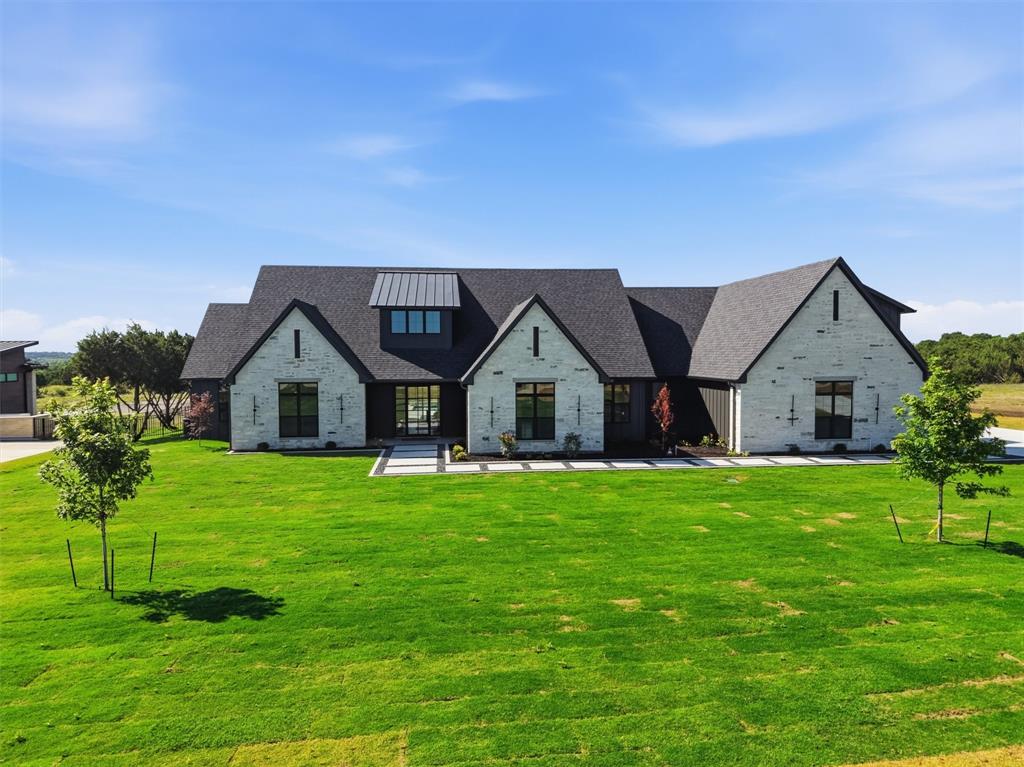
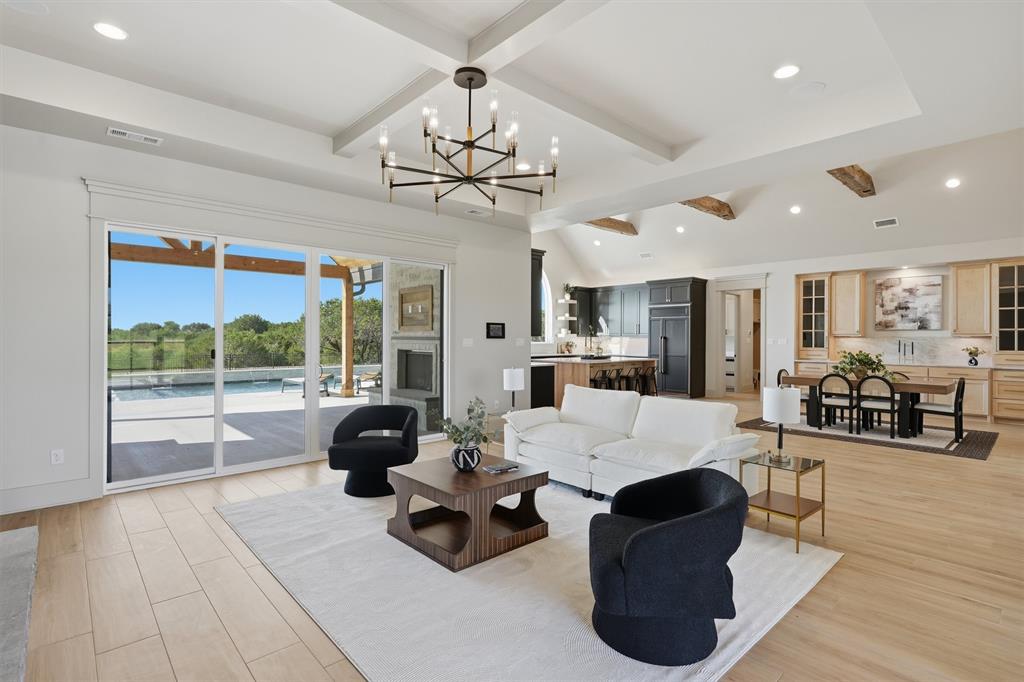
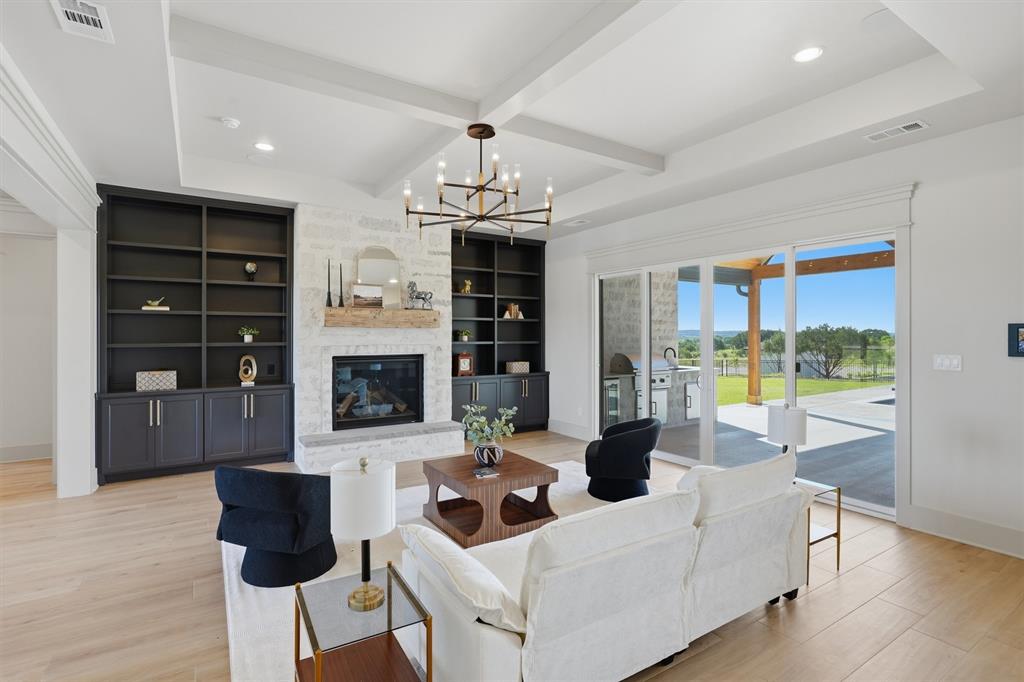
Some homes check the boxes. This one leaves an impression. Located in the desirable Putteet Hill Estates in northern Hood County, this exceptional custom home offers peaceful country living with everyday convenience. Enjoy a private 2-acre homesite just 10 minutes from H-E-B and a 20 minute commute to Fort Worth. Situated on 2 private acres with peaceful ranch views, this one-of-a-kind custom home was thoughtfully designed to combine timeless architecture, comfort, and luxury finishes. The main home offers 3,305 square feet on the first level, plus a spacious bonus room above the garage ideal for a media room, game room, home gym, or additional living space. The flexible floor plan includes four bedrooms, four full bathrooms, a private office, and a guest suite with direct access to the pool. The heart of the home is an incredible kitchen featuring quartzite countertops, a 48-inch GE Café commercial-style range, custom cabinetry, reclaimed wood beams, and a stunning arched picture window that frames the views beyond. The open-concept design creates an inviting space for entertaining while offering generous storage throughout. Step outside to your own private retreat complete with a resort-style pool and spa, outdoor kitchen, covered patio, fenced yard, and uninterrupted ranch views. Included are a home backup generator, Sonos sound system, security cameras, water softener and filtration system, 1,000-gallon propane tank, three-car garage, low property taxes, and no water bill. This is not a production home with upgraded finishes—it's a true custom home where every detail was intentionally selected and built with quality in mind. Completely move-in ready and thoughtfully designed from the inside out.
| 3 days ago | Listing updated with changes from the MLS® | |
| 3 days ago | Status changed to Pending | |
| a month ago | Price changed to $1,395,000 | |
| 3 months ago | Listing first seen on site |

© 2020 North Texas Real Estate Information Systems. All rights reserved. Information is deemed reliable but is not guaranteed accurate by the MLS or NTREIS. The information being provided is for the consumer's personal, non-commercial use, and may not be reproduced, redistributed, or used for any purpose other than to identify prospective properties consumers may be interested in purchasing.
Last checked: 2026-09-04 08:12 PM CDT
Did you know? You can invite friends and family to your search. They can join your search, rate and discuss listings with you.