Save
Ask
Tour
Hide
Share
$2,500,000
32 Days On Site

15101 White Settlement Road
Fort Worth, TX 76108

For Sale|Single Family Residence|Active
4
Beds
5
Total Baths
4
Full Baths
1
Partial Bath
3,718
SqFt
$672
/SqFt
1996
Built
Subdivision:
Holly Ridge Unrec
County:
Parker
Call Now: 1-682-803-8311
Is this the listing for you? We can help make it yours.
1-682-803-8311
15101 White Settlement Road15101 White Settlement Road15101 White Settlement Road15101 White Settlement Road
Save
Ask
Tour
Hide
Share

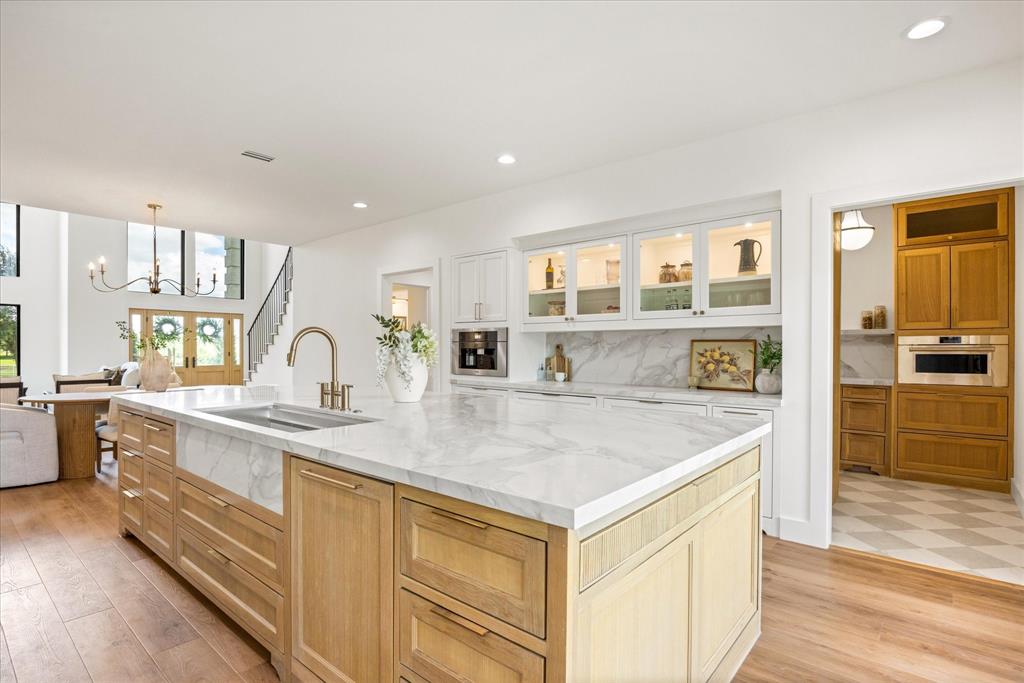
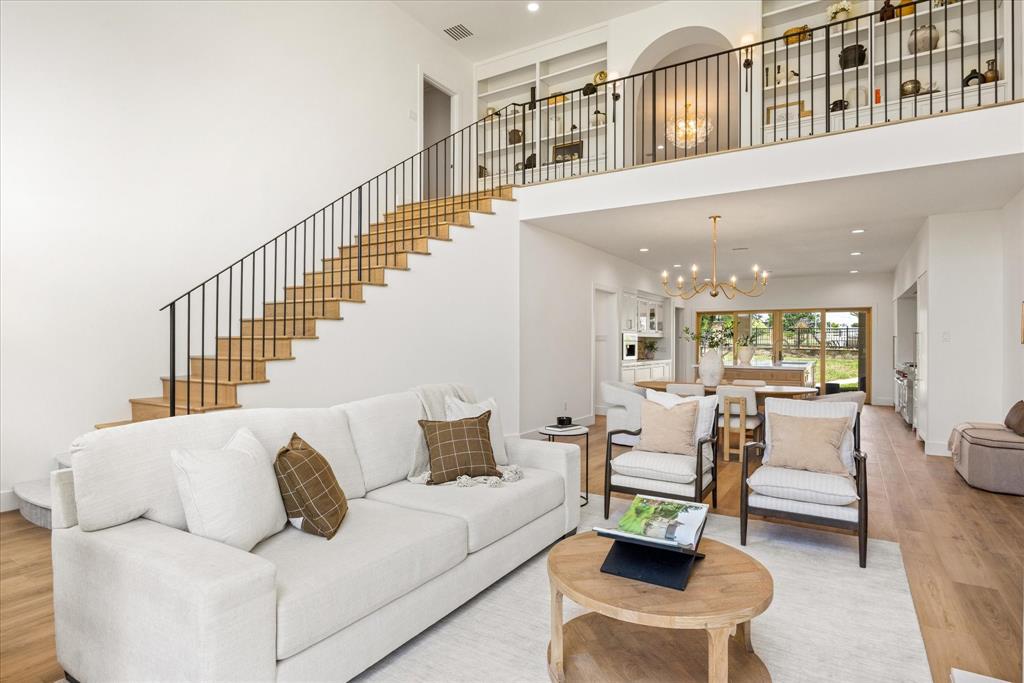
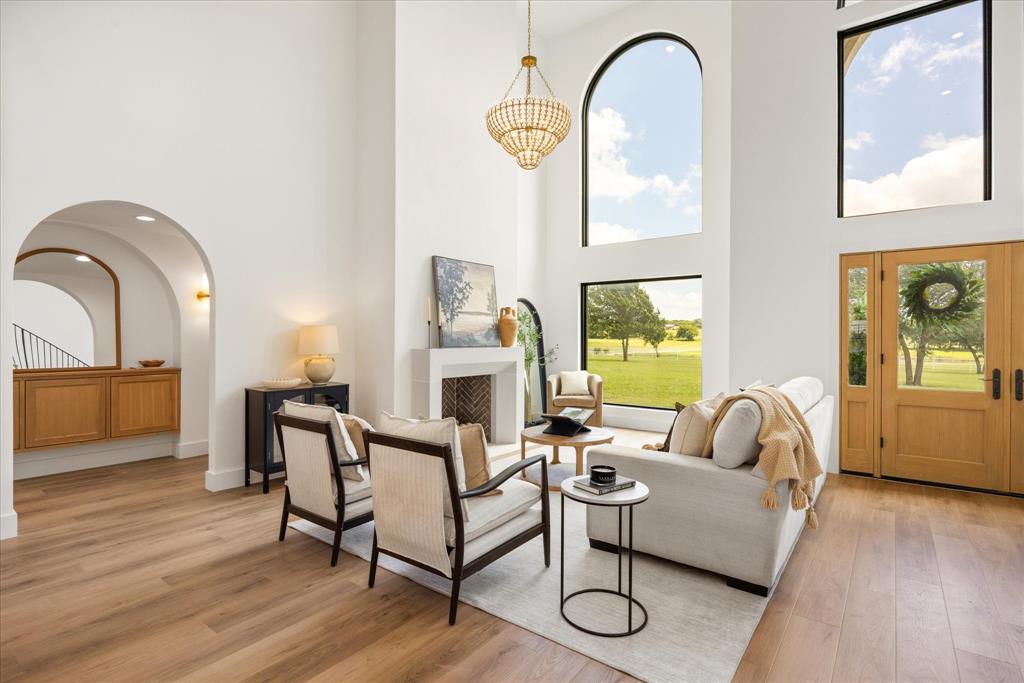
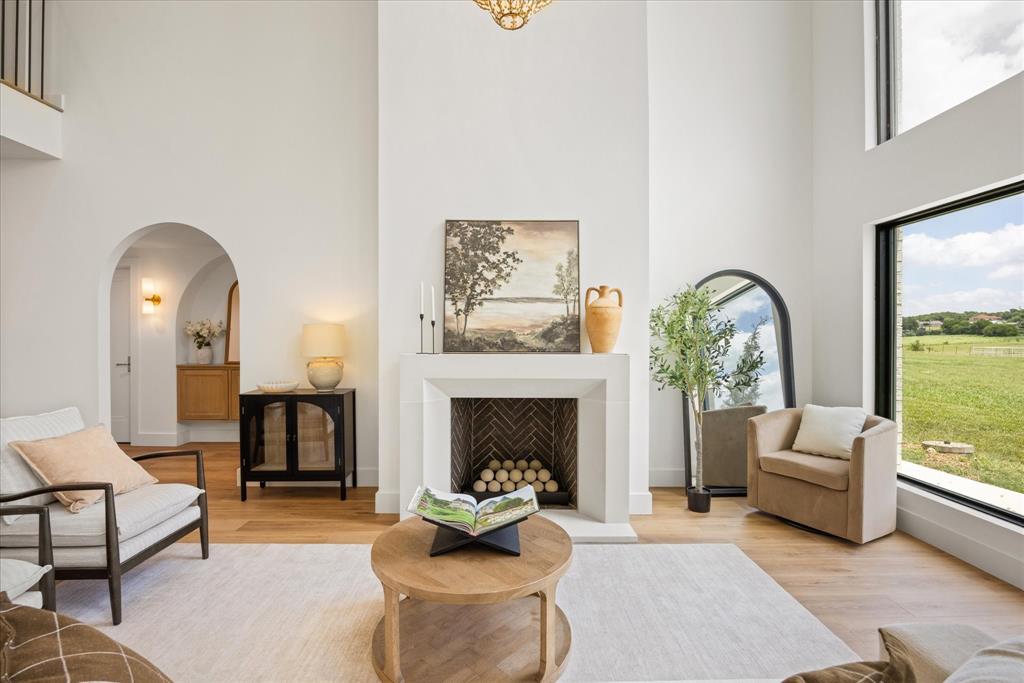
Renovated from the studs out on 12.432 ag-exempt acres in Aledo ISD, the scope is exceptional. Three residences, a resort pool with slide, four horse stalls with runs, cross-fenced pastures, and a 1-acre pond. Every structure on the property was rebuilt, re-roofed, re-insulated, and re-appointed. There is nothing left to do but arrive. The 3,718 SF main home features steel beam structural reinforcement, full spray foam encapsulation, two new HVAC systems, two new tankless water heaters, new Pella windows and doors, and a new 30-year roof. The chef's kitchen opens to the main living area with a 60 in Wolf range, 36 in panel Sub-Zero refrigerator and freezer, built-in Miele coffee system, and a 12'×5' quartz waterfall island with 4 ft workstation sink. A white oak butler's pantry holds Wolf steam, speed, and dual micro ovens with a paneled dishwasher and diamond tile. The primary suite is dressed in imported Turkish Viola marble with a full wet room with soaking tub, double vanity, and floor-to-ceiling custom closet. Downstairs guest room has its own en-suite marble shower. Two additional en-suite bedrooms upstairs with custom closets, built-in workstations, and access to a second-story deck. Hand-cut stone fireplace with propane fireballs. Magnus Opus chandelier from Currey & Company. Crystal sink in the powder bath. Marble staircase with white oak treads. LVP floors throughout. Whole-house surround sound. Two living areas and two laundry rooms. Guest house (500 SF · 1bed, 1 bath): fully renovated, Turkish Viola marble shower, quartz countertops, new HVAC, new 30-yr roof, washer and dryer convey. Workshop (2,400 SF) with ~1,200 SF loft apartment. Whole-property RO system. 500-gal buried propane. New well pump 2024. New driveway and French drains. Room for a future arena. Minutes to Will Rogers Coliseum.

Save
Ask
Tour
Hide
Share
Listing Snapshot
Price 
$2,500,000
Days On Site 
32 Days
Bedrooms 
4
Inside Area (SqFt) 
3,718 sqft
Total Baths 
5
Full Baths 
4
Partial Baths 
1
Lot Size 
12.432 Acres
Year Built 
1996
MLS® Number 
21297695
Status 
Active
Property Tax 
$13,957
HOA/Condo/Coop Fees 
N/A
Sq Ft Source 
N/A
Friends & Family
Recent Activity
yesterdayListing updated with changes from the MLS®
a week agoPrice changed to $2,500,000
a month agoListing first seen on site
General Features
Acres 
12.432
Additional Property Use 
AgriculturalGrazingHorsesLivestockPasturePoultryRanchRecreationalResidentialSingle Family
Attached Garage 
Yes
Carport 
4
Foundation 
Slab
Garage 
Yes
Garage Spaces 
2
Green Energy Efficient 
AppliancesConstructionDoorsInsulation
Levels 
Two
Parking 
CarportCoveredDrivewayGarageGarage Door OpenerGarage Faces SideAttached
Property Sub Type 
Single Family Residence
Sewer 
Septic Tank
Special Circumstances 
Standard
Style 
Contemporary/ModernTraditional
Utilities 
Electricity ConnectedPropane
Water Source 
Well
Interior Features
Appliances 
RefrigeratorBuilt-In Gas RangeBuilt-In RefrigeratorDishwasherGas RangeGas Water HeaterMicrowaveTankless Water HeaterVented Exhaust Fan
Cooling 
Ceiling Fan(s)Central AirElectric
Fireplace 
Yes
Fireplace Features 
GasLiving Room
Fireplaces 
1
Flooring 
MarbleVinyl
Heating 
Exhaust FanCentralElectricFireplace(s)
Interior 
Built-in FeaturesChandelierKitchen IslandOpen FloorplanPantryVaulted Ceiling(s)Walk-In Closet(s)Wired for Sound
Laundry Features 
Electric Dryer HookupWasher Hookup
Bedroom 
Dimensions - 16 x 12Level - SecondFeatures - Ceiling Fan(s), Walk-In Closet(s)
Dining Room 
Dimensions - 16 x 7Level - First
Kitchen 
Dimensions - 18 x 19Level - FirstFeatures - Kitchen Island
Living Room 
Dimensions - 21 x 20Level - FirstFeatures - Ceiling Fan(s)
Master Bathroom 
Dimensions - 12 x 9Level - First
Master Bedroom 
Dimensions - 11 x 19Level - FirstFeatures - Ceiling Fan(s)
Utility Room 
Dimensions - 10 x 8Level - Second
Save
Ask
Tour
Hide
Share
Exterior Features
Construction Details 
Brick
Exterior 
BalconyRain Gutters
Fencing 
Barbed WireCross FencedFencedGatePipe
Lot Features 
WoodedAgriculturalLandscapedMany TreesPasture
Other Structures 
Guest HouseResidenceStable(s)Workshop
Patio And Porch 
DeckCovered
Pool Features 
FencedGuniteIn GroundOutdoor Pool
Roof 
Composition
View 
Water
Waterview 
Water
Community Features
Financing Terms Available 
CashConventional
Horse Allowed 
Yes
School District 
Aledo ISD
Schools
School District
Aledo ISD
Elementary School
Patricia Dean Boswell Mccall
Middle School
McAnally
High School
Aledo
Listing courtesy of Michelle Reed of Trinity Country Real Estate [email protected]


© 2020 North Texas Real Estate Information Systems. All rights reserved. Information is deemed reliable but is not guaranteed accurate by the MLS or NTREIS. The information being provided is for the consumer's personal, non-commercial use, and may not be reproduced, redistributed, or used for any purpose other than to identify prospective properties consumers may be interested in purchasing.
Last checked: 2026-07-13 10:03 PM CDT

Neighborhood & Commute
Source: Walkscore
Save
Ask
Tour
Hide
Share