Save
Ask
Tour
Hide
Share
$2,250,000
25 Days On Site

2002 W Emerald Bend Court
Granbury, TX 76049

For Sale|Single Family Residence|Active
4
Beds
7
Total Baths
5
Full Baths
2
Partial Baths
5,904
SqFt
$381
/SqFt
2003
Built
Subdivision:
Bentwater On Lake Granbury
County:
Hood
Call Now: 1-682-803-8311
Is this the listing for you? We can help make it yours.
1-682-803-8311
2002 W Emerald Bend Court2002 W Emerald Bend Court2002 W Emerald Bend Court2002 W Emerald Bend Court
Save
Ask
Tour
Hide
Share

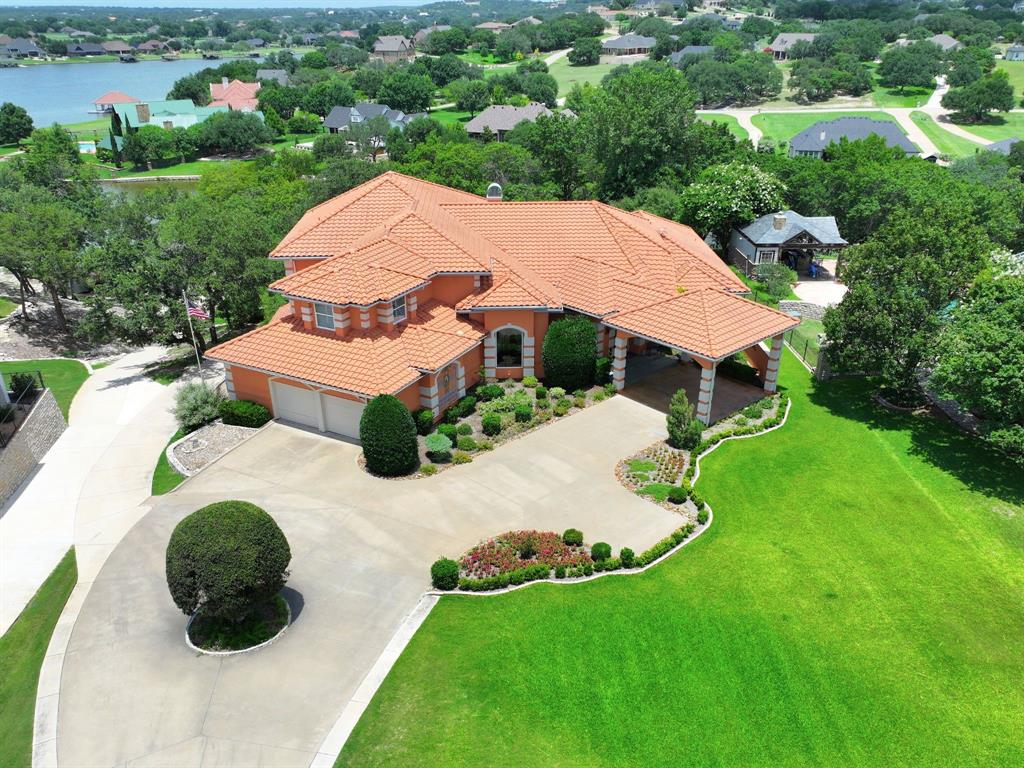
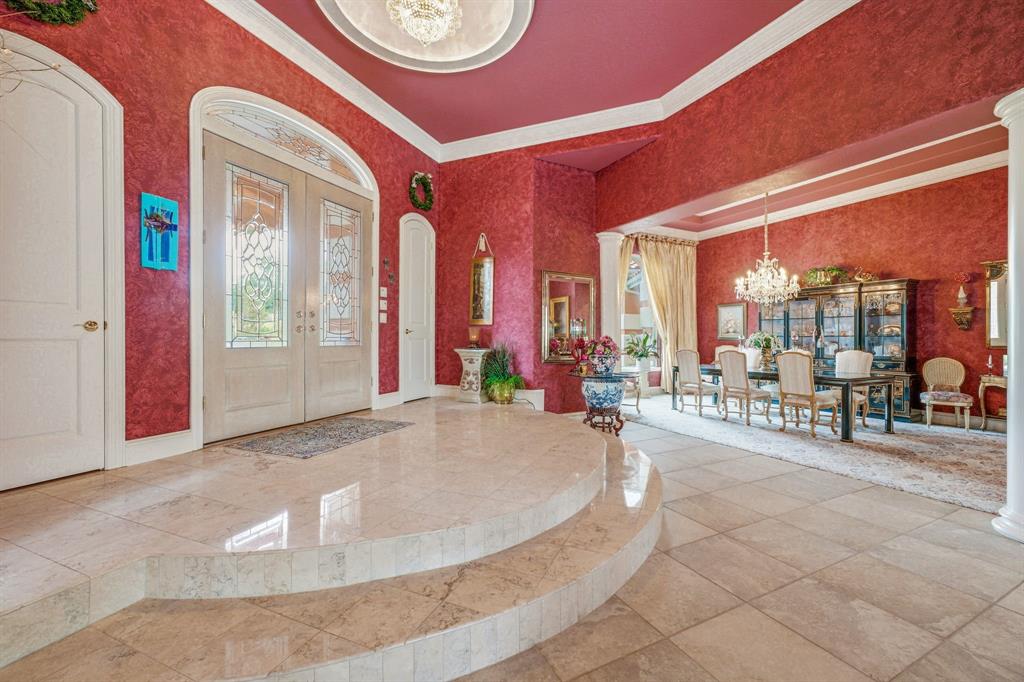
Experience extraordinary lakefront living in this custom-built 5,904 sq ft masterpiece on 1.5 acres set on a natural inlet of Lake Granbury. Designed for grand entertaining and effortless comfort, this home offers 4 spacious bedrooms—each with its own ensuite bathroom—plus 2 additional half baths for guests. Step inside the stunning grand entry, where soaring 30+ foot ceilings and walls of windows flood the formal living room with natural light. Multiple living and dining areas provide exceptional flexibility for hosting, relaxing, or gathering with family and friends. A dedicated media room, complete with theater seating and equipment, elevates movie nights to a true cinematic experience. The gourmet island kitchen is built for serious cooking and serious style, featuring double ovens, double dishwashers, granite countertops, a walk-in pantry, and a butler’s pantry for seamless storage. The primary suite is a private retreat unlike any other, offering dual bathrooms and dual walk-in closets—a rare luxury that delivers unmatched space and privacy. Just off the primary bathroom, a dedicated exercise or wellness room adds everyday convenience, while a massive private study with rich built-ins provides an impressive space for working or unwinding in total privacy. Plus a steel reinforced safe room with craft area. Resort-style amenities continue outdoors with a sparkling pool and spa, putting green, and an outdoor kitchen with built-in gas grill. The backyard is completely private and showcases impeccable landscaping throughout. A driveway extends all the way to the water’s edge, where you’ll find a charming cabin with AC—perfect as a studio, bunkhouse, or quiet lakeside escape. Your private boat dock sits just steps away, making lake days effortless. This is a home that truly has it all: scale, craftsmanship, natural light, thoughtful design, and an unbeatable waterfront setting. A rare opportunity to own one of Lake Granbury’s most impressive custom estates.

Save
Ask
Tour
Hide
Share
Listing Snapshot
Price 
$2,250,000
Days On Site 
25 Days
Bedrooms 
4
Inside Area (SqFt) 
5,904 sqft
Total Baths 
7
Full Baths 
5
Partial Baths 
2
Lot Size 
1.51 Acres
Year Built 
2003
MLS® Number 
21310631
Status 
Active
Property Tax 
$20,684
HOA/Condo/Coop Fees 
$41.67 monthly
Sq Ft Source 
N/A
Friends & Family
Recent Activity
4 weeks agoListing updated with changes from the MLS®
4 weeks agoListing first seen on site
General Features
Acres 
1.51
Attached Garage 
Yes
Carport 
2
Foundation 
Slab
Garage 
Yes
Garage Spaces 
2
Levels 
Two
Parking 
Circular DrivewayCoveredDrivewayGarageGarage Door OpenerGolf Cart GarageAttached
Property Sub Type 
Single Family Residence
Security 
Smoke Detector(s)
Sewer 
Septic Tank
Special Circumstances 
Standard
Style 
Mediterranean
Utilities 
Cable AvailablePropane
Water Source 
Private
Interior Features
Appliances 
DishwasherDisposalDouble OvenWine Cooler
Cooling 
Ceiling Fan(s)Central AirElectric
Fireplace 
Yes
Fireplace Features 
Family RoomLiving Room
Fireplaces 
2
Flooring 
CarpetTileWood
Heating 
CentralElectric
Interior 
Built-in FeaturesChandelierDouble VanityGranite CountersKitchen IslandOpen FloorplanPantryVaulted Ceiling(s)Walk-In Closet(s)Wet BarHigh Speed Internet
Laundry Features 
Washer Hookup
Spa 
Yes
Window Features 
Window Coverings
Bath-Full 
Dimensions - 10 x 7Level - Second
Bath-Half 
Dimensions - 6 x 8Level - First
Bedroom 
Dimensions - 18 x 27Level - SecondFeatures - Walk-In Closet(s)
Breakfast Room 
Dimensions - 12 x 13Level - First
Dining Room 
Dimensions - 13 x 25Level - First
Family Room 
Dimensions - 19 x 29Level - FirstFeatures - Breakfast Bar, Ceiling Fan(s)
Kitchen 
Dimensions - 9 x 17Level - FirstFeatures - Breakfast Bar, Kitchen Island, Pantry
Laundry 
Dimensions - 14 x 10Level - First
Living Room 
Dimensions - 32 x 22Level - First
Master Bathroom 
Dimensions - 12 x 13Level - First
Master Bedroom 
Dimensions - 15 x 18Level - FirstFeatures - Walk-In Closet(s)
Media Room 
Dimensions - 14 x 18Level - Second
Office 
Dimensions - 19 x 12Level - First
Utility Room 
Dimensions - 11 x 8Level - First
Save
Ask
Tour
Hide
Share
Exterior Features
Construction Details 
Stucco
Exterior 
Awning(s)BalconyFire PitGas GrillRain GuttersLightingOutdoor GrillOutdoor KitchenPrivate Yard
Fencing 
None
Lot Features 
Irregular LotLandscapedMany TreesSlopedWaterfrontSubdivided
Patio And Porch 
CoveredFront PorchPatioRear PorchTerraceDeck
Pool Features 
In GroundOutdoor Pool
Roof 
Tile
Spa 
Yes
View 
Water
Waterfront 
Yes
Waterfront Features 
Lake PrivilegesLake Front
Waterview 
Water
Windows/Doors 
Window Coverings
Community Features
Association Dues 
500
Community Features 
ClubhouseFishingLakeOther
Financing Terms Available 
CashConventionalVA Loan
HOA Fee Frequency 
Annually
School District 
Granbury ISD
Schools
School District
Granbury ISD
Elementary School
Oak Woods
Middle School
Acton
High School
Granbury
Listing courtesy of Pam Knieper of Knieper Realty, Inc. [email protected]


© 2020 North Texas Real Estate Information Systems. All rights reserved. Information is deemed reliable but is not guaranteed accurate by the MLS or NTREIS. The information being provided is for the consumer's personal, non-commercial use, and may not be reproduced, redistributed, or used for any purpose other than to identify prospective properties consumers may be interested in purchasing.
Last checked: 2026-07-21 11:15 AM CDT

Neighborhood & Commute
Source: Walkscore
Save
Ask
Tour
Hide
Share