Save
Ask
Tour
Hide
Share
$519,990
New Listing

2637 Basswood Drive
Northlake, TX 76226

For Sale|Single Family Residence|Active
4
Beds
3
Total Baths
3
Full Baths
2,721
SqFt
$191
/SqFt
2022
Built
Subdivision:
Ridge-Northlake Ph 1
County:
Denton
Call Now: 1-682-803-8311
Is this the listing for you? We can help make it yours.
1-682-803-8311
Upcoming Open Houses
Sat, Jul 25, 12:00 PM - 2:00 PM
Sun, Jul 26, 1:00 PM - 3:00 PM
2637 Basswood Drive2637 Basswood Drive2637 Basswood Drive2637 Basswood Drive
Save
Ask
Tour
Hide
Share

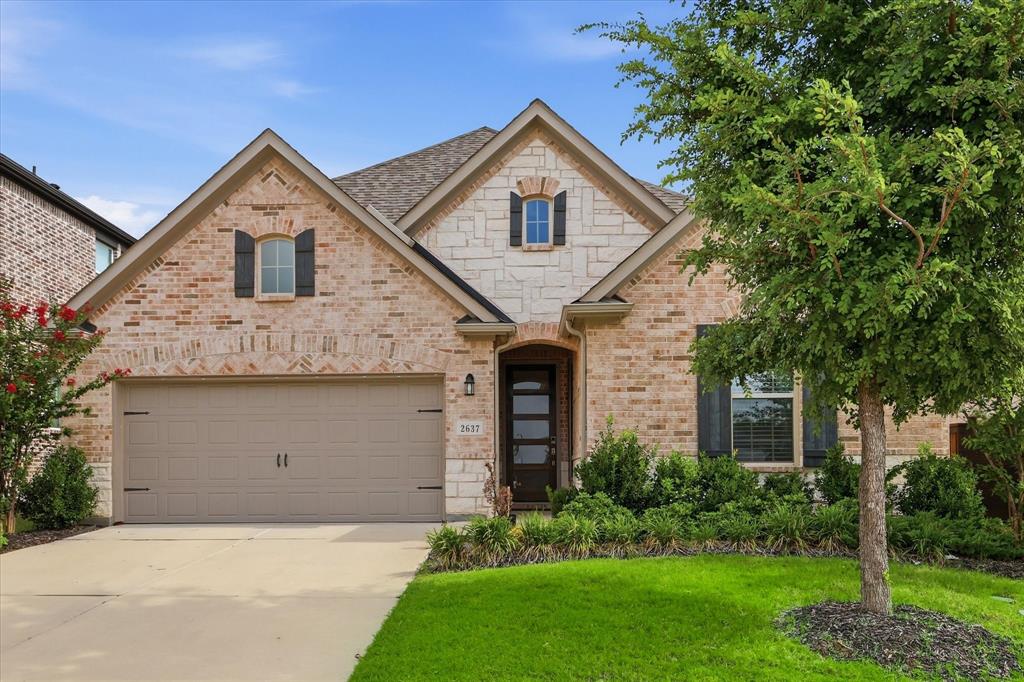
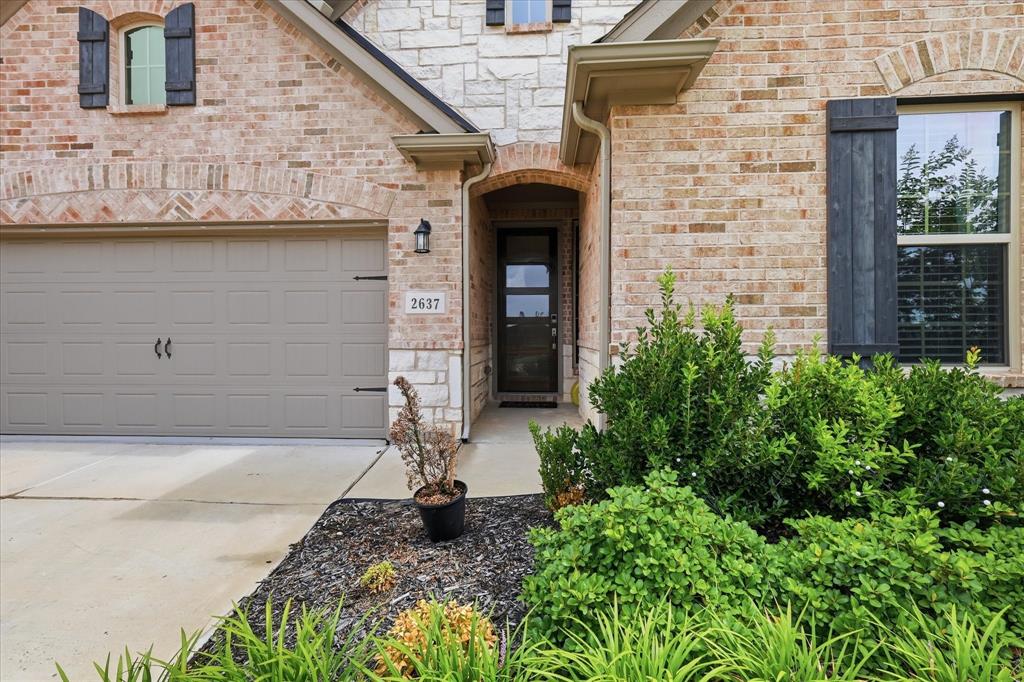
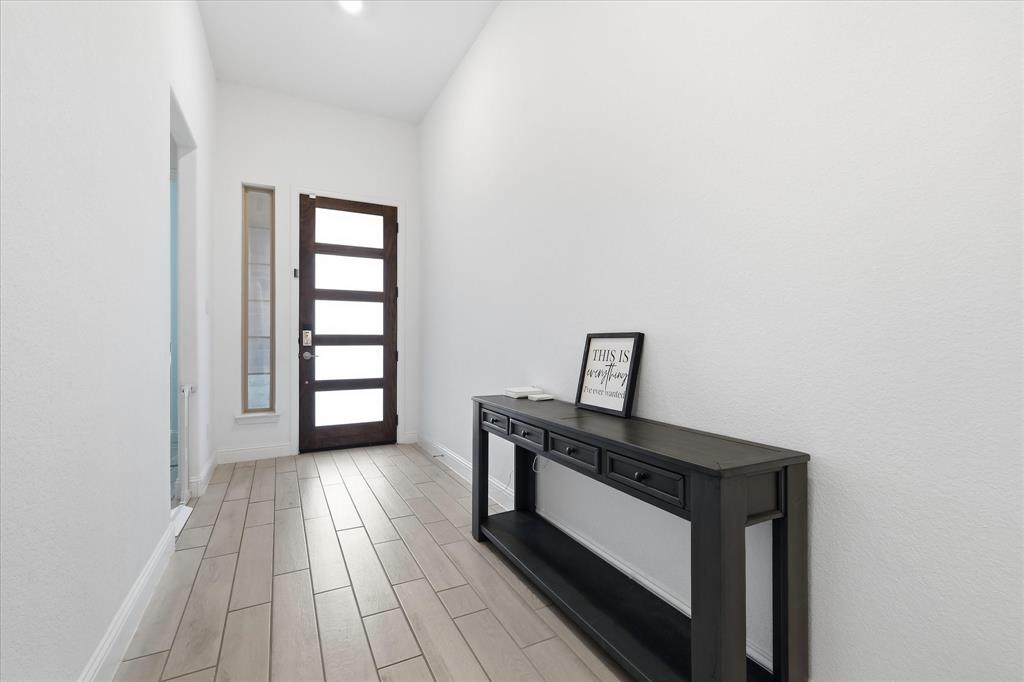
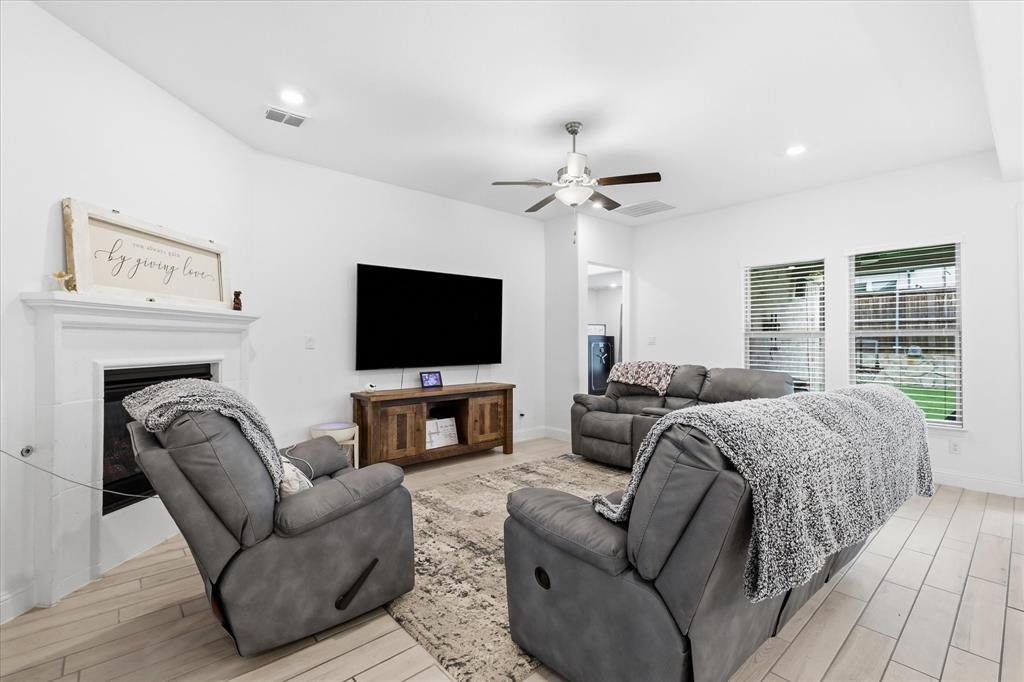
Designed for the Way You Actually Live. The homes buyers remember aren't always the biggest or the newest. They're the ones that simply feel right the moment you walk through the front door. At 2637 Basswood Drive, thoughtful design, flexible living spaces, and timeless finishes come together to create a home that adapts beautifully to the way you live—not just today, but for years to come. Built by Taylor Morrison in 2022 with over $50,000 in builder upgrades, this home offers the confidence of newer construction without the wait. Sunlight fills the open living spaces where the kitchen naturally becomes the heart of the home and the family room invites conversation around the fireplace. A dedicated home office, versatile upstairs retreat, abundant storage, oversized mudroom, and tandem three-car garage provide the flexibility today's buyers are searching for—spaces designed to evolve with every stage of life. Beyond the front door, The Ridge offers resort-style amenities including a community pool, parks, playgrounds, and scenic walking trails, creating a neighborhood where evenings are spent outdoors and neighbors become friends. Located within highly acclaimed Argyle ISD and just minutes from Alliance, Denton, Southlake, DFW Airport, and major commuter routes, you'll enjoy the perfect balance of convenience, connection, and community. Transferable builder warranties provide added peace of mind, making this an exceptional opportunity to own a beautifully upgraded home with immediate availability. Some homes impress in photos. The best homes leave an impression long after you've walked through the front door. This isn't just another newer home—it's one designed for the way you actually live. Come experience 2637 Basswood Drive for yourself and discover why it may be the home you've been waiting for.

Save
Ask
Tour
Hide
Share
Listing Snapshot
Price 
$519,990
Days On Site 
0 Days
Bedrooms 
4
Inside Area (SqFt) 
2,721 sqft
Total Baths 
3
Full Baths 
3
Partial Baths 
N/A
Lot Size 
0.141 Acres
Year Built 
2022
MLS® Number 
21321441
Status 
Active
Property Tax 
$13,691
HOA/Condo/Coop Fees 
$124 monthly
Sq Ft Source 
N/A
Friends & Family
Recent Activity
an hour agoListing updated with changes from the MLS®
12 hours agoListing first seen on site
General Features
Acres 
0.141
Attached Garage 
Yes
Foundation 
Slab
Garage 
Yes
Garage Spaces 
3
Levels 
Two
Parking 
DrivewayGarage Faces FrontAttached
Property Sub Type 
Single Family Residence
Security 
Carbon Monoxide Detector(s)Security SystemSmoke Detector(s)
Sewer 
Public Sewer
Special Circumstances 
Standard
Style 
Traditional
Utilities 
Cable Available
Water Source 
Public
Interior Features
Appliances 
DishwasherDisposalGas RangeMicrowaveVented Exhaust Fan
Cooling 
Ceiling Fan(s)Central AirElectric
Fireplace 
Yes
Fireplace Features 
Gas Log
Fireplaces 
1
Flooring 
CarpetCeramic Tile
Heating 
Exhaust FanCentralNatural Gas
Interior 
Eat-in KitchenKitchen IslandPantryWalk-In Closet(s)High Speed Internet
Bath-Full 
Dimensions - 9 x 5Level - First
Bedroom 
Dimensions - 13 x 11Level - FirstFeatures - Ceiling Fan(s)
Breakfast Room 
Dimensions - 13 x 10Level - First
Game Room 
Dimensions - 16 x 15Level - Second
Kitchen 
Dimensions - 15 x 13Level - FirstFeatures - Eat-in Kitchen, Kitchen Island
Laundry 
Dimensions - 9 x 7Level - First
Living Room 
Dimensions - 15 x 21Level - FirstFeatures - Ceiling Fan(s)
Master Bathroom 
Dimensions - 10 x 14Level - First
Master Bedroom 
Dimensions - 17 x 13Level - FirstFeatures - Ceiling Fan(s), Walk-In Closet(s)
Mud Room 
Dimensions - 6 x 9Level - First
Office 
Dimensions - 12 x 12Level - First
Save
Ask
Tour
Hide
Share
Exterior Features
Construction Details 
Wood SidingBrickConcreteStone
Patio And Porch 
CoveredPatio
Roof 
Composition
Community Features
Association Dues 
124
Community Features 
PoolClubhouseFitness CenterParkPlaygroundSidewalks
Financing Terms Available 
CashConventionalVA Loan
HOA Fee Frequency 
Monthly
School District 
Argyle ISD
Schools
School District
Argyle ISD
Elementary School
Jane Ruestmann
Middle School
Argyle
High School
Argyle
Listing courtesy of Rachel Robertson of The Mosaic Agency, LLC [email protected]


© 2020 North Texas Real Estate Information Systems. All rights reserved. Information is deemed reliable but is not guaranteed accurate by the MLS or NTREIS. The information being provided is for the consumer's personal, non-commercial use, and may not be reproduced, redistributed, or used for any purpose other than to identify prospective properties consumers may be interested in purchasing.
Last checked: 2026-07-21 07:14 AM CDT

Neighborhood & Commute
Source: Walkscore
Save
Ask
Tour
Hide
Share