Save
Ask
Tour
Hide
Share
$259,900
New Listing

4245 Periwinkle Drive
Fort Worth, TX 76137

For Sale|Single Family Residence|Active
3
Beds
2
Total Baths
2
Full Baths
1,356
SqFt
$192
/SqFt
1985
Built
Subdivision:
Summerfields Add
County:
Tarrant
Call Now: 1-682-803-8311
Is this the listing for you? We can help make it yours.
1-682-803-8311
4245 Periwinkle Drive4245 Periwinkle Drive4245 Periwinkle Drive4245 Periwinkle Drive
Save
Ask
Tour
Hide
Share

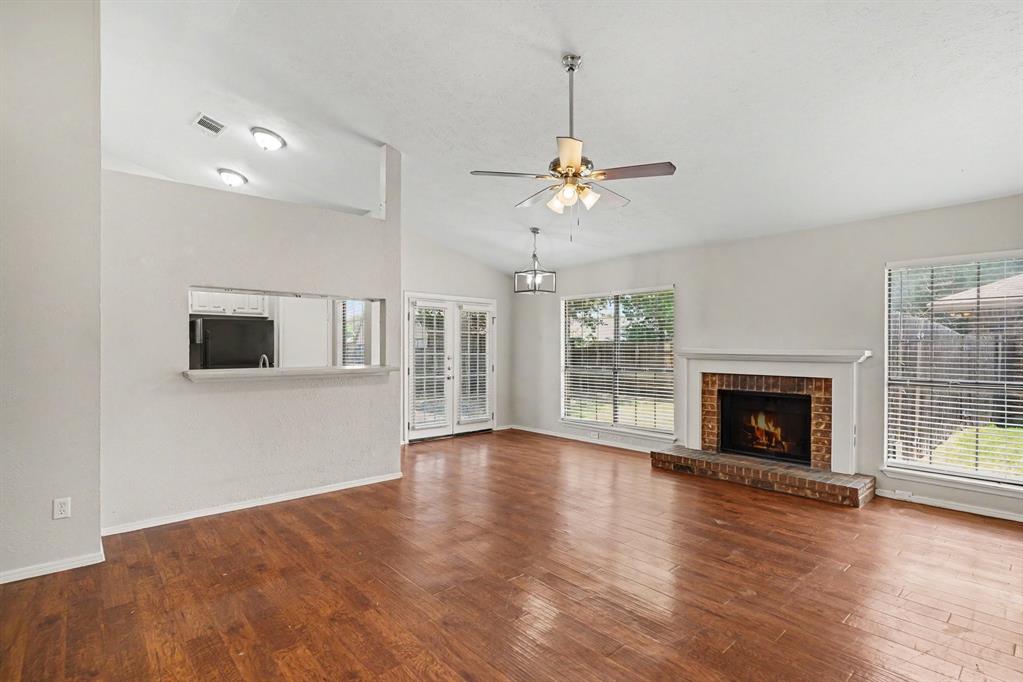
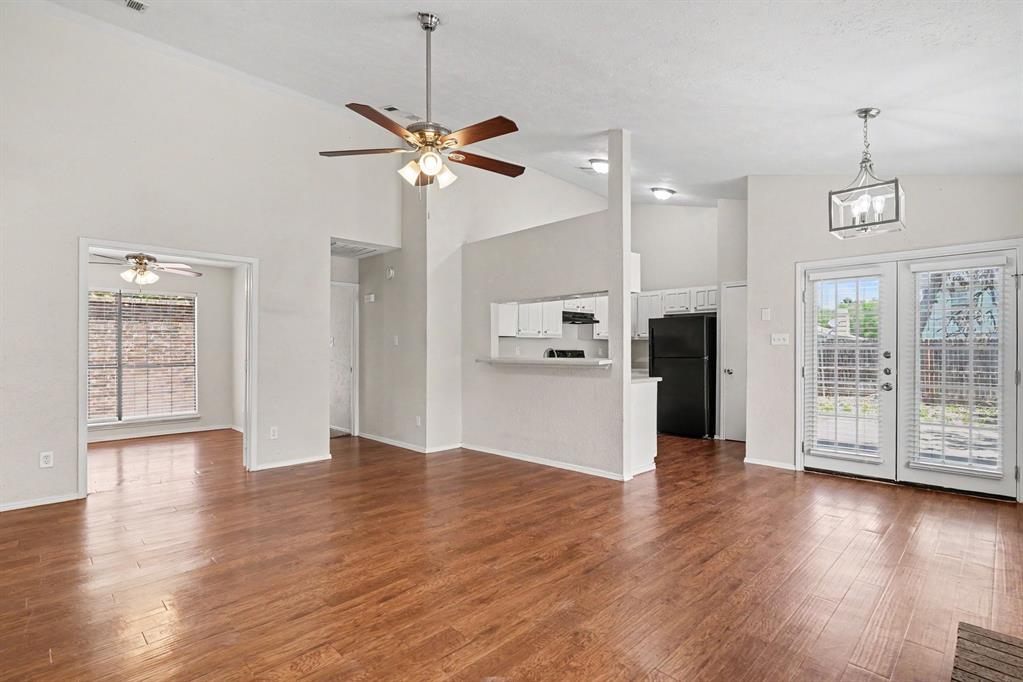
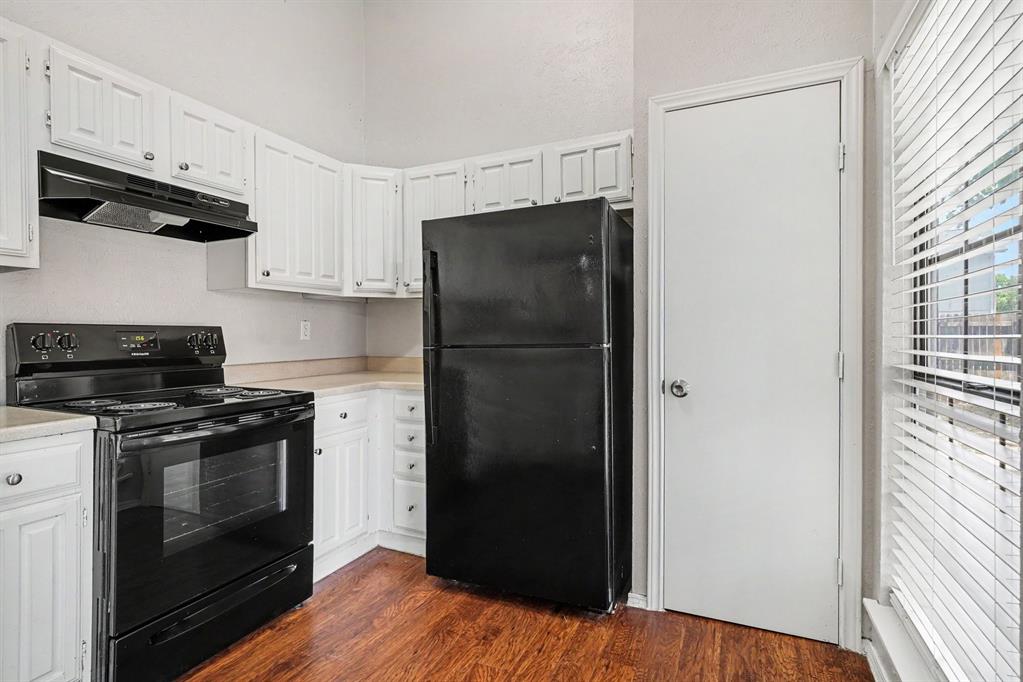
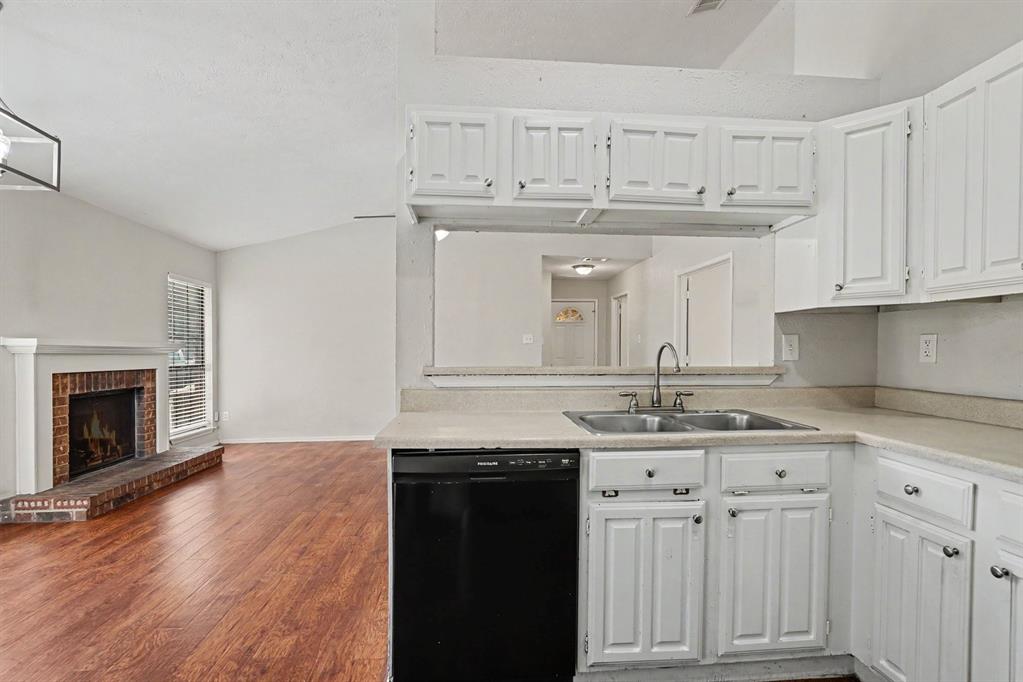
Charming single-story traditional home nestled in Fort Worth's peaceful Summerfields community! This beautiful 3-bedroom, 2-bathroom residence welcomes you with an inviting entryway that opens into a bright and comfortable layout perfect for modern living. The heart of the home features a light-filled living area highlighted by an attractive brick fireplace and a mix of stylish tile and luxury vinyl plank flooring. Prepare meals with ease in the lovely kitchen, fully equipped with sleek countertops, spacious cabinets, and coordinating appliances. Retreat to the comfortable primary suite, which includes a generous walk-in closet. Step outside to your private, fully fenced backyard featuring an open patio space—perfect for weekend grilling, outdoor relaxation, and letting your pets run free behind a secure privacy fence. Notable highlights include central air conditioning and an attached garage. Exceptionally located in the highly sought-after Keller ISD zone, offering quick access to local parks, schools, premium shopping, dining, and major commuter routes for a seamless drive into downtown Fort Worth.

Save
Ask
Tour
Hide
Share
Listing Snapshot
Price 
$259,900
Days On Site 
0 Days
Bedrooms 
3
Inside Area (SqFt) 
1,356 sqft
Total Baths 
2
Full Baths 
2
Partial Baths 
N/A
Lot Size 
0.184 Acres
Year Built 
1985
MLS® Number 
21324566
Status 
Active
Property Tax 
$5,048
HOA/Condo/Coop Fees 
N/A
Sq Ft Source 
N/A
Friends & Family
Recent Activity
4 hours agoListing updated with changes from the MLS®
14 hours agoListing first seen on site
General Features
Acres 
0.184
Attached Garage 
Yes
Foundation 
Slab
Garage 
Yes
Garage Spaces 
2
Levels 
One
Parking 
GarageAttached
Property Sub Type 
Single Family Residence
Sewer 
Public Sewer
Special Circumstances 
Standard
Style 
Traditional
Utilities 
Underground Utilities
Water Source 
Public
Interior Features
Appliances 
DisposalRefrigerator
Cooling 
Central Air
Fireplace 
Yes
Fireplace Features 
Living Room
Fireplaces 
1
Flooring 
CarpetHardwood
Heating 
Electric
Interior 
Open Floorplan
Laundry Features 
Laundry Chute
Bedroom 
Dimensions - 10 x 10Level - First
Kitchen 
Dimensions - 8 x 9Level - First
Living Room 
Dimensions - 13 x 14Level - First
Master Bedroom 
Dimensions - 12 x 13Level - First
Save
Ask
Tour
Hide
Share
Exterior Features
Construction Details 
Wood SidingBrick
Exterior 
Storage
Fencing 
Fenced
Lot Features 
Cul-De-Sac
Patio And Porch 
Patio
Roof 
CompositionShingle
Community Features
Financing Terms Available 
CashConventionalFHAVA Loan
School District 
Keller ISD
Schools
School District
Keller ISD
Elementary School
Northriver
Middle School
Fossil Hill
High School
Fossilridg
Listing courtesy of Robert Salmons of Entera Realty LLC [email protected]


© 2020 North Texas Real Estate Information Systems. All rights reserved. Information is deemed reliable but is not guaranteed accurate by the MLS or NTREIS. The information being provided is for the consumer's personal, non-commercial use, and may not be reproduced, redistributed, or used for any purpose other than to identify prospective properties consumers may be interested in purchasing.
Last checked: 2026-07-21 07:14 AM CDT

Neighborhood & Commute
Source: Walkscore
Save
Ask
Tour
Hide
Share