Save
Ask
Tour
Hide
Share
$1,650,000
9 Days On Site

8013 W Landings Road
Granbury, TX 76049

For Sale|Single Family Residence|Active
5
Beds
4
Total Baths
3
Full Baths
1
Partial Bath
3,820
SqFt
$432
/SqFt
2023
Built
Subdivision:
The Landings
County:
Hood
Call Now: 1-682-803-8311
Is this the listing for you? We can help make it yours.
1-682-803-8311
Upcoming Open Houses
Sat, Jul 25, 11:00 AM - 1:00 PM
8013 W Landings Road8013 W Landings Road8013 W Landings Road8013 W Landings Road
Save
Ask
Tour
Hide
Share

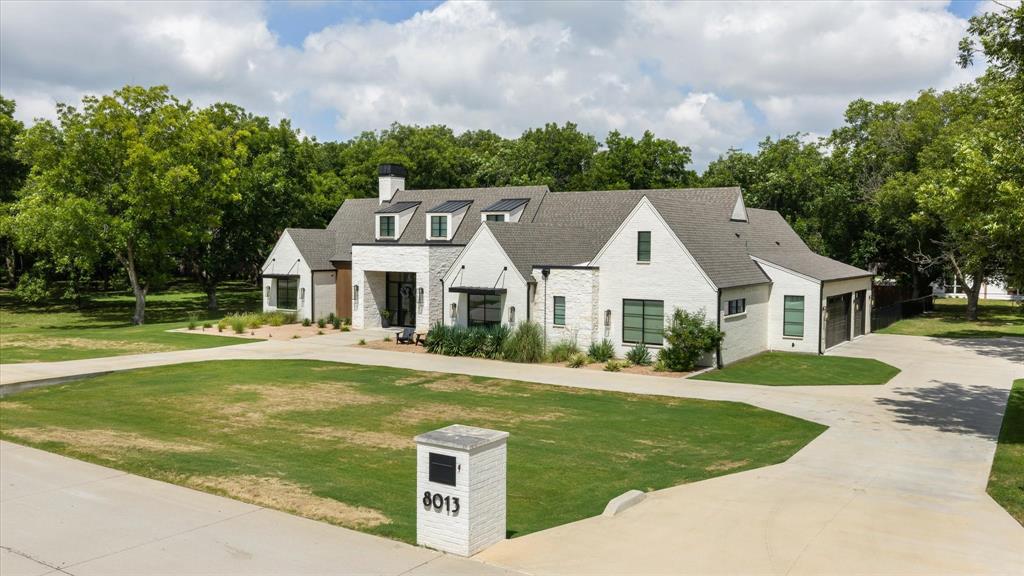
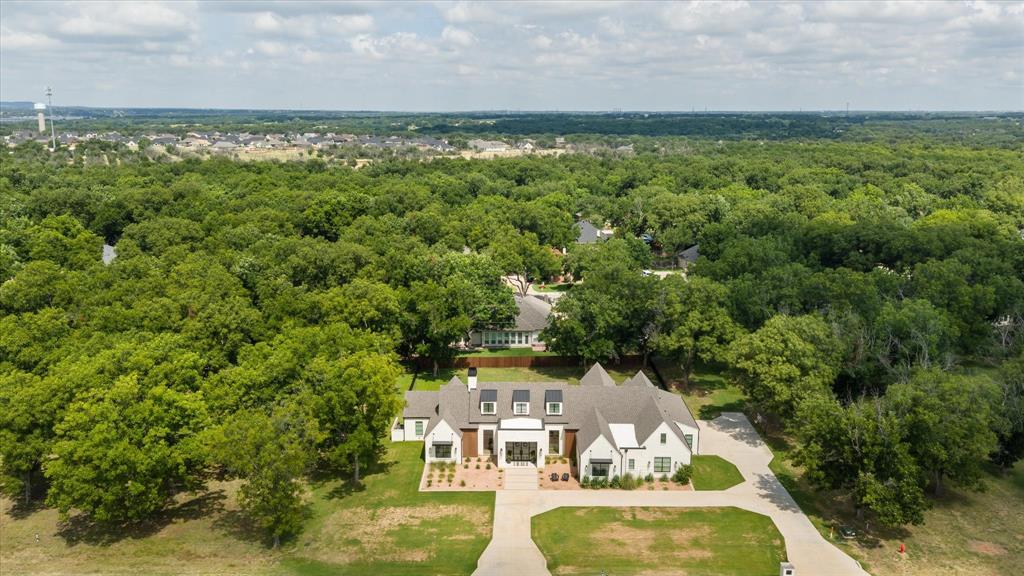
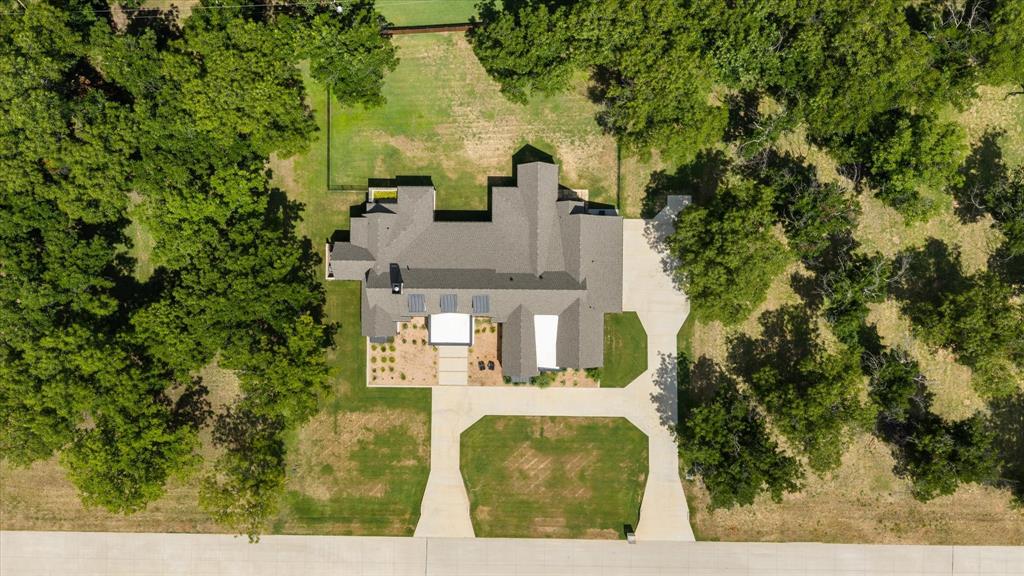
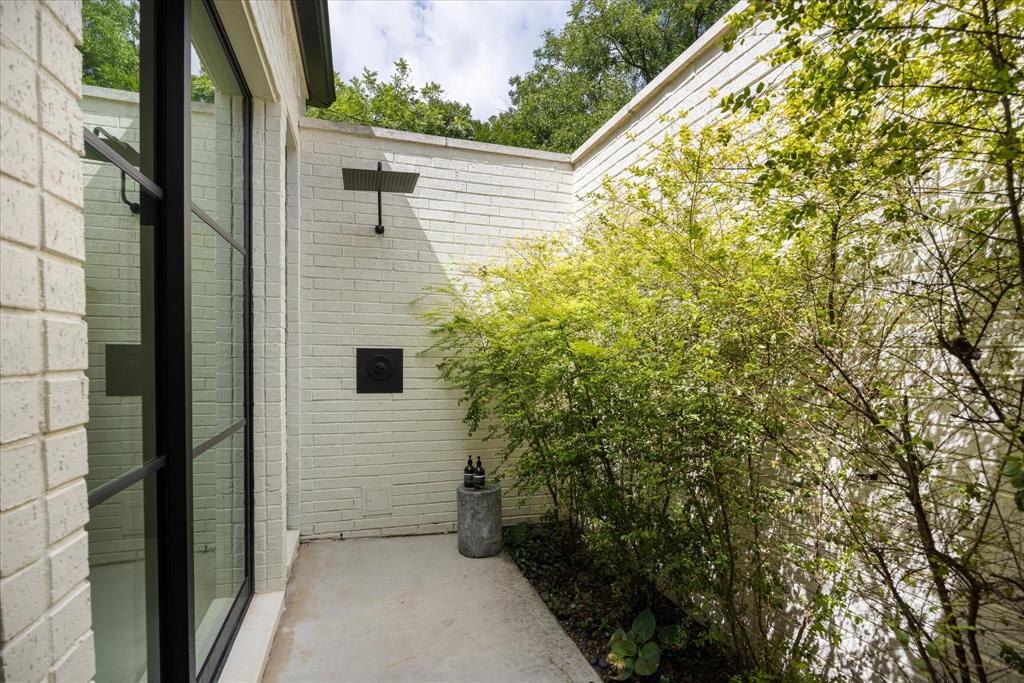
Exquisite custom built home located in The Landings of Pecan Plantation, offering approximately 3,820 square feet of luxurious living space on a beautifully landscaped 3 quarters of an acre, fully fenced lot. This immaculate 5-bedrooms, 3.5 baths, home features an oversized 3-car garage with an epoxy floor and an abundance of built ins. Exceptional upgrades throughout. Designed for both comfort and entertaining, the open-concept floor plan showcases expansive windows that fill the home with natural light, a gas fireplace with a Samsung Frame TV in the living room, and integrated Sonos speakers throughout. The gourmet kitchen is a chef's dream with premium stainless steel Thermador appliances, a gas cooktop, built-in refrigerator, and an oversized enclosed walk-in pantry with two entrances that is so much more than a pantry equipped with extra sink, built in wine cooler, plenty of outlets for all your kitchen appliances to keep your countertops looking fresh in the kitchen area and many cabinets to store all those extra kitchen items. The luxurious primary suite offers a spa-inspired retreat with wall to wall walk in shower, separate tub and convenient access to a private outdoor shower that connects directly to the bedroom and or back porch. Enjoy year-round efficiency with two tankless water heaters, dual HVAC systems, spray foam insulation, and a fully encapsulated attic. Outdoor living is equally impressive with sliding glass doors opening to a spacious covered patio featuring a built-in outdoor kitchen with a Traeger grill and a gas firepit—perfect for relaxing or entertaining guests. Bedrooms offer flexibility for office space, media area or playroom for the kids. This builder left no stone unturned. This meticulously maintained home combines high-end finishes, energy-efficient features, and outstanding craftsmanship in one of Pecan Plantation's most desirable neighborhoods. HOA offers golf, swimming, restaurants, grocery store and so much more.

Save
Ask
Tour
Hide
Share
Listing Snapshot
Price 
$1,650,000
Days On Site 
9 Days
Bedrooms 
5
Inside Area (SqFt) 
3,820 sqft
Total Baths 
4
Full Baths 
3
Partial Baths 
1
Lot Size 
0.744 Acres
Year Built 
2023
MLS® Number 
21328891
Status 
Active
Property Tax 
$13,696
HOA/Condo/Coop Fees 
$220 monthly
Sq Ft Source 
N/A
Friends & Family
Recent Activity
4 days agoListing updated with changes from the MLS®
a week agoListing first seen on site
General Features
Acres 
0.744
Attached Garage 
Yes
Foundation 
Slab
Garage 
Yes
Garage Spaces 
3
Levels 
One
Parking 
Circular DrivewayCoveredGarageGarage Door OpenerGarage Faces SideGolf Cart GarageGatedRV Access/ParkingAttached
Property Sub Type 
Single Family Residence
Security 
Carbon Monoxide Detector(s)Gated CommunitySecurity GateSmoke Detector(s)
Special Circumstances 
Standard
Style 
Contemporary/Modern
Utilities 
Cable AvailablePropane
Interior Features
Appliances 
RefrigeratorBuilt-In Gas RangeBuilt-In RefrigeratorDishwasherDisposalElectric OvenMicrowaveConvection OvenTankless Water HeaterWine Cooler
Cooling 
Attic FanCeiling Fan(s)Central AirElectric
Fireplace 
Yes
Fireplace Features 
GasLiving Room
Fireplaces 
1
Flooring 
CarpetCeramic TileWood
Heating 
CentralElectric
Interior 
Built-in FeaturesChandelierDouble VanityDry BarEat-in KitchenGranite CountersKitchen IslandNatural WoodworkOpen FloorplanPantryVaulted Ceiling(s)Walk-In Closet(s)Wet BarWired for DataHigh Speed InternetSmart HomeWired for Sound
Laundry Features 
Electric Dryer HookupWasher Hookup
Window Features 
Window Coverings
Bedroom 
Dimensions - 15 x 17Level - FirstFeatures - Ceiling Fan(s), Walk-In Closet(s)
Kitchen 
Dimensions - 1 x 1Level - FirstFeatures - Kitchen Island
Living Room 
Dimensions - 20 x 33Level - FirstFeatures - Ceiling Fan(s)
Master Bedroom 
Dimensions - 16 x 18Level - FirstFeatures - Ceiling Fan(s), Walk-In Closet(s)
Save
Ask
Tour
Hide
Share
Exterior Features
Construction Details 
BrickStone
Exterior 
Awning(s)BarbecueBuilt-in BarbecueFire PitGas GrillRain GuttersLightingOutdoor GrillOutdoor KitchenOutdoor Shower
Fencing 
Back YardWoodWrought Iron
Lot Features 
LandscapedSubdivided
Patio And Porch 
CoveredFront PorchPatioRear Porch
Roof 
Composition
Waterfront Features 
Lake Privileges
Windows/Doors 
Window Coverings
Community Features
Association Dues 
220
Community Features 
PoolGatedAirport/RunwayClubhouseFishingGolfLakeParkPlaygroundRestaurantStable(s)Tennis Court(s)
Financing Terms Available 
CashConventional
HOA Fee Frequency 
Monthly
Horse Allowed 
Yes
School District 
Granbury ISD
Schools
School District
Granbury ISD
Elementary School
Mambrino
Middle School
Acton
High School
Granbury
Listing courtesy of Kathy Cheek of CENTURY 21 Judge Fite [email protected]


© 2020 North Texas Real Estate Information Systems. All rights reserved. Information is deemed reliable but is not guaranteed accurate by the MLS or NTREIS. The information being provided is for the consumer's personal, non-commercial use, and may not be reproduced, redistributed, or used for any purpose other than to identify prospective properties consumers may be interested in purchasing.
Last checked: 2026-07-21 11:20 AM CDT

Neighborhood & Commute
Source: Walkscore
Save
Ask
Tour
Hide
Share