Save
Ask
Tour
Hide
Share
$3,450,000
60 Days On Site

4600 E Bankhead Highway
Hudson Oaks, TX 76087

For Sale|Single Family Residence|Active
5
Beds
6
Total Baths
4
Full Baths
2
Partial Baths
4,003
SqFt
$862
/SqFt
1986
Built
Subdivision:
NA
County:
Parker
Call Now: 1-682-803-8311
Is this the listing for you? We can help make it yours.
1-682-803-8311
4600 E Bankhead Highway4600 E Bankhead Highway4600 E Bankhead Highway4600 E Bankhead Highway
Save
Ask
Tour
Hide
Share

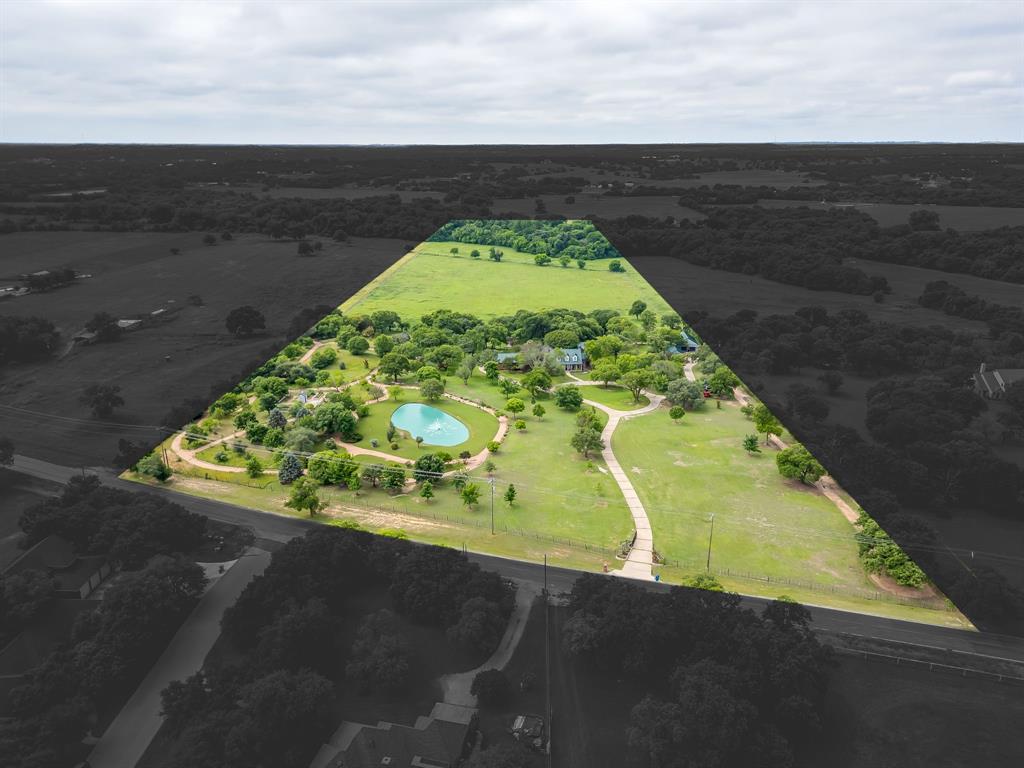
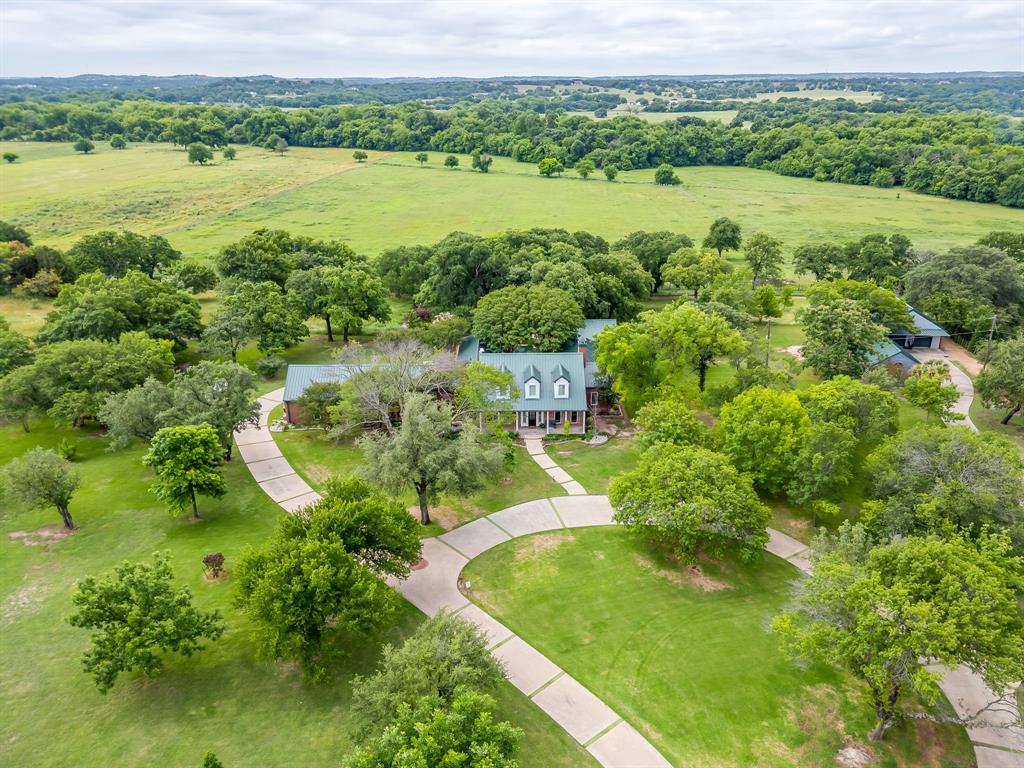
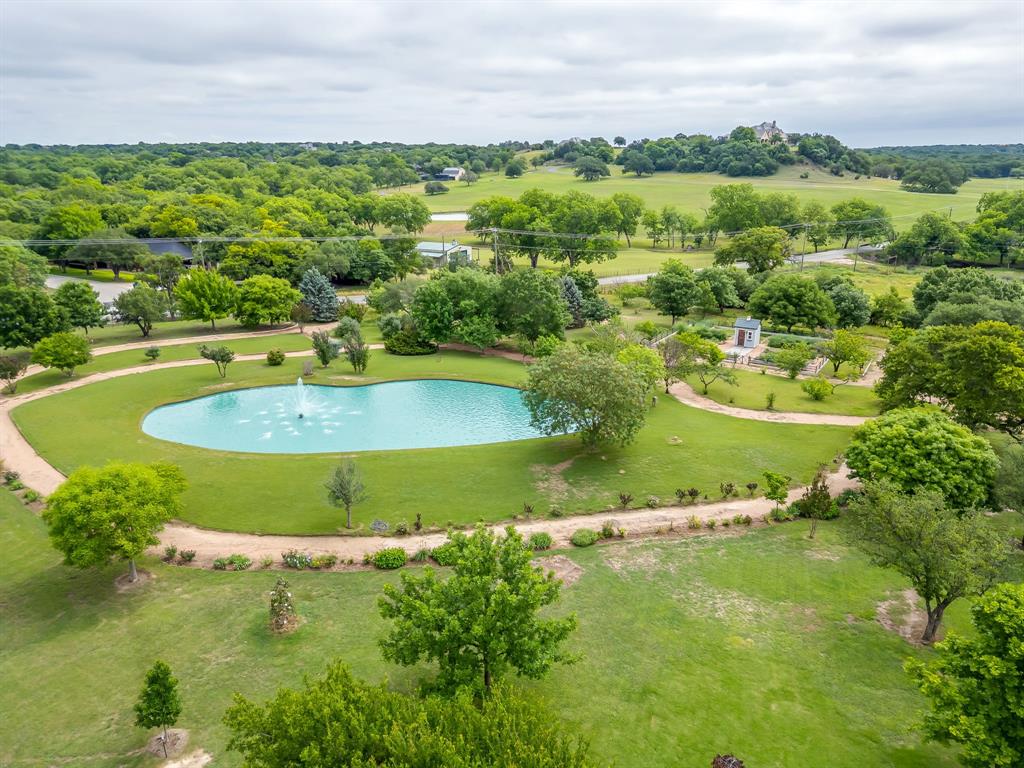
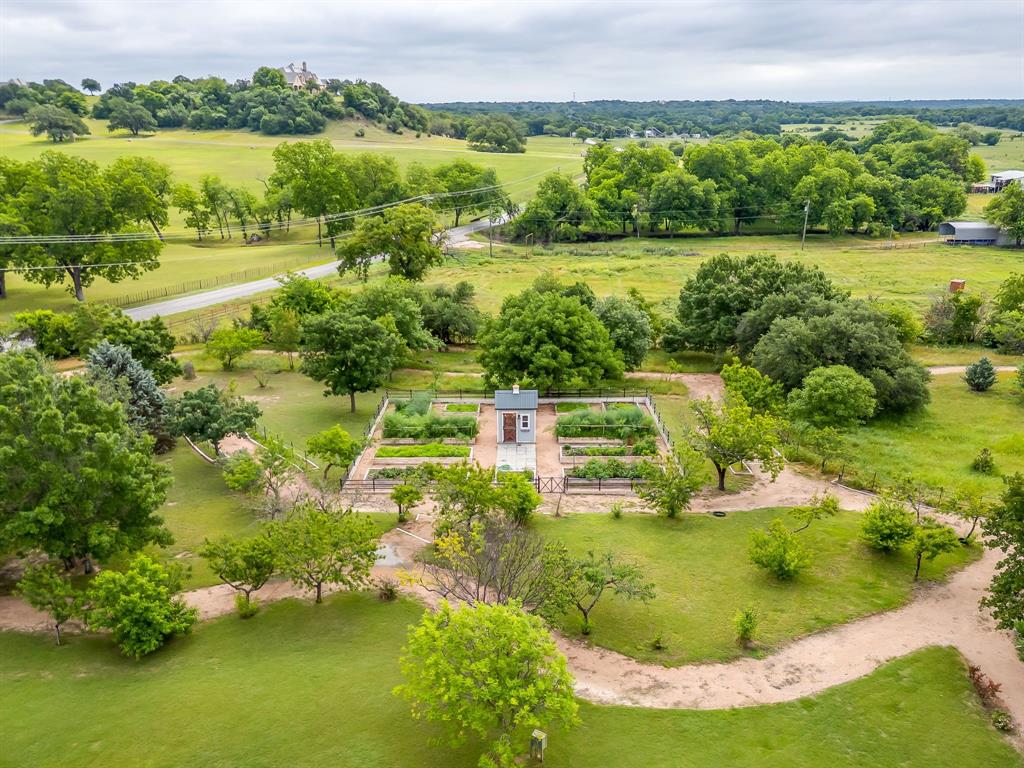
30 impeccably maintained acres in Aledo ISD offering a rare opportunity to own one of the area’s most exceptional private estates. Backing to the South Fork Trinity River, this property combines country living and self-sufficiency, but located just 5 minutes from I-20, H-E-B, Costco, and Sprouts. Whether you’re seeking a private retreat or an estate built for generations, this property offers the space and freedom to make it your own. Updated and expanded over the years, the estate includes a fully insulated and air-conditioned studio with its own half bath, offering flexibility as a secondary office, fitness studio, workshop, or creative space. A covered cabana, outdoor kitchen, and dedicated pool bath, added in 2010, create an outdoor environment for quiet evenings or large gatherings. In 2013, a substantial metal outbuilding with two overhead garage doors and a loft was added, providing abundant space for equipment, recreational vehicles, or storage. Outside, the grounds are just as impressive. A heated pool overlooks the back acreage while mature trees, intentionally planted and nurtured over the years, create a peaceful setting. A picturesque pond with a fountain welcomes guests upon arrival, and a caliche walking trail winds around the pond and throughout the property. A custom treehouse and play area provide another place to enjoy the outdoors. Raised garden beds and a custom-built Magnolia-inspired garden shed further enhance the functionality. Two private water wells drawing from the Paluxy and Trinity aquifers provide an abundant, reliable water source. Additional highlights include a new metal roof, an attached 3-car garage with a built-in tornado shelter, private gated entry, WiFi-enabled security cameras, and a propane generator capable of powering the primary suite, outdoor kitchen, and pool during power outages. Combining natural beauty, thoughtful improvements, and exceptional privacy, this is a property designed to be enjoyed for generations.

Save
Ask
Tour
Hide
Share
Listing Snapshot
Price 
$3,450,000
Days On Site 
60 Days
Bedrooms 
5
Inside Area (SqFt) 
4,003 sqft
Total Baths 
6
Full Baths 
4
Partial Baths 
2
Lot Size 
30 Acres
Year Built 
1986
MLS® Number 
21330702
Status 
Active
Property Tax 
$18,436
HOA/Condo/Coop Fees 
N/A
Sq Ft Source 
N/A
Friends & Family
Recent Activity
a month agoListing updated with changes from the MLS®
2 months agoListing first seen on site
General Features
Acres 
30
Additional Property Use 
AgriculturalResidential
Attached Garage 
Yes
Foundation 
Slab
Garage 
Yes
Garage Spaces 
5
Levels 
Two
Parking 
Additional ParkingCircular DrivewayDrivewayElectric GateGarageGarage Faces RearKitchen LevelWorkshop in GarageAttached
Property Sub Type 
Single Family Residence
Security 
Security LightsSmoke Detector(s)
Sewer 
Septic Tank
Special Circumstances 
Standard
Style 
Colonial
Utilities 
Electricity ConnectedPropane
Water Source 
Well
Interior Features
Appliances 
DishwasherDisposalElectric CooktopElectric OvenMicrowaveDouble Oven
Cooling 
Ceiling Fan(s)Central AirElectric
Fireplace 
Yes
Fireplace Features 
Living RoomStoneWood Burning
Fireplaces 
1
Flooring 
CarpetTileWood
Heating 
CentralElectricFireplace(s)
Interior 
Built-in FeaturesChandelierDouble VanityEat-in KitchenGranite CountersKitchen IslandOpen FloorplanOtherPantryWalk-In Closet(s)
Window Features 
Shutters
Bath-Full 
Dimensions - 1 x 1Level - Second
Bath-Half 
Dimensions - 1 x 1Level - First
Bedroom 
Dimensions - 1 x 1Level - SecondFeatures - Ceiling Fan(s), Walk-In Closet(s)
Bonus Room 
Dimensions - 1 x 1Level - First
Breakfast Room 
Dimensions - 1 x 1Level - FirstFeatures - Eat-in Kitchen, Kitchen Island
Dining Room 
Dimensions - 1 x 1Level - First
Kitchen 
Dimensions - 1 x 1Level - FirstFeatures - Eat-in Kitchen, Kitchen Island, Pantry
Laundry 
Dimensions - 1 x 1Level - First
Living Room 
Dimensions - 1 x 1Level - FirstFeatures - Ceiling Fan(s)
Master Bathroom 
Dimensions - 1 x 1Level - First
Master Bedroom 
Dimensions - 1 x 1Level - FirstFeatures - Ceiling Fan(s), Walk-In Closet(s)
Office 
Dimensions - 1 x 1Level - FirstFeatures - Other
Save
Ask
Tour
Hide
Share
Exterior Features
Construction Details 
Brick
Exterior 
Awning(s)CourtyardGas GrillRain GuttersLightingMisting SystemOutdoor KitchenOutdoor ShowerPlaygroundPrivate EntrancePrivate YardStorageOutdoor GrillGarden
Fencing 
Barbed WireCross FencedElectricFullGateVinyl
Lot Features 
ClearedWoodedAgriculturalLandscapedLevelMany TreesOtherPasture
Other Structures 
CabanaOutbuildingOutdoor KitchenPool HouseSecond GarageShed(s)StorageWorkshopOther
Patio And Porch 
CoveredFront PorchRear PorchSide Porch
Pool Features 
FencedHeatedIn GroundOutdoor PoolPool SweepWaterfall
Road Frontage 
HighwayState Road
Roof 
Metal
Waterfront Features 
Creek
Windows/Doors 
Shutters
Community Features
School District 
Aledo ISD
Financing Terms Available 
CashConventionalFHAVA Loan
Roads 
Concrete
Horse Allowed 
Yes
Schools
School District
Aledo ISD
Elementary School
Patricia Dean Boswell Mccall
Middle School
Aledo
High School
Aledo
Listing courtesy of Whitney Rodriguez of Williams Trew Real Estate [email protected]


© 2020 North Texas Real Estate Information Systems. All rights reserved. Information is deemed reliable but is not guaranteed accurate by the MLS or NTREIS. The information being provided is for the consumer's personal, non-commercial use, and may not be reproduced, redistributed, or used for any purpose other than to identify prospective properties consumers may be interested in purchasing.
Last checked: 2026-09-13 01:48 AM CDT

Neighborhood & Commute
Source: Walkscore
Save
Ask
Tour
Hide
Share