
Save
Ask
Tour
Hide
$112,000
New Listing
10440 High Hollows Drive 146Dallas, TX 75230
For Sale|Condominium|Active
1
Bed
1
Total Bath
1
Full Bath
824
SqFt
$136
/SqFt
1969
Built
Subdivision:
None
County:
Dallas
Call Now: 1-682-803-8311
Is this the listing for you? We can help make it yours.
1-682-803-8311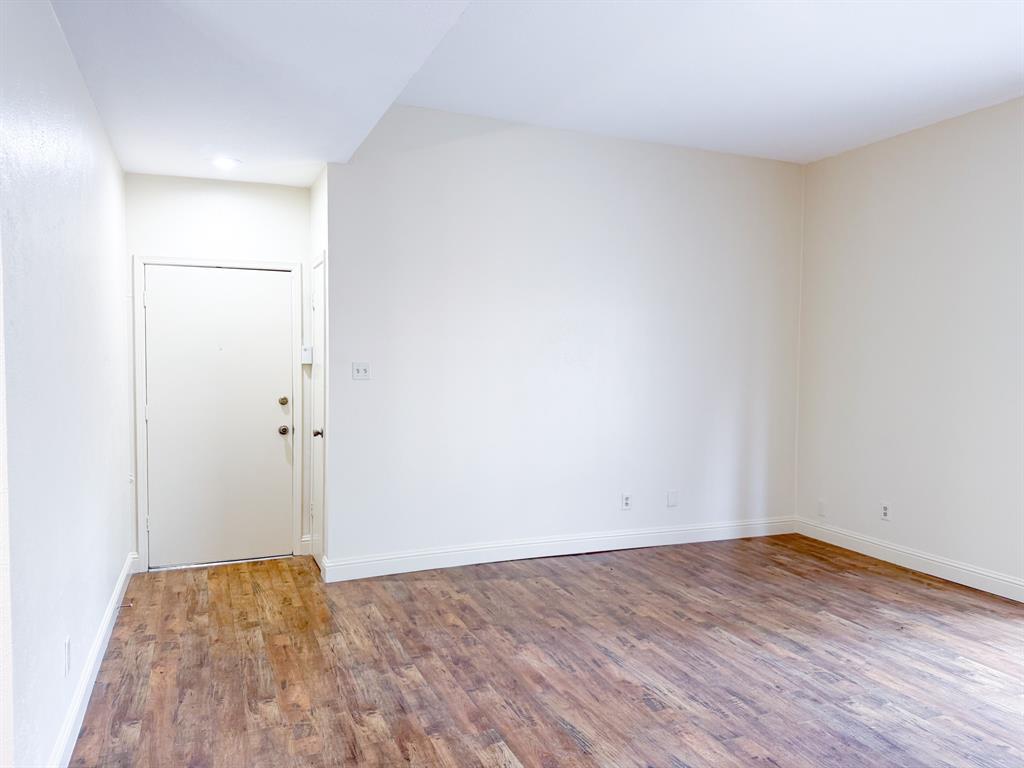
Save
Ask
Tour
Hide
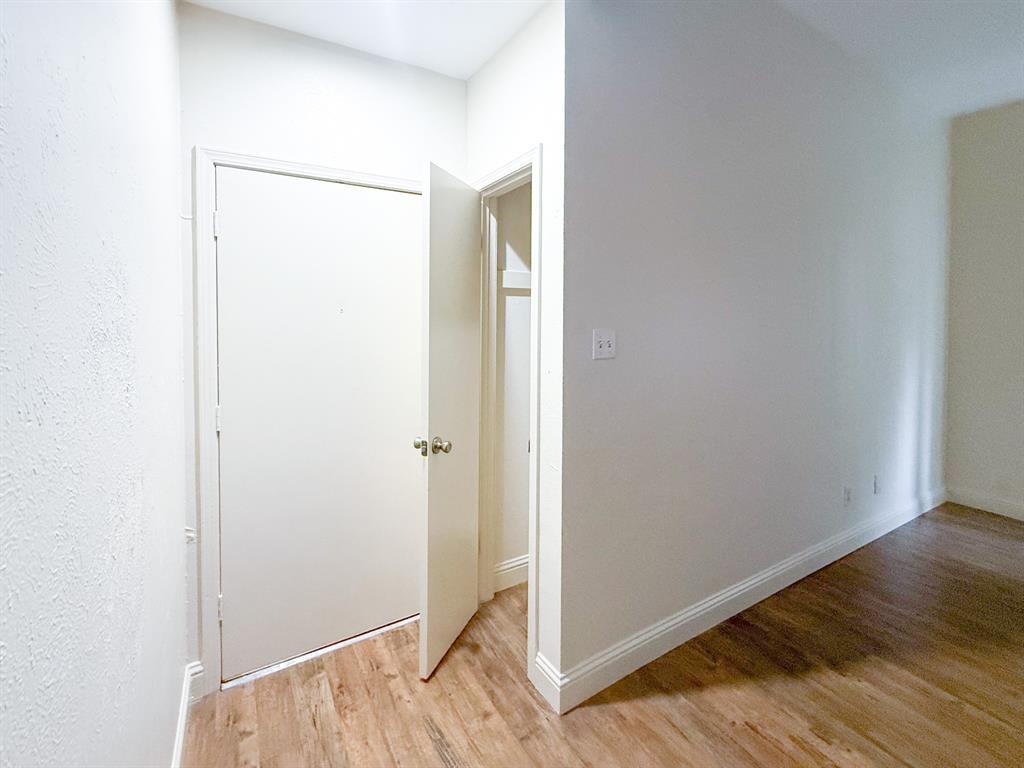
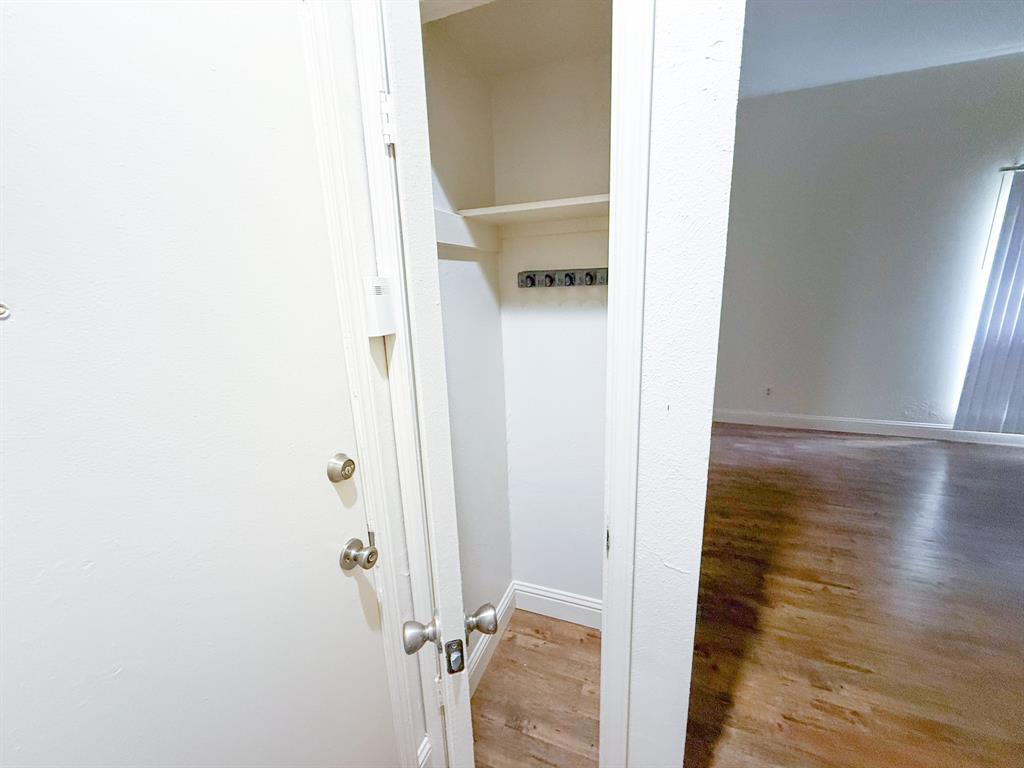
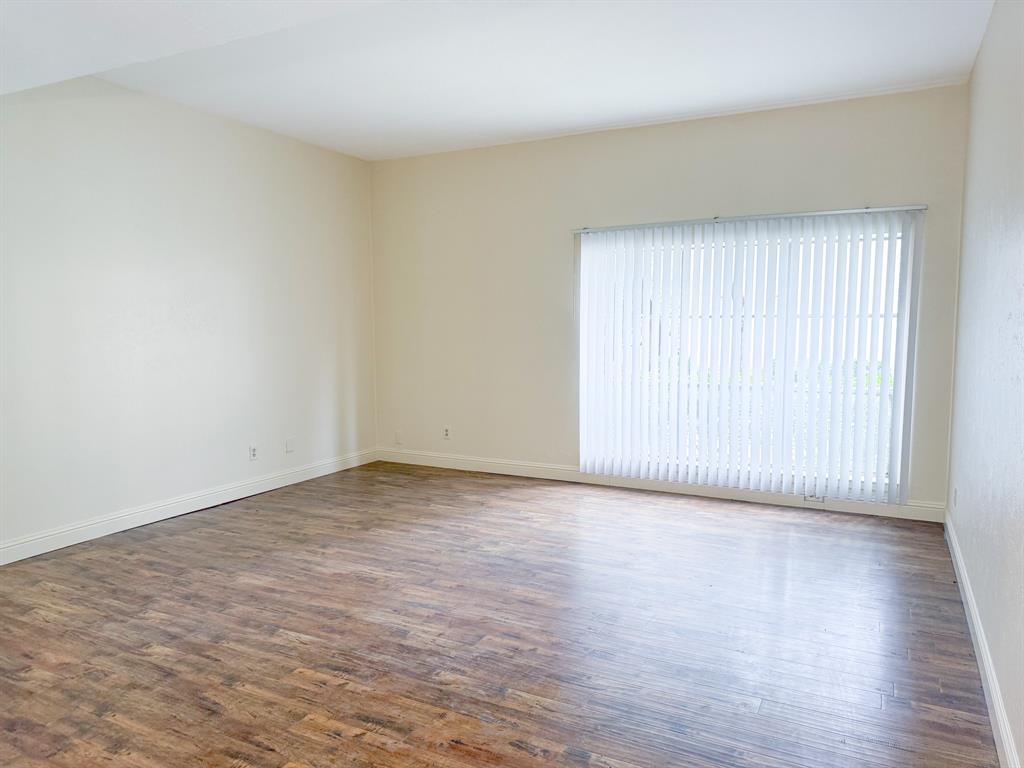
Welcome to this charming first-floor 1-bedroom, 1-bath condo in the highly sought-after Preston Hollow area of Dallas. Ideally located near premier shopping, dining, and entertainment, with convenient access to Downtown Dallas. The kitchen includes a refrigerator, oven, range, dishwasher, microwave, and disposal. Recent improvements include granite countertops in the kitchen and bathroom, in bathroom vanity and bath fixtures, fresh interior paint, a dishwasher, and new flooring beneath the bathroom sink. Enjoy a spacious walk-in closet, full-size washer and dryer connections, and access to the community pool. Move-in ready and ready for its next owner!
Save
Ask
Tour
Hide
Listing Snapshot
Price
$112,000
Days On Site
0 Days
Bedrooms
1
Inside Area (SqFt)
824 sqft
Total Baths
1
Full Baths
1
Partial Baths
N/A
Lot Size
5.566 Acres
Year Built
1969
MLS® Number
21331494
Status
Active
Property Tax
N/A
HOA/Condo/Coop Fees
$375 monthly
Sq Ft Source
N/A
Friends & Family
Recent Activity
| 4 hours ago | Listing updated with changes from the MLS® | |
| 12 hours ago | Listing first seen on site |
General Features
Acres
5.566
Carport
1
Levels
One
Parking
AssignedCommunity StructureConcreteElectric Gate
Property Sub Type
Condominium
Sewer
Public Sewer
Special Circumstances
Standard
Water Source
Public
Interior Features
Appliances
DishwasherElectric OvenElectric RangeMicrowaveRefrigeratorVented Exhaust Fan
Cooling
Central AirElectric
Heating
Exhaust FanCentralElectric
Interior
ChandelierOpen FloorplanWalk-In Closet(s)
Dining Room
Dimensions - 11 x 8Level - First
Kitchen
Dimensions - 10 x 8Level - First
Living Room
Dimensions - 17 x 13Level - First
Master Bedroom
Dimensions - 15 x 13Level - FirstFeatures - Ceiling Fan(s), Walk-In Closet(s)
Save
Ask
Tour
Hide
Exterior Features
Roof
Composition
Community Features
Association Dues
375
Community Features
CurbsPoolSidewalks
Financing Terms Available
CashConventional
HOA Fee Frequency
Monthly
School District
Dallas ISD
Schools
School District
Dallas ISD
Elementary School
Kramer
Middle School
Benjamin Franklin
High School
Hillcrest
Listing courtesy of Cathy West of Exit Realty Pro [email protected]

© 2020 North Texas Real Estate Information Systems. All rights reserved. Information is deemed reliable but is not guaranteed accurate by the MLS or NTREIS. The information being provided is for the consumer's personal, non-commercial use, and may not be reproduced, redistributed, or used for any purpose other than to identify prospective properties consumers may be interested in purchasing.
Last checked: 2026-07-21 07:14 AM CDT
© 2020 North Texas Real Estate Information Systems. All rights reserved. Information is deemed reliable but is not guaranteed accurate by the MLS or NTREIS. The information being provided is for the consumer's personal, non-commercial use, and may not be reproduced, redistributed, or used for any purpose other than to identify prospective properties consumers may be interested in purchasing.
Last checked: 2026-07-21 07:14 AM CDT
Neighborhood & Commute
Source: Walkscore
Save
Ask
Tour
Hide
Did you know? You can invite friends and family to your search. They can join your search, rate and discuss listings with you.