Save
Ask
Tour
Hide
Share
$639,995
New Listing

140 Lucky Ridge Lane
Boyd, TX 76023

For Sale|Single Family Residence|Active
4
Beds
3
Total Baths
2
Full Baths
1
Partial Bath
2,646
SqFt
$242
/SqFt
2018
Built
Subdivision:
Lucky Ridge Estates Ph1
County:
Wise
Call Now: 1-682-803-8311
Is this the listing for you? We can help make it yours.
1-682-803-8311
140 Lucky Ridge Lane140 Lucky Ridge Lane140 Lucky Ridge Lane140 Lucky Ridge Lane
Save
Ask
Tour
Hide
Share

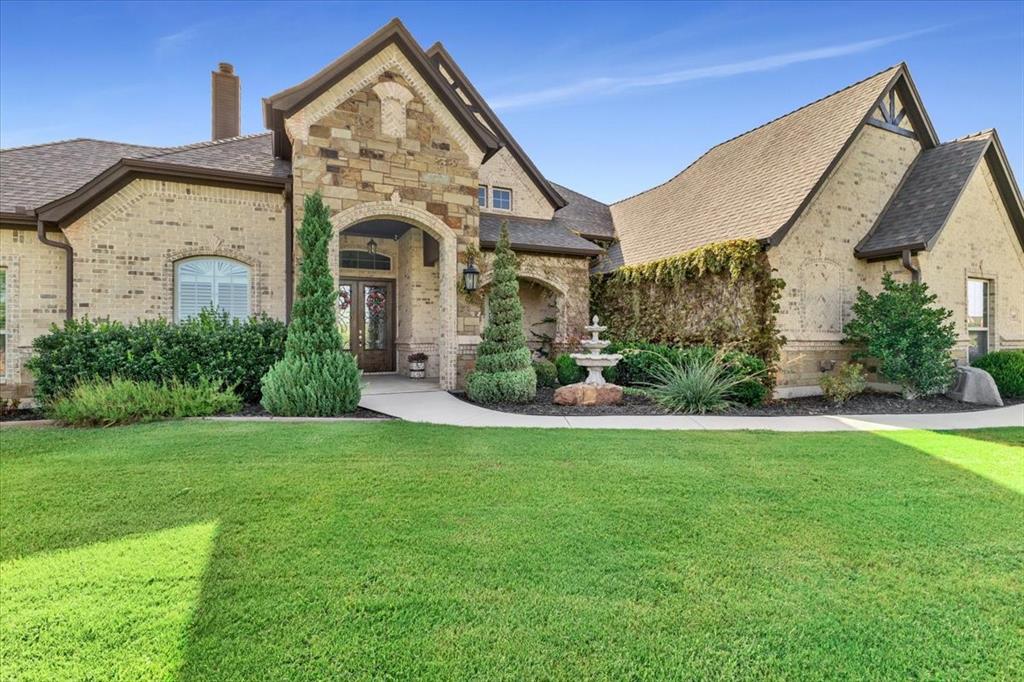
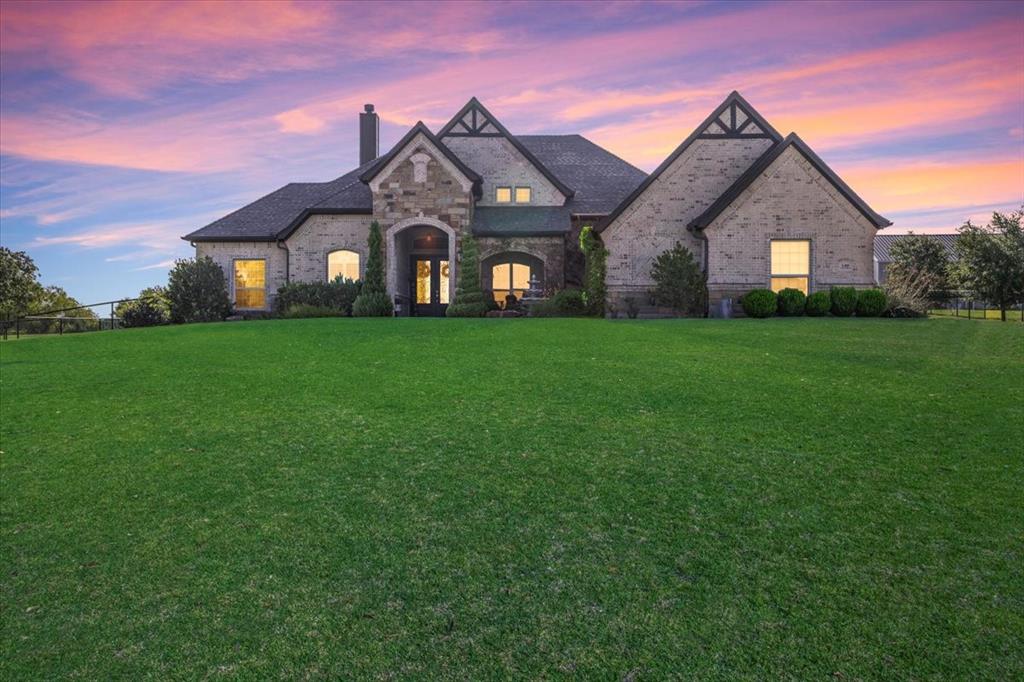
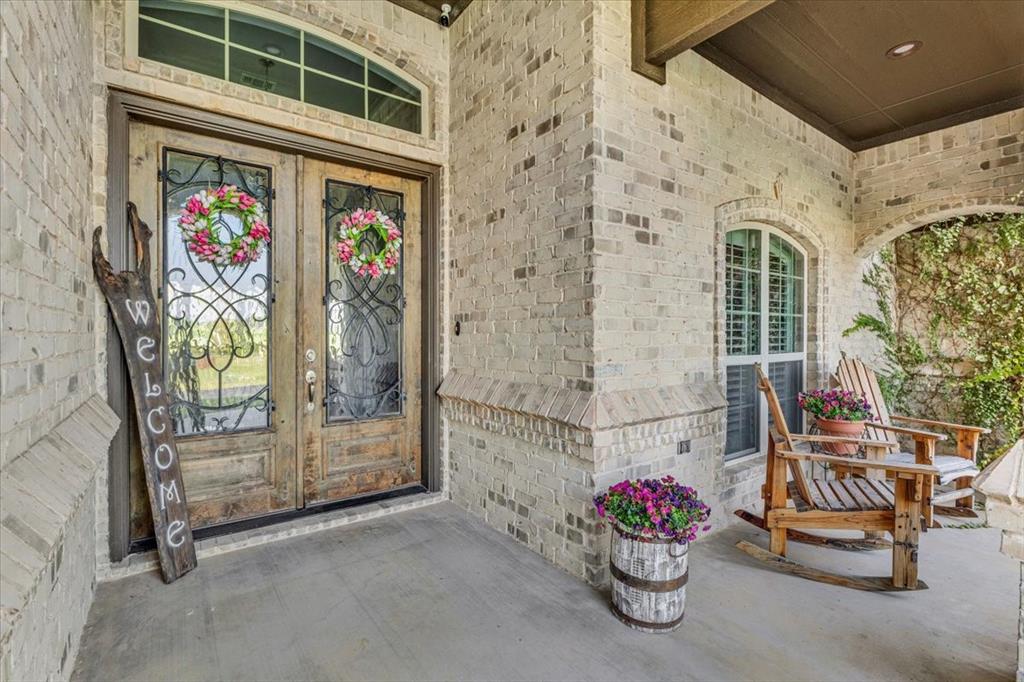
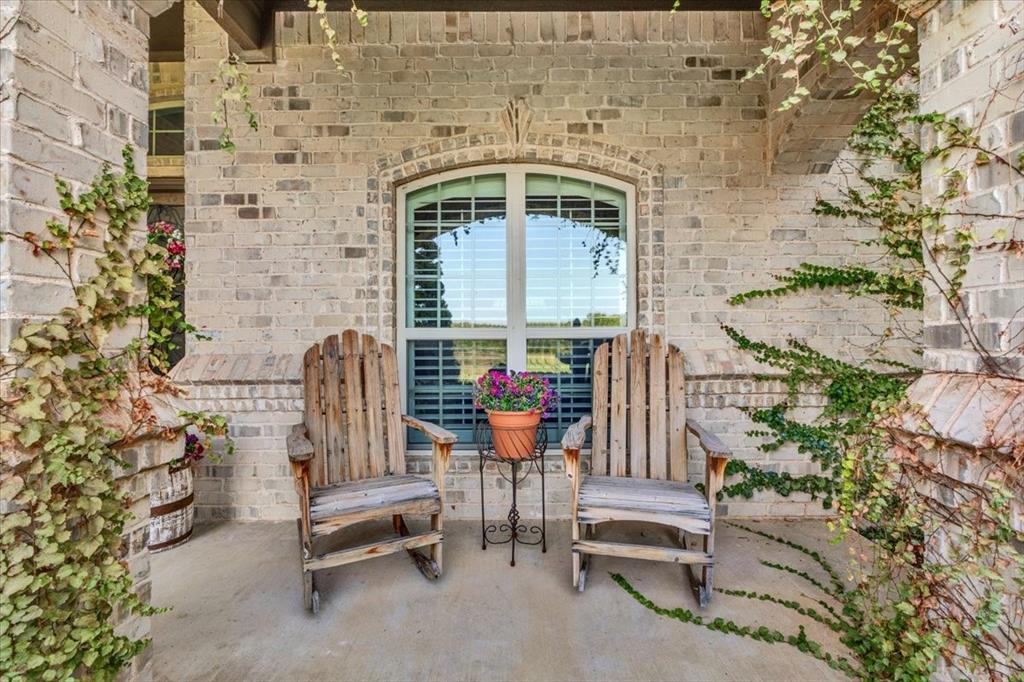
Exquisite Custom home of your Dreams on one Acre. Experience the perfect balance of luxury, comfort, and functionality in this exceptional LBK home, built in 2018 and thoughtfully designed for everyday living and effortless entertaining. Situated on a beautifully maintained 1-acre homesite, this stunning property features 4 spacious bedrooms, 2.5 bathrooms, and an oversized 2-car garage. Every detail has been carefully considered, from the professionally designed window shutters, throughout the home, the landscaping and sprinkler system to the timeless appeal of pipe fencing surrounding the whole backyard. Step outside to your private outdoor retreat, where a covered patio with a cozy fireplace creates the perfect setting for relaxing evenings or entertaining guests throughout the year. Need additional space? The impressive 30x50 shop offers endless possibilities for hobbies, equipment, recreational vehicles, or the ultimate workshop. Plumbed for a restroom or an extra utility room. This is more than a home—it's a lifestyle defined by quality craftsmanship, wide-open spaces, and exceptional amenities. Buyer and Buyers Agent to verify all information.

Save
Ask
Tour
Hide
Share
Listing Snapshot
Price 
$639,995
Days On Site 
0 Days
Bedrooms 
4
Inside Area (SqFt) 
2,646 sqft
Total Baths 
3
Full Baths 
2
Partial Baths 
1
Lot Size 
1 Acre
Year Built 
2018
MLS® Number 
21332118
Status 
Active
Property Tax 
$8,182
HOA/Condo/Coop Fees 
$10 monthly
Sq Ft Source 
N/A
Friends & Family
Recent Activity
4 hours agoListing updated with changes from the MLS®
13 hours agoListing first seen on site
General Features
Acres 
1
Attached Garage 
Yes
Foundation 
Slab
Garage 
Yes
Garage Spaces 
2
Green Energy Efficient 
AppliancesHVACInsulationThermostatWindows
Levels 
One
Parking 
OversizedAttached
Property Sub Type 
Single Family Residence
Security 
Security GuardSecurity SystemSmoke Detector(s)
Sewer 
Septic Tank
Special Circumstances 
Standard
Style 
Traditional
Water Source 
Public
Interior Features
Appliances 
DishwasherDisposalElectric CooktopElectric OvenElectric Water HeaterMicrowave
Cooling 
Ceiling Fan(s)Central AirElectricHeat Pump
Fireplace 
Yes
Fireplace Features 
StoneWood Burning
Fireplaces 
2
Flooring 
CarpetCeramic TileWood
Heating 
ElectricFireplace(s)Heat Pump
Interior 
Built-in FeaturesGranite CountersKitchen IslandOpen FloorplanPantry
Laundry Features 
Electric Dryer Hookup
Window Features 
Shutters
Bedroom 
Dimensions - 11 x 11Level - First
Dining Room 
Dimensions - 11 x 13Level - First
Kitchen 
Dimensions - 14 x 16Level - FirstFeatures - Kitchen Island
Living Room 
Dimensions - 17 x 19Level - First
Master Bedroom 
Dimensions - 14 x 17Level - FirstFeatures - Walk-In Closet(s)
Utility Room 
Dimensions - 6 x 11Level - First
Save
Ask
Tour
Hide
Share
Exterior Features
Construction Details 
Wood SidingBrickStone
Exterior 
Storage
Fencing 
Back YardPipe
Lot Features 
Landscaped
Other Structures 
StorageWorkshop
Patio And Porch 
Covered
Roof 
Composition
Windows/Doors 
Shutters
Community Features
Association Dues 
120
Financing Terms Available 
CashConventionalFHAUSDA LoanVA Loan
HOA Fee Frequency 
Annually
School District 
Springtown ISD
Schools
School District
Springtown ISD
Elementary School
Goshen Creek
Middle School
Springtown
High School
Springtown
Listing courtesy of Jennifer Stewart of LPT Realty, LLC [email protected]


© 2020 North Texas Real Estate Information Systems. All rights reserved. Information is deemed reliable but is not guaranteed accurate by the MLS or NTREIS. The information being provided is for the consumer's personal, non-commercial use, and may not be reproduced, redistributed, or used for any purpose other than to identify prospective properties consumers may be interested in purchasing.
Last checked: 2026-07-21 07:14 AM CDT

Neighborhood & Commute
Source: Walkscore
Save
Ask
Tour
Hide
Share