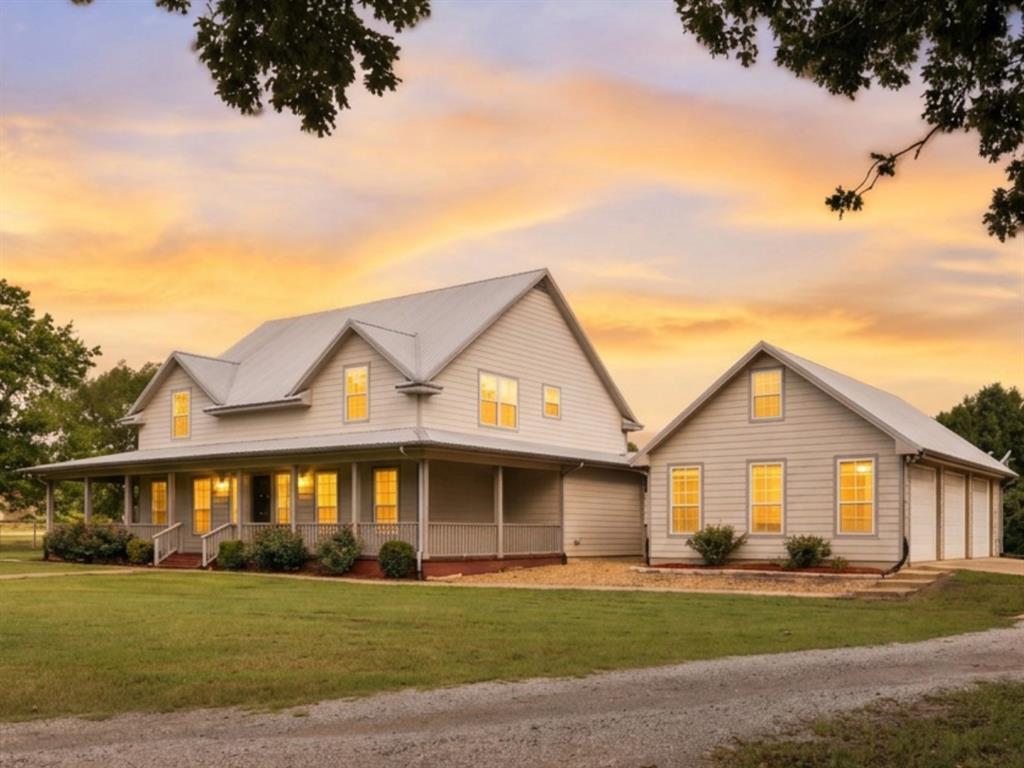
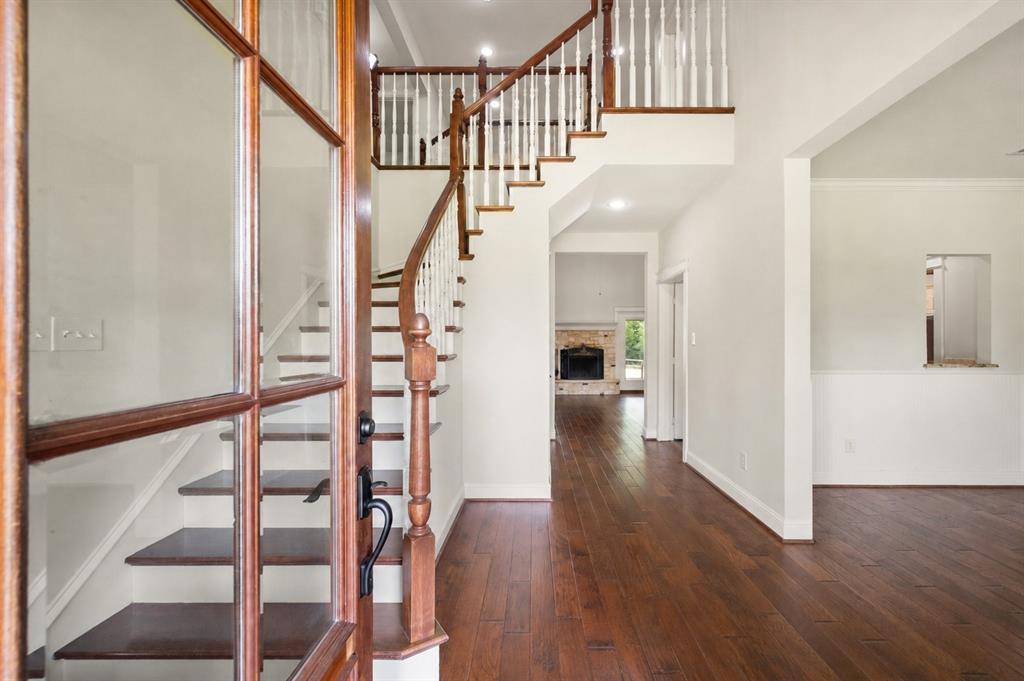
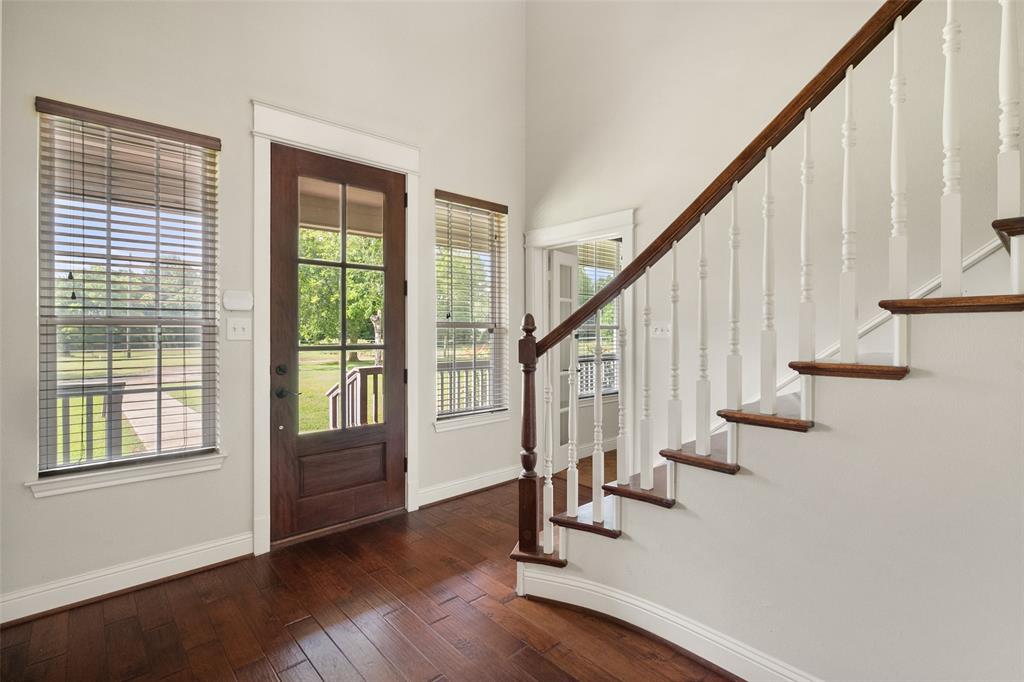
Welcome to country living with room to spread out, entertain, and enjoy the outdoors on 17.91 acres in Streetman! This spacious 3,558-square-foot home offers 4 bedrooms, 3 full bathrooms, 1 half bath, two dining areas, a dedicated office, sunroom, flexible bonus space, and a second primary suite upstairs. Hardwood floors, natural woodwork, decorative lighting, soaring ceilings, and an open layout create a warm, inviting atmosphere throughout.
The kitchen is designed for everyday living and gatherings with granite countertops, a large island, gas cooking, abundant cabinetry, pantry storage, and easy flow into the breakfast area and living room. A raised stone fireplace anchors the main living space, while walls of windows and French doors bring in natural light and connect the home to the covered porch and backyard.
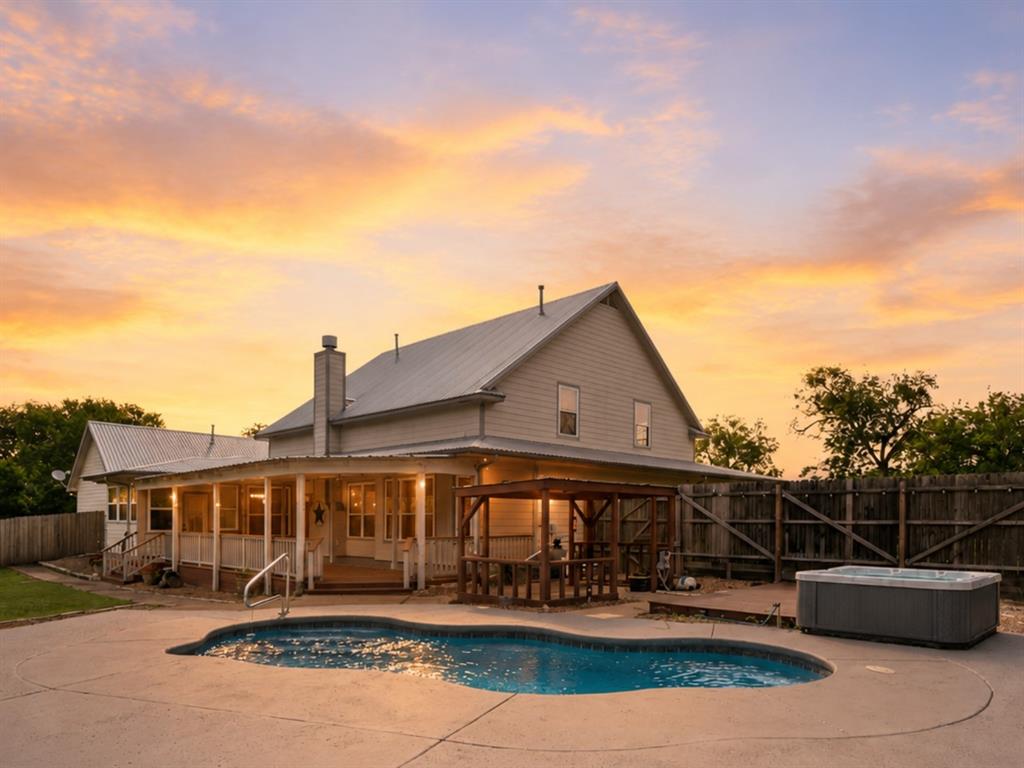
Outside, the property is ready for recreation and relaxation with a private in-ground pool, separate spa, pergola, covered deck and porch spaces, fenced areas, mature trees, open pasture, and a pond. The acreage is suitable for horses and offers plenty of room for gardening, livestock, hobbies, or simply enjoying the privacy of rural living. Additional highlights include an oversized attached 3-car garage, circular drive, gated entry, sprinkler system, tankless water heater, two propane tanks, and a whole-home generator. Located outside city limits with no HOA, this versatile property delivers space, comfort, and the freedom to create your ideal country lifestyle.
Listing Snapshot
Inside Area (SqFt)
3,558 sqft
Recent Activity
| 14 hours ago | | Listing updated with changes from the MLS® |
| 14 hours ago | | Listing first seen on site |
General Features
Parking
Additional ParkingCircular DrivewayDrivewayGarageGarage Door OpenerGarage Faces SideGatedGravelInside EntranceKitchen LevelLightedOff StreetOn SiteOversizedParking PadPrivateAttached
Property Sub Type
Single Family Residence
Security
Carbon Monoxide Detector(s)Security System
Special Circumstances
Standard
Utilities
Electricity ConnectedPropaneUnderground Utilities
Interior Features
Appliances
Trash CompactorDishwasherDisposalGas RangeMicrowaveConvection OvenRefrigeratorTankless Water HeaterVented Exhaust Fan
Cooling
Ceiling Fan(s)Central AirElectric
Fireplace Features
Gas StarterLiving RoomRaised HearthStoneWood Burning
Flooring
CarpetCeramic TileHardwoodVaries
Heating
Exhaust FanCentralElectricFireplace InsertPropane
Interior
Built-in FeaturesCathedral Ceiling(s)ChandelierDouble VanityEat-in KitchenGranite CountersKitchen IslandNatural WoodworkOpen FloorplanPantryWalk-In Closet(s)Wet BarWired for DataHigh Speed InternetWired for Sound
Laundry Features
Electric Dryer Hookup
Window Features
Window Coverings
Bath-Full
Dimensions - 9 x 8Level - Second
Bath-Half
Dimensions - 5 x 5Level - First
Bedroom
Dimensions - 14 x 13Level - Second
Bedroom-2nd Primary
Dimensions - 18 x 15Level - SecondFeatures - Ceiling Fan(s), Walk-In Closet(s)
Bonus Room
Dimensions - 11 x 9Level - First
Breakfast Room
Dimensions - 13 x 13Level - First
Dining Room
Dimensions - 15 x 12Level - First
Kitchen
Dimensions - 17 x 11Level - First
Laundry
Dimensions - 9 x 9Level - First
Living Room
Dimensions - 20 x 17Level - First
Master Bathroom
Dimensions - 14 x 12Level - First
Master Bedroom
Dimensions - 19 x 15Level - First
Office
Dimensions - 14 x 12Level - First
Solarium/Sunrm
Dimensions - 13 x 9Level - First
Exterior Features
Exterior
Rain GuttersLightingPrivate Yard
Fencing
Back YardBarbed WireFencedFront YardWire
Lot Features
WoodedInterior LotLandscapedMany Trees
Patio And Porch
CoveredDeck
Pool Features
In GroundOutdoor PoolPool SweepPrivate
Waterfront Features
Richland-Chambers
Windows/Doors
Window Coverings
Community Features
Financing Terms Available
CashConventionalFHAVA Loan
School District
Fairfield ISD
Schools
School DistrictFairfield ISD
Elementary SchoolFairfield
Listing courtesy of Julie Teel of RE/MAX Lakeside Dreams
[email protected]

© 2020 North Texas Real Estate Information Systems. All rights reserved. Information is deemed reliable but is not guaranteed accurate by the MLS or NTREIS. The information being provided is for the consumer's personal, non-commercial use, and may not be reproduced, redistributed, or used for any purpose other than to identify prospective properties consumers may be interested in purchasing.
Last checked: 2026-07-21 07:14 AM CDT
Source: Walkscore

Did you know? You can invite friends and family to your search. They can join your search, rate and discuss listings with you.