Save
Ask
Tour
Hide
Share
$1,950,000
3 Days On Site

3406 Sundance Court
Granbury, TX 76049

For Sale|Single Family Residence|Active
4
Beds
5
Total Baths
4
Full Baths
1
Partial Bath
4,796
SqFt
$407
/SqFt
2003
Built
Subdivision:
Grand Harbor Ph Two
County:
Hood
Call Now: 1-682-803-8311
Is this the listing for you? We can help make it yours.
1-682-803-8311
Upcoming Open Houses
Sun, Jul 26, 1:00 PM - 4:00 PM
3406 Sundance Court3406 Sundance Court3406 Sundance Court3406 Sundance Court
Save
Ask
Tour
Hide
Share

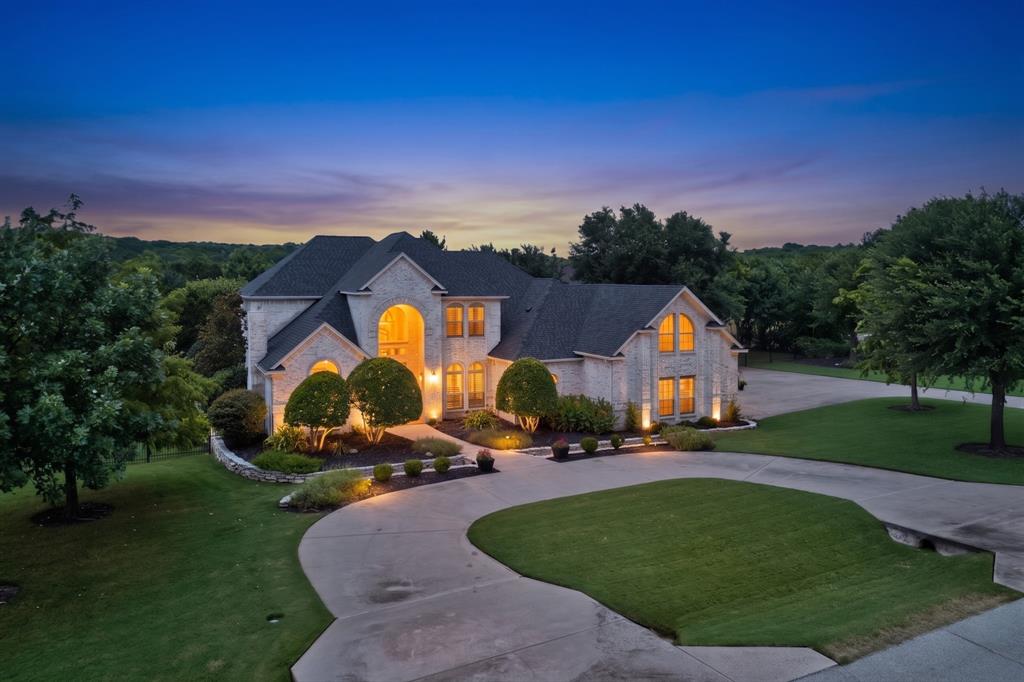
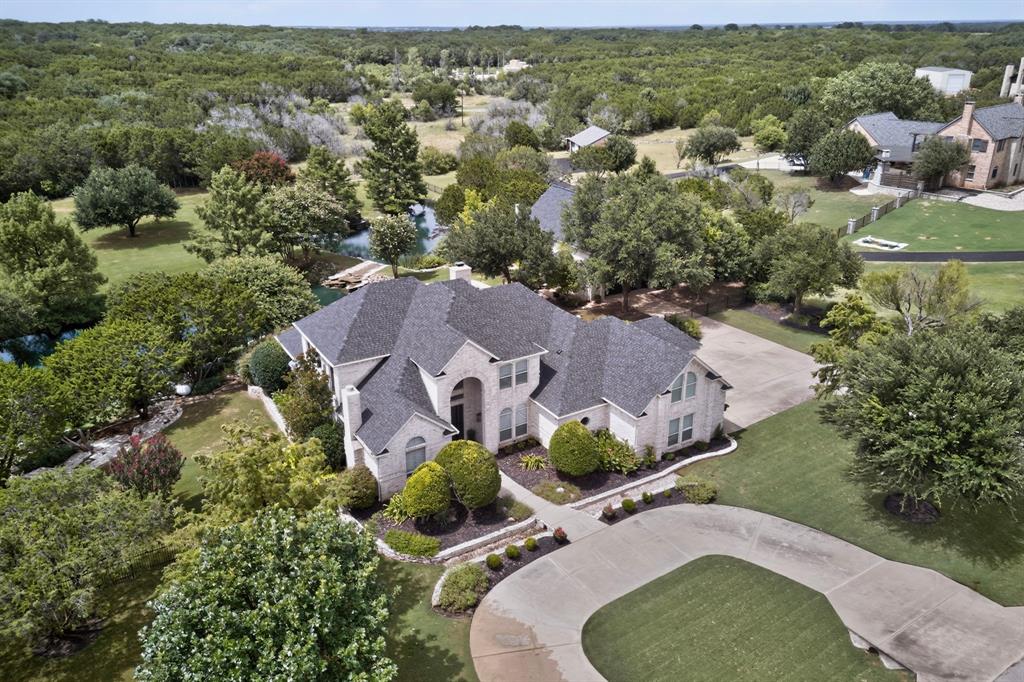
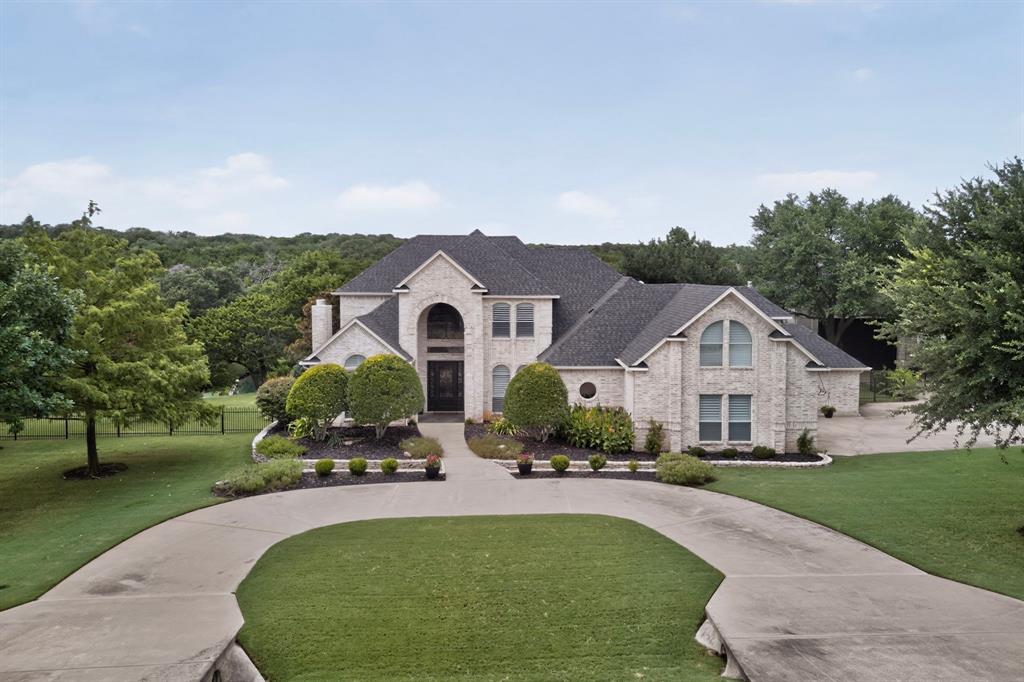
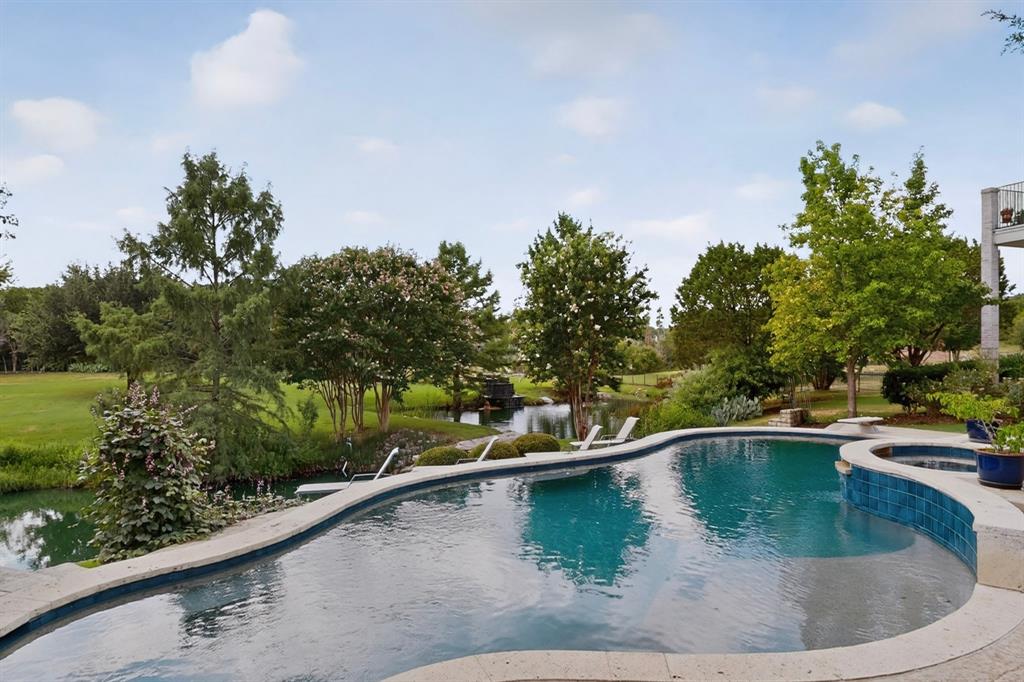
Exquisite luxury property in Grand Harbor Estates just 30 minutes from Fort Worth. The home has so many amazing features it is truly one of a kind. The 4000+ main home features modern updates such as marble countertops with waterfall edge and backsplashes, hidden butlers pantry, wine cooler, gas cooktop, double ovens, microwave drawer and decorative lighting in the kitchen. The large inviting family room features a wood burning stone fireplace surrounded by floor to ceiling windows overlooking the stunning outdoor area. Planation shutters and hand scrapped hardwood flooring is throughout the home. The second story also has floor to ceiling windows with gorgeous views of the grounds. The 2 bedrooms with ensuite bath and living area complete the floor. The media room has a private entrance and features a full bath and kitchenette. This area could be used as another primary bedroom or MIL suite. Once outside, there are so many options on how to spend your time like basking in the sun area after swimming in the recently retiled pool and hot tub, relaxing while watching a game on the big screen TV, watching a fire in a comfortable sitting area listening to the waterfall pouring into the two ponds. How about taking a walk over the bridge into the manicured back lot area. This area is perfect for parties, weddings or maybe a putting range. Endless options for outdoor entertaining. In addition to the attached 3 car garage, there is also a 25x40 extra tall garage that can house a motorhome, boat or just use it as a workshop fun area. Over the garage is a 700 sq ft full guest house complete with a sitting balcony. It is perfect for the private studio, MIL apartment or extended guest stay. On top of all the high end finishes, there are many recent updates: roof, gutters, garage doors, exterior paint, pool equipment, tile, tankless WH, and 2 HVAC units replaced July 2026. Combining luxury living, acreage, ponds and guest house, this remarkable property is a must see.

Save
Ask
Tour
Hide
Share
Listing Snapshot
Price 
$1,950,000
Days On Site 
3 Days
Bedrooms 
4
Inside Area (SqFt) 
4,796 sqft
Total Baths 
5
Full Baths 
4
Partial Baths 
1
Lot Size 
2.022 Acres
Year Built 
2003
MLS® Number 
21334318
Status 
Active
Property Tax 
$13,423
HOA/Condo/Coop Fees 
$44 monthly
Sq Ft Source 
N/A
Friends & Family
Recent Activity
16 hours agoListing updated with changes from the MLS®
4 days agoListing first seen on site
General Features
Acres 
2.022
Attached Garage 
Yes
Foundation 
Slab
Garage 
Yes
Garage Spaces 
4
Levels 
Two
Parking 
Additional ParkingGarage Door OpenerRV Access/ParkingRV GarageWorkshop in GarageBoatAttached
Property Sub Type 
Single Family Residence
Sewer 
Septic Tank
Special Circumstances 
Standard
Style 
Traditional
Utilities 
Cable Available
Interior Features
Appliances 
Built-In Gas RangeDishwasherDisposalElectric OvenGas CooktopGas Water HeaterMicrowaveDouble OvenTankless Water HeaterWine Cooler
Cooling 
Central Air
Fireplace 
Yes
Fireplace Features 
Wood Burning
Fireplaces 
3
Flooring 
HardwoodTile
Heating 
Central
Interior 
ChandelierDouble VanityDry BarEat-in KitchenKitchen IslandOpen FloorplanPantryVaulted Ceiling(s)Walk-In Closet(s)High Speed InternetWired for SoundIn-Law Floorplan
Window Features 
ShuttersWindow Coverings
Bedroom 
Dimensions - 10 x 14Level - Second
Dining Room 
Dimensions - 18 x 13Level - First
Kitchen 
Dimensions - 19 x 19Level - First
Laundry 
Dimensions - 10 x 9Level - First
Living Room 
Dimensions - 27 x 20Level - FirstFeatures - Ceiling Fan(s)
Loft 
Dimensions - 19 x 18Level - Second
Master Bedroom 
Dimensions - 20 x 16Level - First
Media Room 
Dimensions - 17 x 21Level - Second
Music Room 
Dimensions - 12 x 12Level - First
Office 
Dimensions - 12 x 19Level - First
Save
Ask
Tour
Hide
Share
Exterior Features
Construction Details 
Brick
Exterior 
BalconyRain GuttersLightingStorage
Fencing 
Wrought Iron
Lot Features 
Cul-De-SacLandscapedMany Trees
Other Structures 
Garage(s)Guest HouseRV/Boat StorageSecond GarageWorkshop
Patio And Porch 
CoveredDeck
Pool Features 
GuniteHeatedIn GroundPool/Spa Combo
Roof 
Composition
View 
Water
Waterview 
Water
Windows/Doors 
ShuttersWindow Coverings
Community Features
Association Dues 
528
Financing Terms Available 
CashConventional
HOA Fee Frequency 
Annually
School District 
Granbury ISD
Schools
School District
Granbury ISD
Elementary School
Emma Roberson
Middle School
Granbury
High School
Granbury
Listing courtesy of Sharon Grippe of Ward Field Realty [email protected]


© 2020 North Texas Real Estate Information Systems. All rights reserved. Information is deemed reliable but is not guaranteed accurate by the MLS or NTREIS. The information being provided is for the consumer's personal, non-commercial use, and may not be reproduced, redistributed, or used for any purpose other than to identify prospective properties consumers may be interested in purchasing.
Last checked: 2026-07-21 11:15 AM CDT

Neighborhood & Commute
Source: Walkscore
Save
Ask
Tour
Hide
Share