Save
Ask
Tour
Hide
Share
$224,900
New Listing

2815 Ash Park Drive
Richland Hills, TX 76118

For Sale|Single Family Residence|Active
3
Beds
2
Total Baths
2
Full Baths
1,600
SqFt
$141
/SqFt
1952
Built
Subdivision:
Richland Park Add
County:
Tarrant
Call Now: 1-682-803-8311
Is this the listing for you? We can help make it yours.
1-682-803-8311
2815 Ash Park Drive2815 Ash Park Drive2815 Ash Park Drive2815 Ash Park Drive
Save
Ask
Tour
Hide
Share

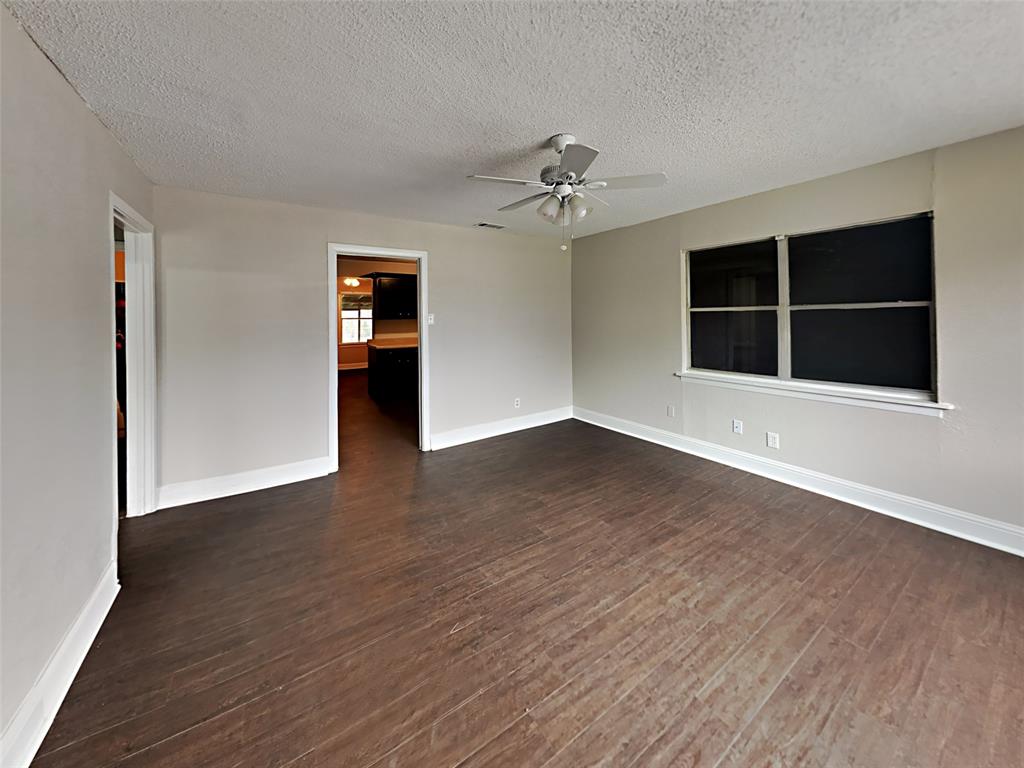
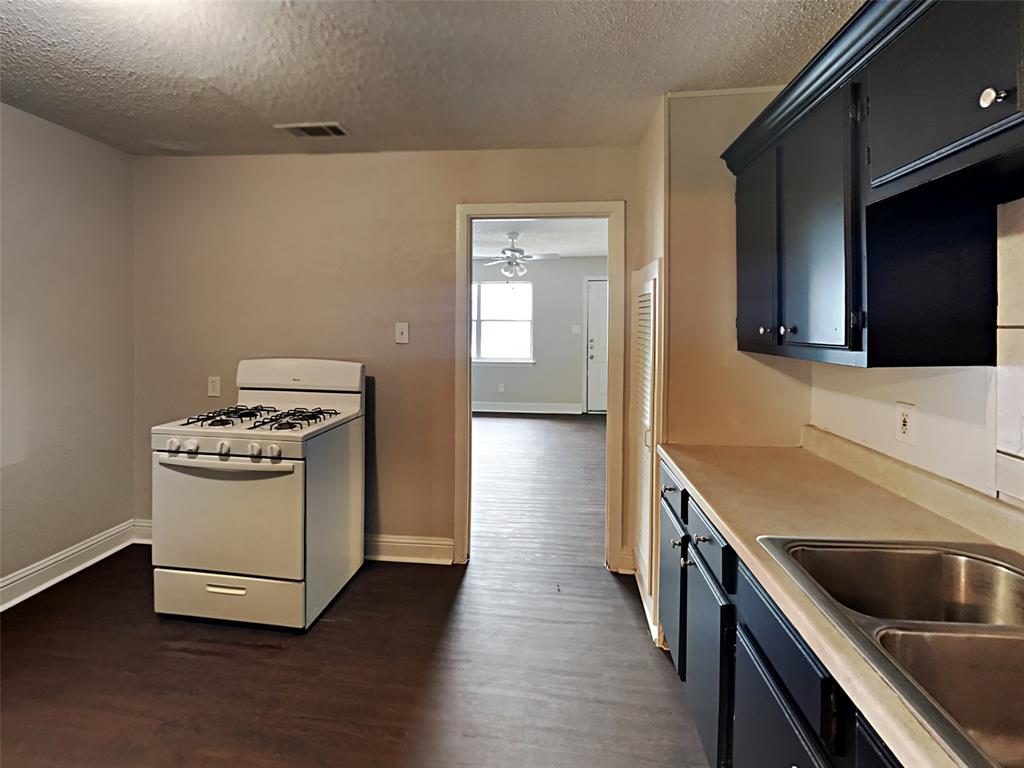
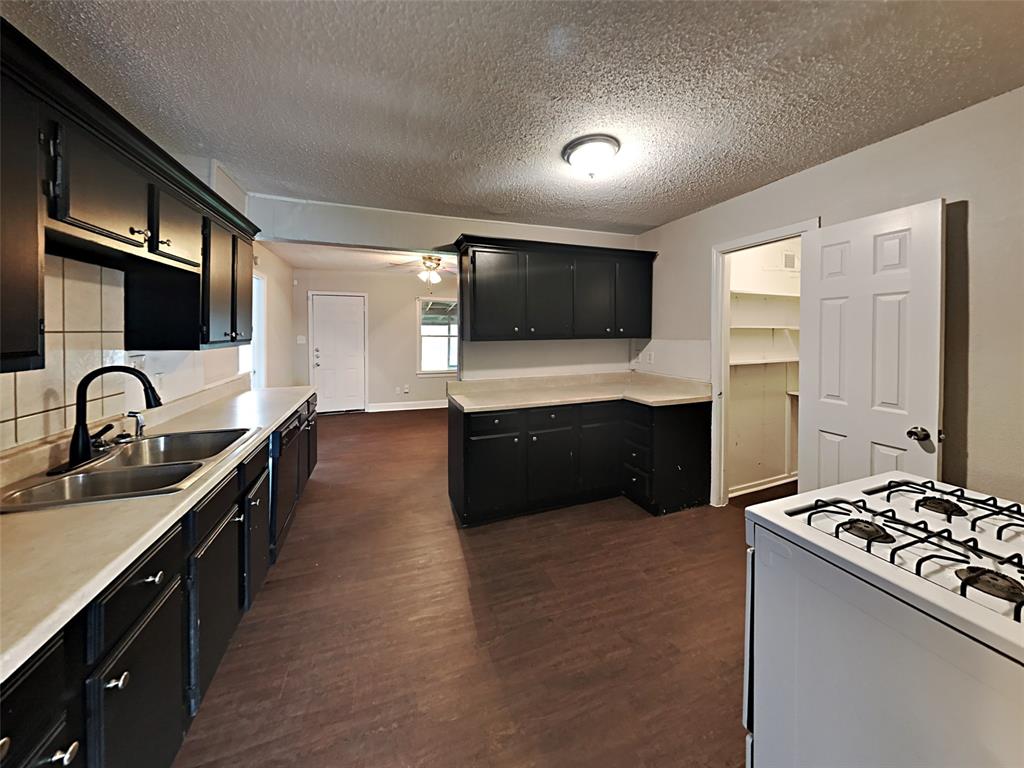
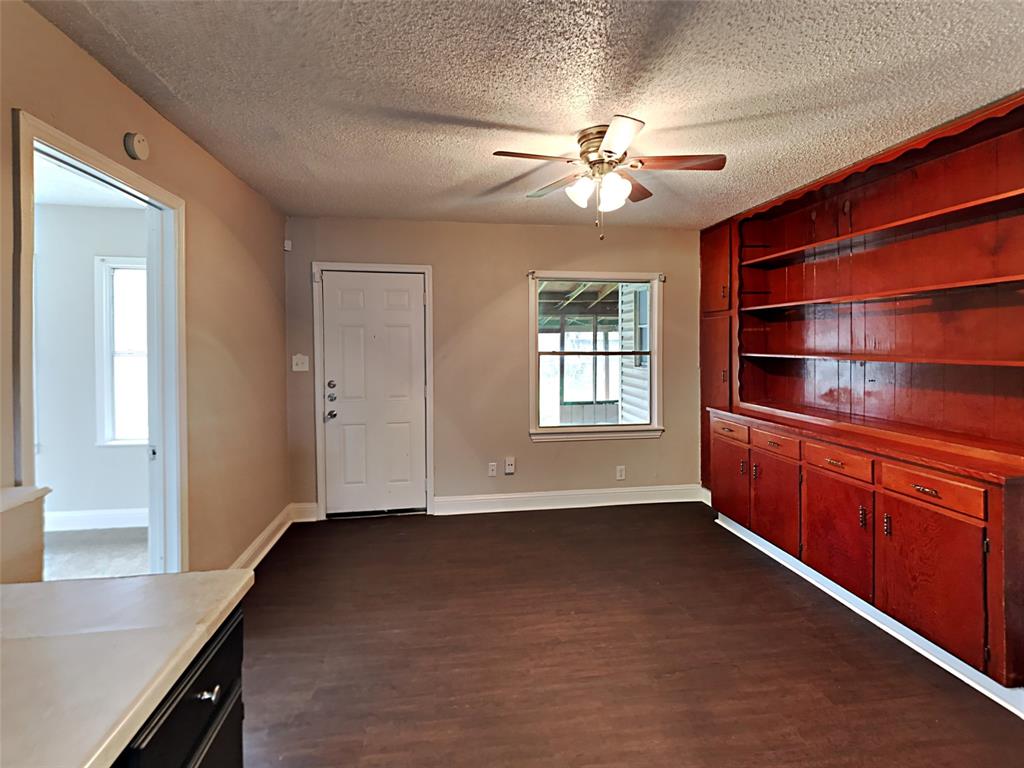
Located in the established Richland Park neighborhood of Richland Hills, this charming single-story home offers comfortable living with plenty of potential. Built in 1952, the property features approximately 1,600 square feet of living space with 4 bedrooms and 2 bathrooms. The spacious living area flows into a functional kitchen and dining space, creating an inviting layout for everyday living and entertaining. Situated on a 7,405-square-foot lot, the home offers a generous yard with room for outdoor gatherings, gardening, or future improvements. The classic design and established neighborhood provide a welcoming atmosphere while still offering convenient access to major highways, shopping, dining, and nearby Fort Worth and Dallas. With its solid structure, spacious floor plan, and convenient location in the heart of Tarrant County, this property presents an excellent opportunity for homeowners or investors looking to add value in a growing area.

Save
Ask
Tour
Hide
Share
Listing Snapshot
Price 
$224,900
Days On Site 
0 Days
Bedrooms 
3
Inside Area (SqFt) 
1,600 sqft
Total Baths 
2
Full Baths 
2
Partial Baths 
N/A
Lot Size 
0.172 Acres
Year Built 
1952
MLS® Number 
21334454
Status 
Active
Property Tax 
$4,465
HOA/Condo/Coop Fees 
N/A
Sq Ft Source 
N/A
Friends & Family
Recent Activity
an hour agoListing updated with changes from the MLS®
10 hours agoListing first seen on site
General Features
Acres 
0.172
Carport 
1
Levels 
One
Parking 
CarportDriveway
Property Sub Type 
Single Family Residence
Sewer 
Public Sewer
Special Circumstances 
Standard
Utilities 
Electricity Available
Water Source 
Public
Interior Features
Appliances 
Other
Cooling 
Ceiling Fan(s)Central Air
Heating 
Central
Interior 
Walk-In Closet(s)
Kitchen 
Dimensions - 12 x 10Level - First
Living Room 
Dimensions - 16 x 14Level - First
Master Bathroom 
Dimensions - 8 x 8Level - First
Master Bedroom 
Dimensions - 14 x 12Level - First
Save
Ask
Tour
Hide
Share
Exterior Features
Roof 
Composition
Community Features
Financing Terms Available 
CashConventional
School District 
Birdville ISD
Schools
School District
Birdville ISD
Elementary School
Cheney Hills
Middle School
Richland
High School
Birdville
Listing courtesy of Robert Salmons of Entera Realty LLC [email protected]


© 2020 North Texas Real Estate Information Systems. All rights reserved. Information is deemed reliable but is not guaranteed accurate by the MLS or NTREIS. The information being provided is for the consumer's personal, non-commercial use, and may not be reproduced, redistributed, or used for any purpose other than to identify prospective properties consumers may be interested in purchasing.
Last checked: 2026-07-21 07:14 AM CDT

Neighborhood & Commute
Source: Walkscore
Save
Ask
Tour
Hide
Share