
2616 Shady Brook DriveBedford, TX 76021
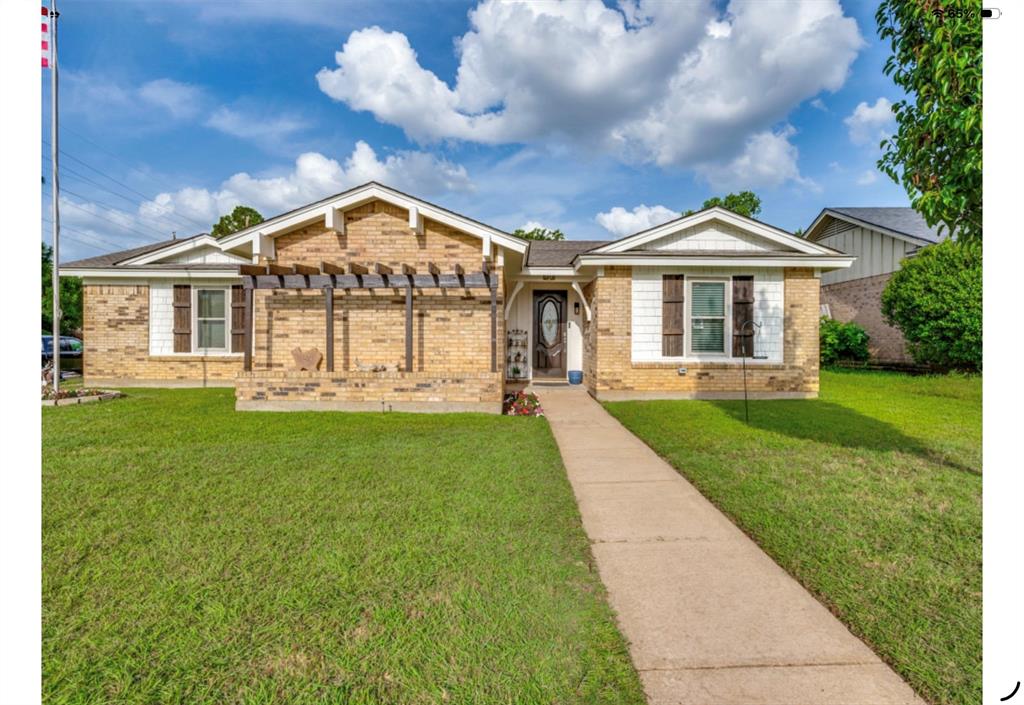
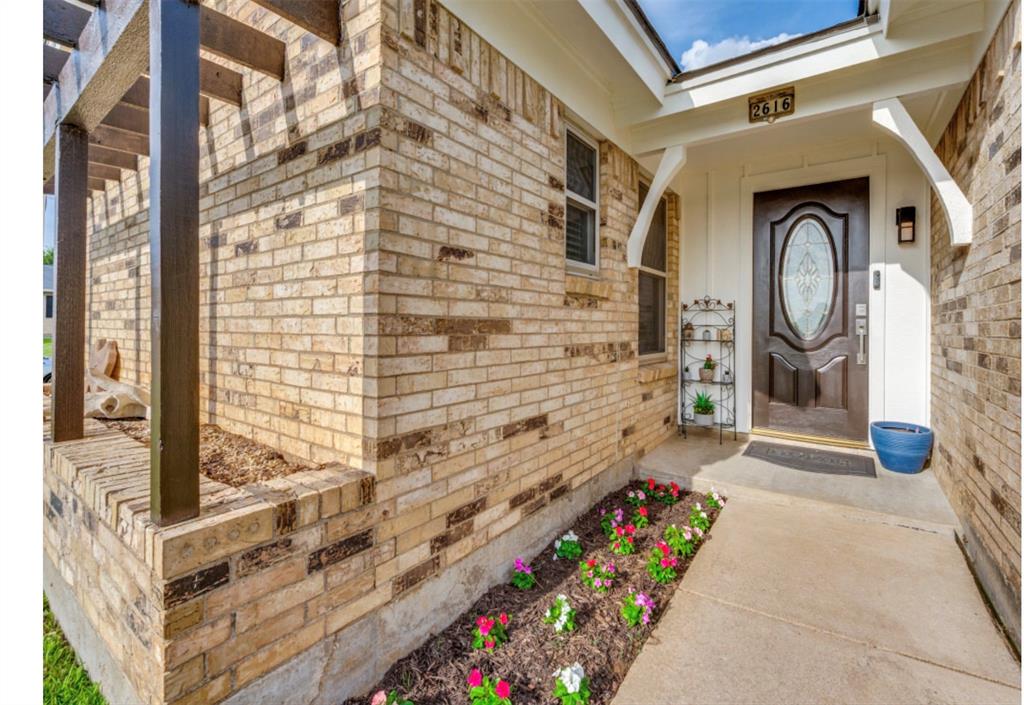
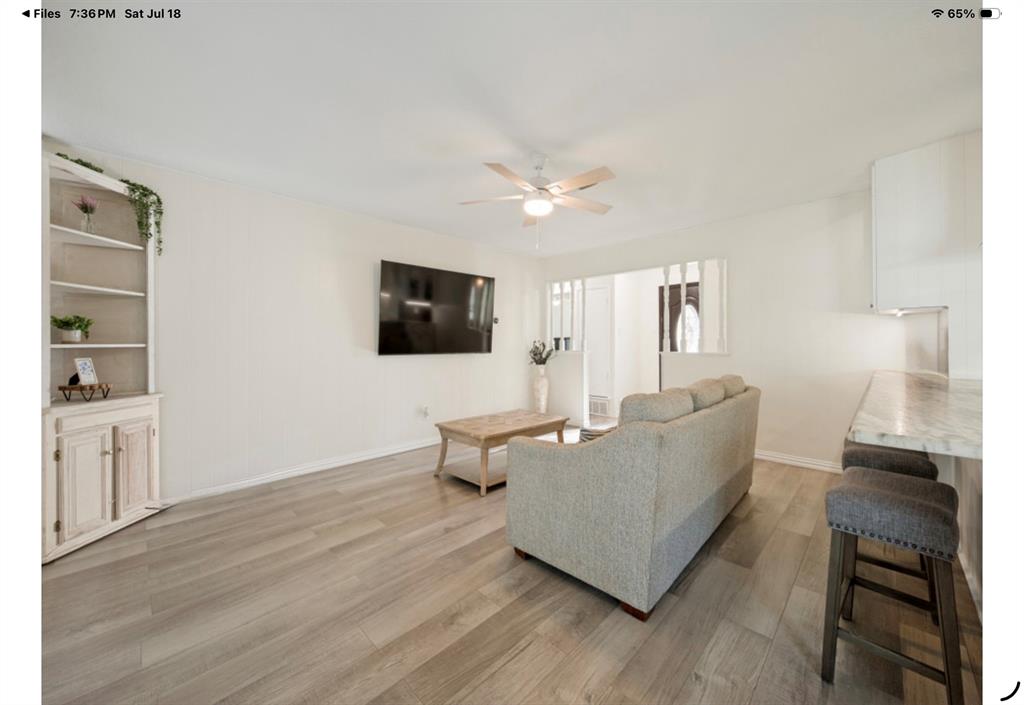
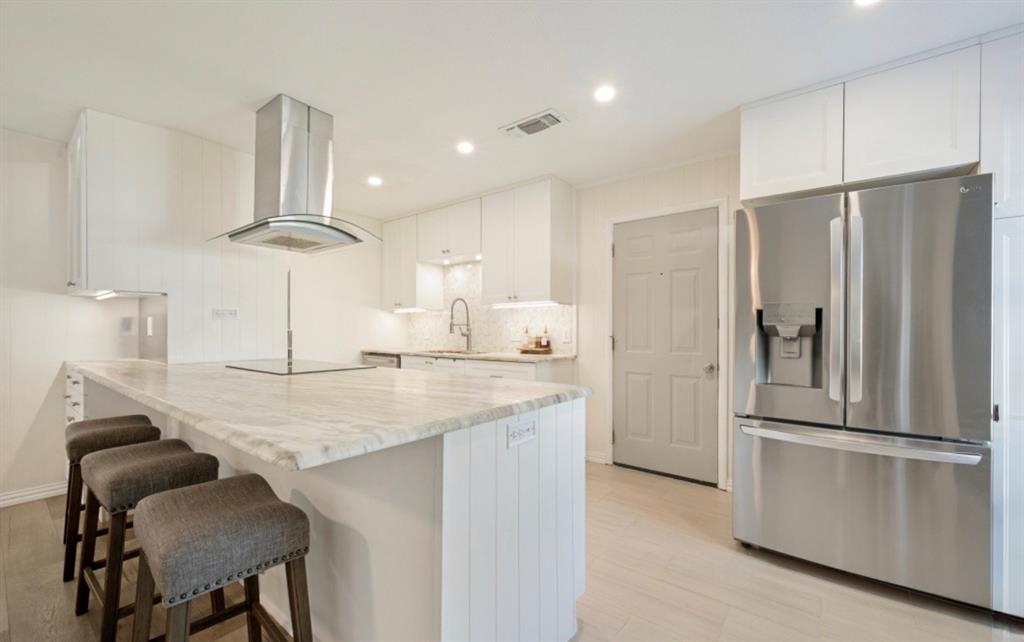
Completely Reimagined in Desirable North Bedford! This stunning 3 bedroom, 2 bath home has been thoughtfully renovated from top to bottom, blending modern design with everyday functionality. The former galley kitchen has been completely transformed into a spacious open-concept showpiece featuring custom cabinetry, gorgeous quartz countertops, new appliances, designer vent hood, oversized breakfast bar, and abundant storage—all overlooking the expansive living and dining areas. Luxury plank flooring flows throughout the home, complemented by updated tile, newer energy-efficient windows, recessed lighting, and a fresh contemporary color palette. The beautifully remodeled primary suite features a designerinspired bath with upscale finishes that create a true spa-like retreat. Step outside to your private backyard oasis! The oversized covered patio sits on a concrete slab and is enhanced with mosquito netting, creating the perfect outdoor living space for entertaining, relaxing, or enjoying Texas evenings in comfort. The large backyard also includes a storage building and plenty of room for future outdoor amenities. Situated on a generous corner lot, the property offers a side-entry two-car garage plus additional parking for an RV, boat, or trailer. Location is hard to beat directly across from the elementary school and within walking distance to the Bedford Boys Ranch Park, walking trails, sports fields, fishing, playgrounds etc. approx 15 Minute commute to DFW Airport Features You’ll Love * Completely remodeled open-concept floor plan * 3 Bedrooms 2 Updated Baths * Custom kitchen rollout drawers quartz countertop * Newer appliances * Luxury plank flooring throughout * Designer primary bathroom * Newer windows * Oversized covered patio with mosquito netting * Large backyard * Storage building * Corner lot * Side-entry 2-car garage * RV boat parking * Across from the elementary school * Walk to Bedford Boys Ranch Park
| 4 hours ago | Listing updated with changes from the MLS® | |
| 14 hours ago | Listing first seen on site |

© 2020 North Texas Real Estate Information Systems. All rights reserved. Information is deemed reliable but is not guaranteed accurate by the MLS or NTREIS. The information being provided is for the consumer's personal, non-commercial use, and may not be reproduced, redistributed, or used for any purpose other than to identify prospective properties consumers may be interested in purchasing.
Last checked: 2026-07-21 07:14 AM CDT
Did you know? You can invite friends and family to your search. They can join your search, rate and discuss listings with you.