Save
Ask
Tour
Hide
Share
$1,250,000
New Listing

511 Alsdorf Road
Ennis, TX 75119

For Sale|Farm|Active
3
Beds
3
Total Baths
2
Full Baths
1
Partial Bath
3,494
SqFt
$358
/SqFt
2023
Built
Subdivision:
A Garza
County:
Ellis
Call Now: 1-682-803-8311
Is this the listing for you? We can help make it yours.
1-682-803-8311
511 Alsdorf Road511 Alsdorf Road511 Alsdorf Road511 Alsdorf Road
Save
Ask
Tour
Hide
Share

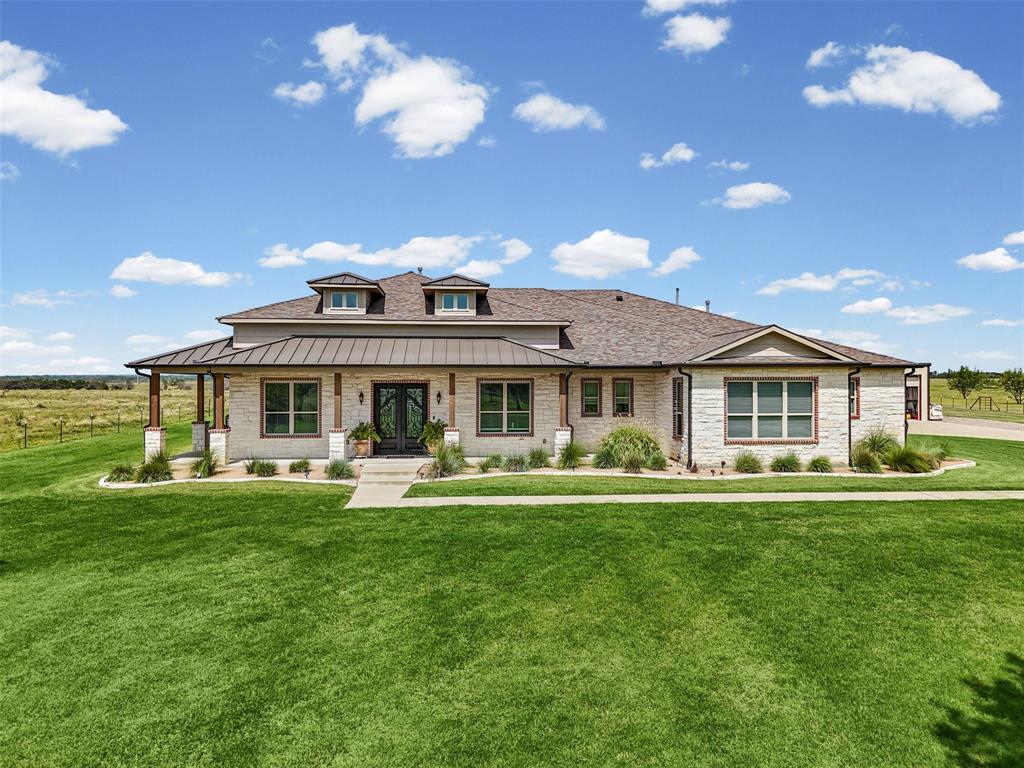
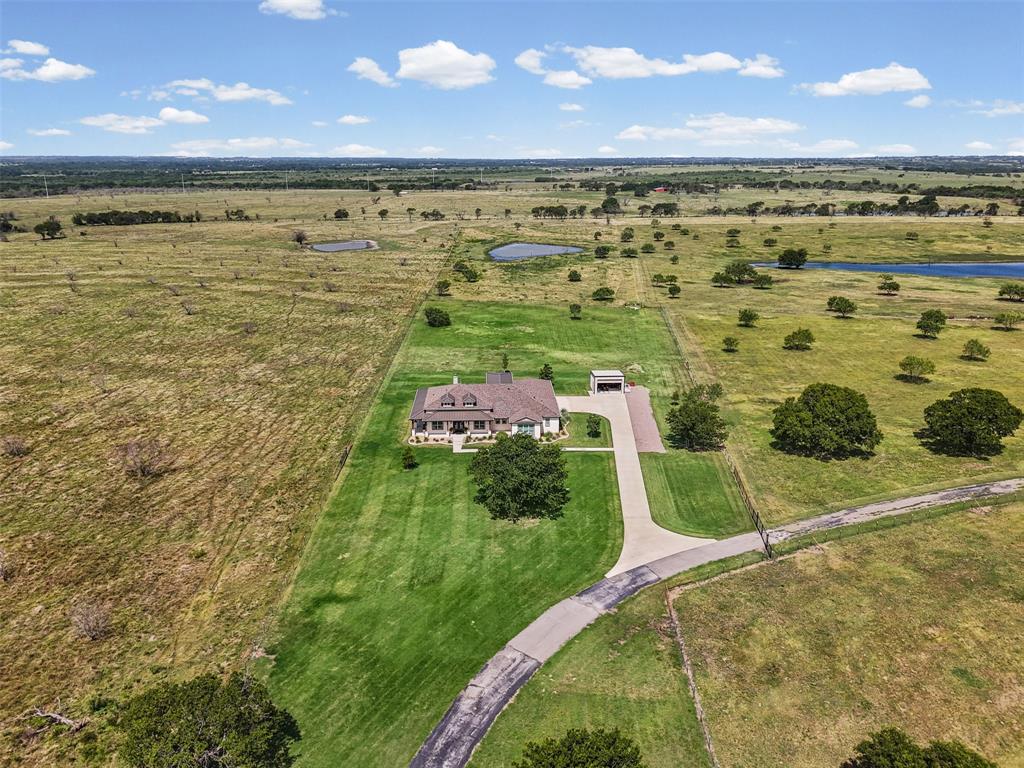
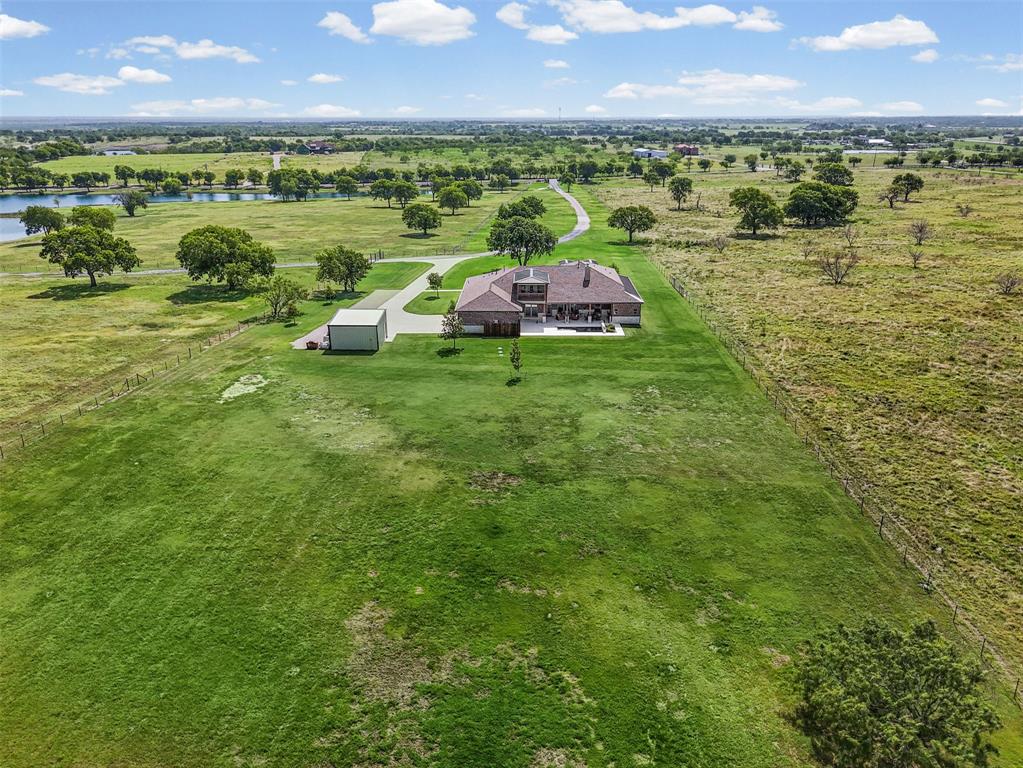
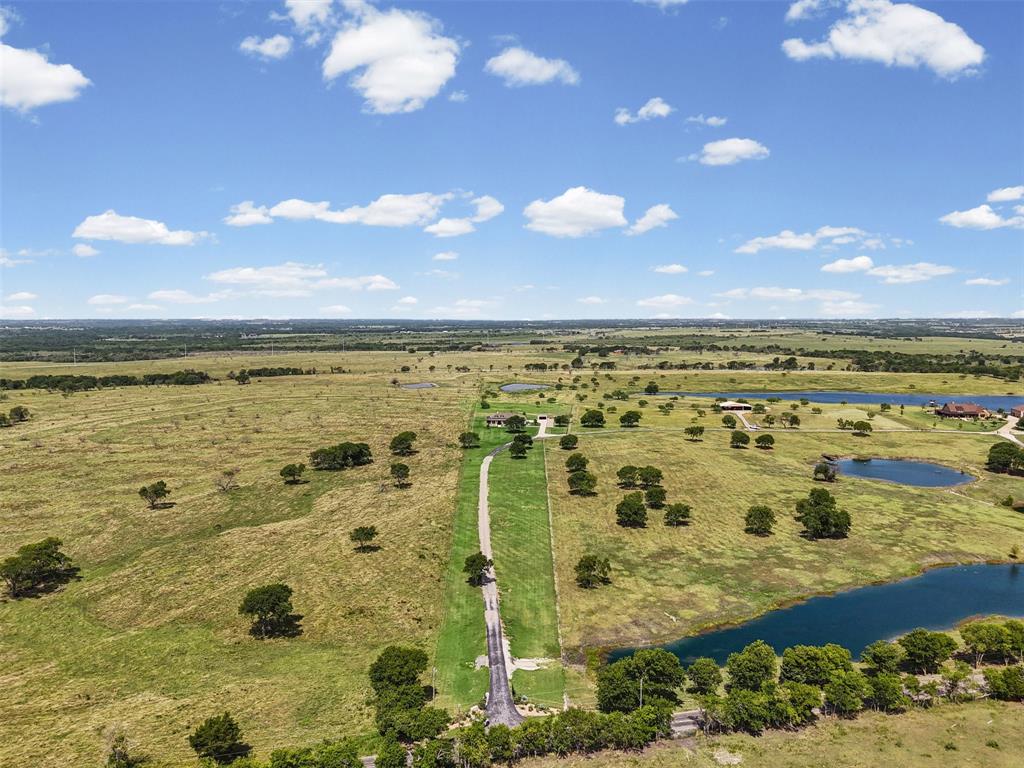
On one of the most coveted country roads in Ennis, this extraordinary custom estate on 13.5 ac offers a blend of luxury, privacy, & timeless Texas elegance. Thoughtfully designed, exceptional craftsmanship & premium finishes, a one of a kind custom property. Austin stone exterior, wraparound covered porches & breathtaking views: enjoy spectacular sunrises, unforgettable sunsets, & peaceful evenings under the Texas sky. Designed for entertaining, family time & outdoor living. Sparkling pool w tranquil water feature, complemented by a convenient outdoor kitchen featuring alder cabinetry, rich cedar accents, bar seating, & multiple gathering spaces ideal for hosting family & friends. Inside comfortable living unfolds, engineered wood floors, high ceilings, open concept design filled w natural light, & amazing fireplace. Chef’s kitchen, oversized granite island, double ovens, custom white pine cabinets, built in refrigerator, wine frig, butler’s pantry, expansive custom pantry, & storage throughout. The spacious private owner’s suite is luxurious, abundant natural light, custom designed walk in closet, & exquisite spa inspired bath, dual vanities, soaking tub, & oversized tiled shower. A handsome executive office with custom built ins offers an ideal work environment, while the upstairs den opens to a balcony overlooking the picturesque acreage. Engineered for efficiency & longevity, features spray foam insulation, dehumidification system, xeriscape landscaping w irrigation, rain gutters, walk in attic, & oversized insulated 3 car garage w 3 doors & utility entrance. Also, insulated steel workshop, w electricity, roll-up door, concrete flooring, & RV hookup. 1.3 ac stocked fishing tank filled with bass, bluegill, & catfish, provides a private recreational escape. Rarely does a property of this caliber become available, a must see, luxury amenities, impeccable construction, extraordinary outdoor living, & the serenity of the country completely fenced w gated entrance.

Save
Ask
Tour
Hide
Share
Listing Snapshot
Price 
$1,250,000
Days On Site 
0 Days
Bedrooms 
3
Inside Area (SqFt) 
3,494 sqft
Total Baths 
3
Full Baths 
2
Partial Baths 
1
Lot Size 
13.452 Acres
Year Built 
2023
MLS® Number 
21335662
Status 
Active
Property Tax 
$9,863
HOA/Condo/Coop Fees 
N/A
Sq Ft Source 
N/A
Friends & Family
Recent Activity
4 hours agoListing updated with changes from the MLS®
13 hours agoListing first seen on site
General Features
Acres 
13.452
Attached Garage 
Yes
Foundation 
Slab
Garage 
Yes
Garage Spaces 
3
Levels 
Two
Parking 
ConcreteElectric GateGarage Door OpenerGarage Faces SideGatedInside EntranceOversizedStorageAttached
Property Sub Type 
Farm
Sewer 
Septic Tank
Special Circumstances 
Standard
Style 
Ranch
Utilities 
Propane
Interior Features
Appliances 
DishwasherDisposalGas CooktopGas Water HeaterMicrowaveDouble OvenRefrigeratorWine Cooler
Cooling 
Ceiling Fan(s)Central AirElectricHumidity Control
Fireplace 
Yes
Fireplace Features 
Blower FanFamily RoomGas StarterWood Burning
Fireplaces 
1
Flooring 
Ceramic TileWood
Heating 
CentralHumidity ControlPropane
Interior 
Built-in FeaturesChandelierDouble VanityGranite CountersKitchen IslandNatural WoodworkOpen FloorplanPantryVaulted Ceiling(s)Walk-In Closet(s)
Bath-Full 
Dimensions - 9 x 8Level - First
Bedroom 
Dimensions - 12 x 14Level - FirstFeatures - Ceiling Fan(s), Walk-In Closet(s)
Dining Room 
Dimensions - 13 x 12Level - First
Family Room 
Dimensions - 20 x 18Level - SecondFeatures - Ceiling Fan(s)
Kitchen 
Dimensions - 20 x 12Level - FirstFeatures - Breakfast Bar, Kitchen Island
Living Room 
Dimensions - 25 x 21Level - FirstFeatures - Breakfast Bar
Master Bathroom 
Dimensions - 13 x 12Level - First
Master Bedroom 
Dimensions - 20 x 14Level - FirstFeatures - Ceiling Fan(s)
Office 
Dimensions - 12 x 14Level - FirstFeatures - Ceiling Fan(s)
Utility Room 
Dimensions - 12 x 9Level - First
Save
Ask
Tour
Hide
Share
Exterior Features
Construction Details 
BrickStone
Exterior 
BalconyRain GuttersOutdoor KitchenStorageOutdoor Grill
Fencing 
Barbed WireCross FencedFencedGate
Lot Features 
ClearedAgriculturalFew TreesLandscapedPasture
Patio And Porch 
Covered
Pool Features 
GuniteHeatedIn Ground
Roof 
Composition
Community Features
Financing Terms Available 
CashConventionalVA Loan
Horse Allowed 
Yes
School District 
Ennis ISD
Schools
School District
Ennis ISD
Elementary School
Travis
Middle School
Ennis
High School
Ennis
Listing courtesy of Marlene Norcross of City Real Estate [email protected]


© 2020 North Texas Real Estate Information Systems. All rights reserved. Information is deemed reliable but is not guaranteed accurate by the MLS or NTREIS. The information being provided is for the consumer's personal, non-commercial use, and may not be reproduced, redistributed, or used for any purpose other than to identify prospective properties consumers may be interested in purchasing.
Last checked: 2026-07-21 07:14 AM CDT

Neighborhood & Commute
Source: Walkscore
Save
Ask
Tour
Hide
Share