
4202 Timberglen RoadDallas, TX 75287
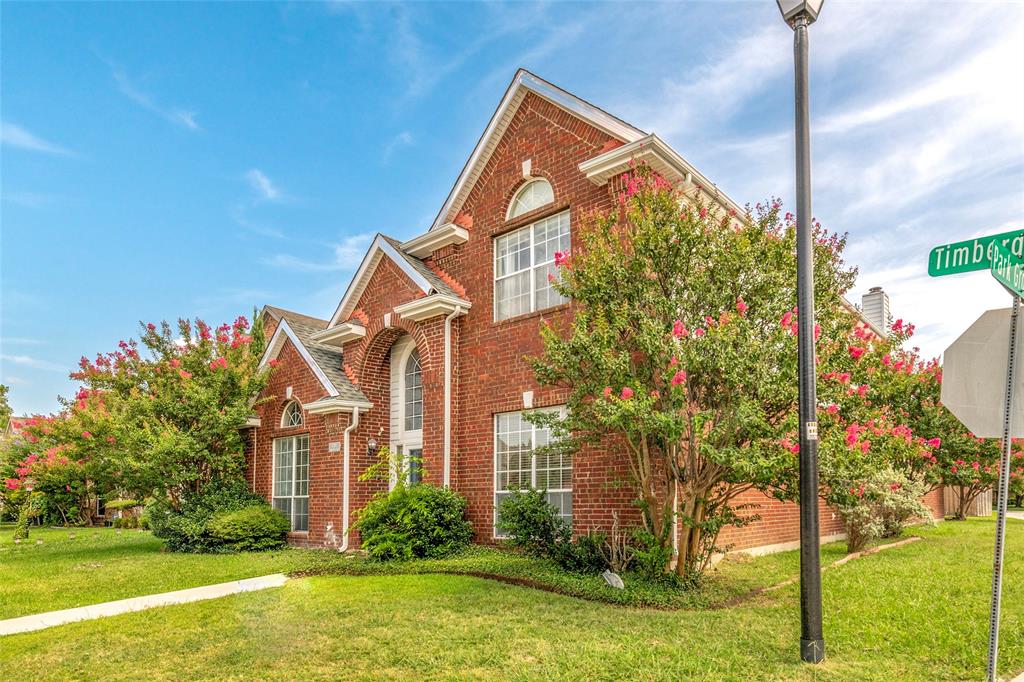
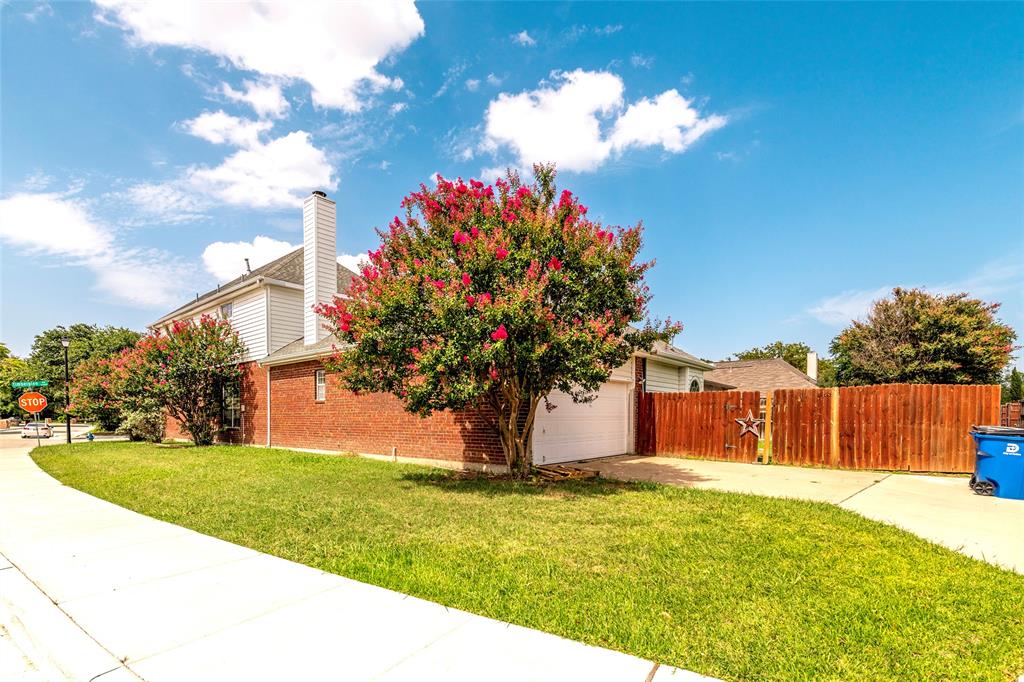
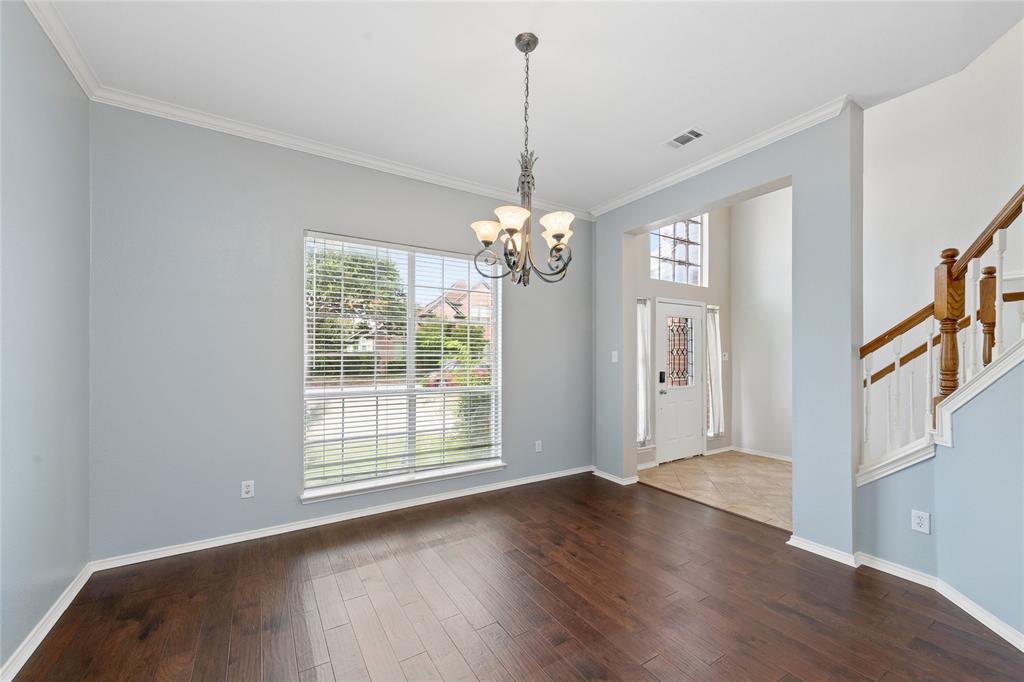
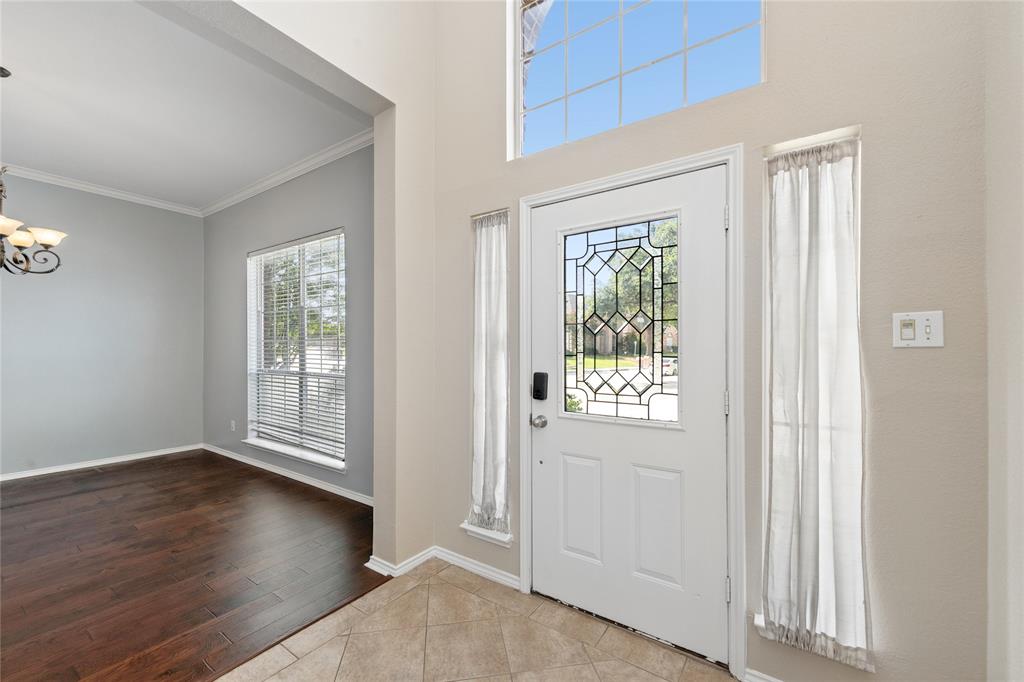
This meticulously maintained North Dallas home offers extensive updates and modern finishes throughout. The open-concept floor plan features a spacious family room that flows into the updated kitchen with granite countertops, a center island, gas cooktop, and stainless steel appliances (2022)—perfect for everyday living and entertaining. The oversized primary suite is a true retreat, featuring an updated en-suite bath with brand-new vanity cabinets and sinks (2026). Upstairs you'll find two additional bedrooms, a versatile second living area, and a convenient Jack-and-Jill bathroom. Enjoy peace of mind with numerous major improvements, including: New Roof (2019) New Flooring (2018) HVAC System (2021) Kitchen Appliances (2022) Primary Bathroom Vanity Cabinets & Sinks (2026) Foundation Professionally Evaluated by a Licensed Structural Engineer – Excellent Condition Foundation Irrigation System installed to help support long-term foundation health. The private backyard offers a spacious patio and a large grassy area, ideal for relaxing, entertaining, or play. Conveniently located in North Dallas with highly acclaimed Plano ISD, close to major highways, shopping, and dining. This beautifully updated home is truly move-in ready and ready for its next owner!
| an hour ago | Listing updated with changes from the MLS® | |
| 11 hours ago | Listing first seen on site |

© 2020 North Texas Real Estate Information Systems. All rights reserved. Information is deemed reliable but is not guaranteed accurate by the MLS or NTREIS. The information being provided is for the consumer's personal, non-commercial use, and may not be reproduced, redistributed, or used for any purpose other than to identify prospective properties consumers may be interested in purchasing.
Last checked: 2026-07-21 07:14 AM CDT
Did you know? You can invite friends and family to your search. They can join your search, rate and discuss listings with you.