Save
Ask
Tour
Hide
Share
$975,000
New Listing

6841 State Highway 154 E
Gilmer, TX 75645

For Sale|Single Family Residence|Active
3
Beds
3
Total Baths
2
Full Baths
1
Partial Bath
2,276
SqFt
$428
/SqFt
2016
Built
Subdivision:
NA
County:
Upshur
Call Now: 1-682-803-8311
Is this the listing for you? We can help make it yours.
1-682-803-8311
6841 State Highway 154 E6841 State Highway 154 E6841 State Highway 154 E6841 State Highway 154 E
Save
Ask
Tour
Hide
Share

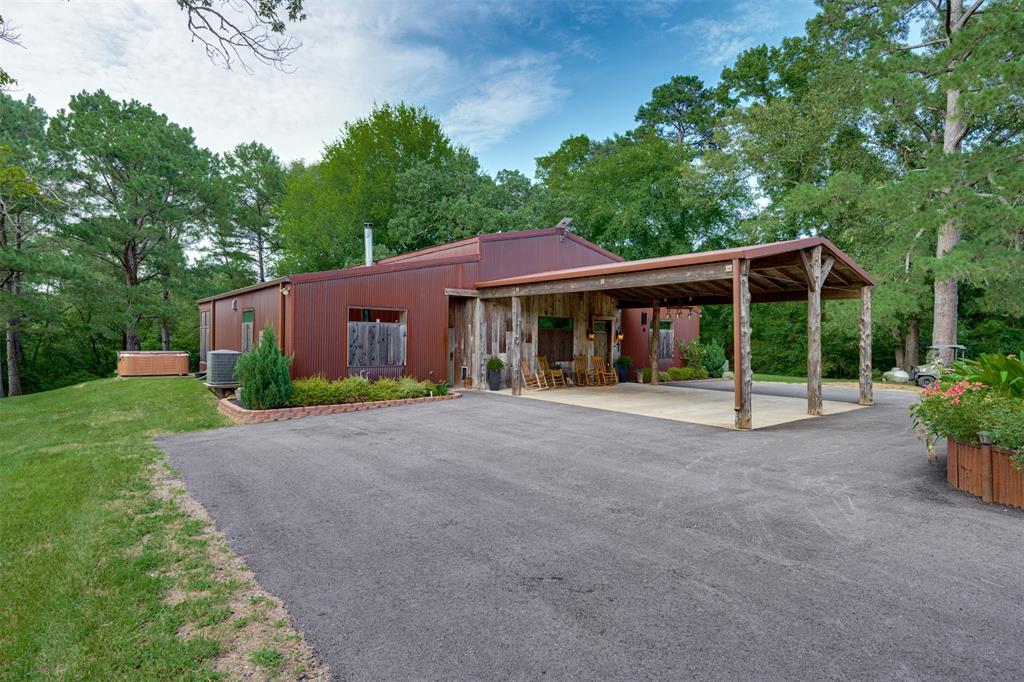
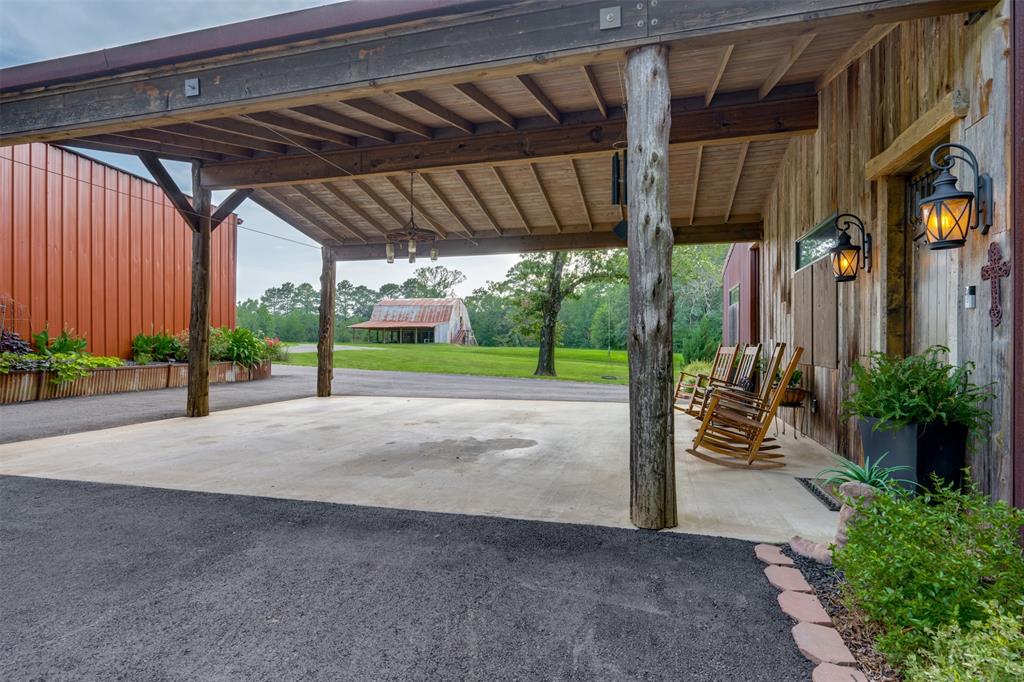
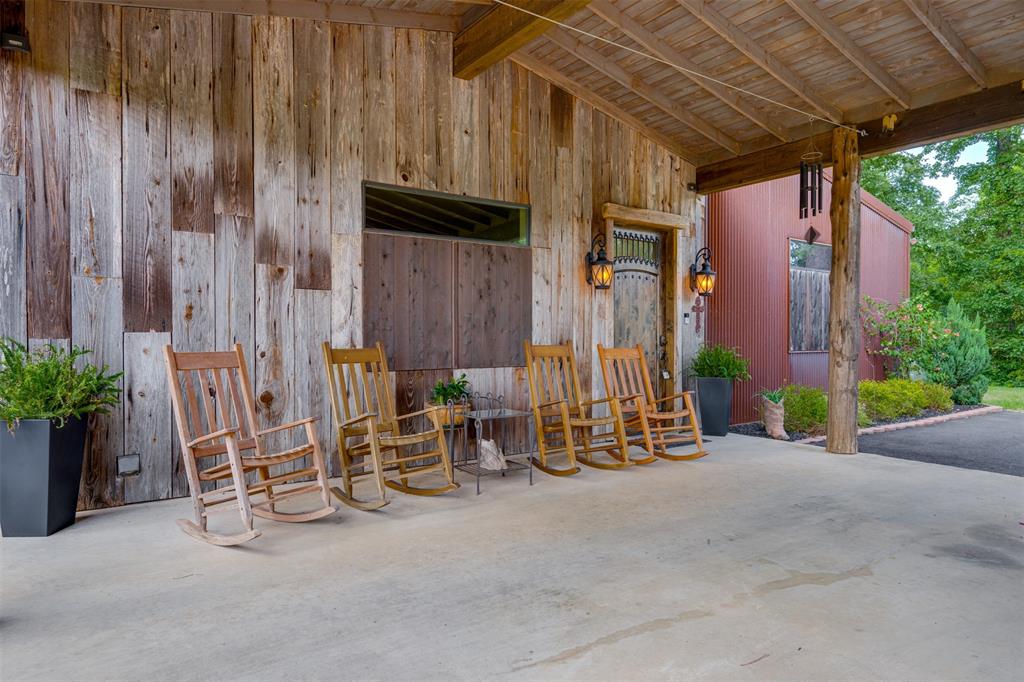
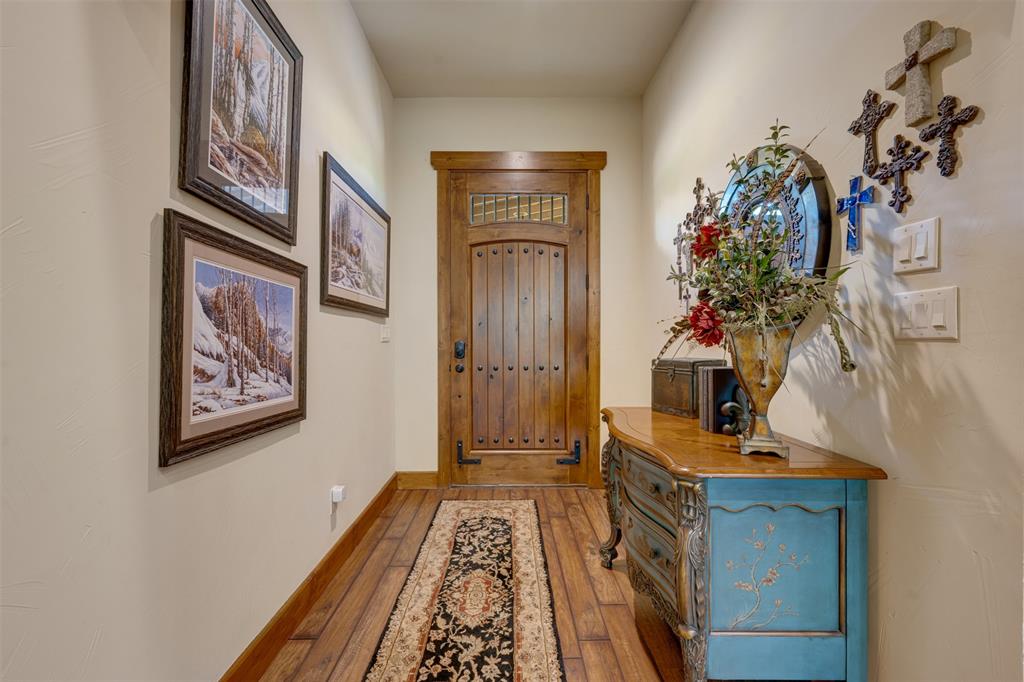
Where timeless craftsmanship meets the soul of East Texas. Welcome to White Oak Ranch, an extraordinary custom barndominium on 40.17 Ag Exempt acres between Gilmer and Diana. Thoughtfully designed, this one-of-a-kind property blends luxury living with ranch functionality. Built in 2016, the custom 3-bedroom, 2.5-bath home offers 2,276 square feet featuring black walnut harvested from the property and handcrafted into custom light fixtures, the fireplace mantel, and architectural headers. The chef's kitchen includes soft-close cabinetry, a walk-in pantry, butler's pantry, five-burner propane cooktop with pot filler, and ample prep space. Designed for efficiency and durability, the home features spray foam insulation, LED lighting, a maintenance-free 22-gauge Corten steel exterior, built-in fire sprinkler system, generator connection, and a screened porch with a commercial griddle and vinyl enclosure panels for year-round enjoyment. Additional improvements include a 4,000-square-foot shop with three oversized bays, workrooms, cedar-lined tack room, upstairs guest quarters with two bedrooms and one bath, plus downstairs guest quarters with one bedroom and one bath. A restored two-story barn provides additional storage and versatility. The ranch showcases towering oak trees, riding and ATV trails, abundant wildlife, a double deer blind, year-round creek, multiple freshwater springs, watering holes, a pond, and a beautiful blend of pasture and mature woods. Perimeter fencing on three sides and a pipe entrance with lighted gate complete the property. Whether you're searching for a luxury ranch, horse property, recreational retreat, hunting getaway, family compound, or lock-and-leave weekend escape, this is a rare opportunity to own a true East Texas legacy property built for generations. Survey and more photos available.

Save
Ask
Tour
Hide
Share
Listing Snapshot
Price 
$975,000
Days On Site 
0 Days
Bedrooms 
3
Inside Area (SqFt) 
2,276 sqft
Total Baths 
3
Full Baths 
2
Partial Baths 
1
Lot Size 
40.172 Acres
Year Built 
2016
MLS® Number 
21336611
Status 
Active
Property Tax 
$4,156
HOA/Condo/Coop Fees 
N/A
Sq Ft Source 
N/A
Friends & Family
Recent Activity
4 hours agoListing updated with changes from the MLS®
14 hours agoListing first seen on site
General Features
Acres 
40.172
Carport 
2
Foundation 
Slab
Green Energy Efficient 
HVACInsulationLightingThermostatWater Heater
Levels 
One
Parking 
Additional ParkingDrivewayGatedPavedSee RemarksStorage
Property Sub Type 
Single Family Residence
Security 
Carbon Monoxide Detector(s)Fire Sprinkler SystemSecurity GateSecurity LightsSmoke Detector(s)
Sewer 
Septic Tank
Special Circumstances 
Standard
Style 
BarndominiumModern FarmhouseOther
Utilities 
Cable AvailableElectricity AvailablePropane
Interior Features
Appliances 
DishwasherDisposalElectric OvenGas CooktopGas Water HeaterMicrowaveConvection OvenTankless Water Heater
Cooling 
Ceiling Fan(s)Electric
Fireplace 
Yes
Fireplace Features 
Living RoomWood Burning
Fireplaces 
1
Flooring 
Vinyl
Heating 
ElectricFireplace(s)
Interior 
Built-in FeaturesChandelierDouble VanityDry BarEat-in KitchenNatural WoodworkOpen FloorplanOtherPantryWalk-In Closet(s)High Speed InternetSmart Home
Laundry Features 
Electric Dryer HookupWasher Hookup
Window Features 
Window Coverings
Bedroom 
Dimensions - 12 x 13Level - FirstFeatures - Ceiling Fan(s), Walk-In Closet(s)
Dining Room 
Dimensions - 9 x 16Level - First
Extra Strg Rm 
Dimensions - 19 x 9Level - First
Kitchen 
Dimensions - 23 x 13Level - FirstFeatures - Breakfast Bar, Dumbwaiter, Eat-in Kitchen, Pantry
Laundry 
Dimensions - 12 x 7Level - First
Living Room 
Dimensions - 15 x 16Level - FirstFeatures - Ceiling Fan(s)
Master Bedroom 
Dimensions - 17 x 13Level - First
Save
Ask
Tour
Hide
Share
Exterior Features
Construction Details 
Wood SidingSteel Siding
Exterior 
Rain GuttersOutdoor KitchenStorage
Fencing 
Barbed WireGatePartialPipe
Lot Features 
ClearedWoodedFew TreesLevelMany TreesPastureRolling Slope
Patio And Porch 
CoveredFront PorchRear PorchScreened
Roof 
Metal
Windows/Doors 
Window Coverings
Community Features
Accessibility Features 
Accessible Entrance
Financing Terms Available 
CashConventionalVA Loan
Horse Allowed 
Yes
School District 
Gilmer ISD
Schools
School District
Gilmer ISD
Elementary School
Gilmer
Middle School
Gilmer
High School
Gilmer
Listing courtesy of Leah Rolen of Keller Williams Legacy [email protected]


© 2020 North Texas Real Estate Information Systems. All rights reserved. Information is deemed reliable but is not guaranteed accurate by the MLS or NTREIS. The information being provided is for the consumer's personal, non-commercial use, and may not be reproduced, redistributed, or used for any purpose other than to identify prospective properties consumers may be interested in purchasing.
Last checked: 2026-07-21 07:14 AM CDT

Neighborhood & Commute
Source: Walkscore
Save
Ask
Tour
Hide
Share