Save
Ask
Tour
Hide
Share
$785,000
New Listing

406 Private Road 3706
Bridgeport, TX 76426

For Sale|Mobile Home|Active
4
Beds
3
Total Baths
3
Full Baths
2,128
SqFt
$369
/SqFt
1995
Built
Subdivision:
0
County:
Wise
Call Now: 1-682-803-8311
Is this the listing for you? We can help make it yours.
1-682-803-8311
406 Private Road 3706406 Private Road 3706406 Private Road 3706406 Private Road 3706
Save
Ask
Tour
Hide
Share

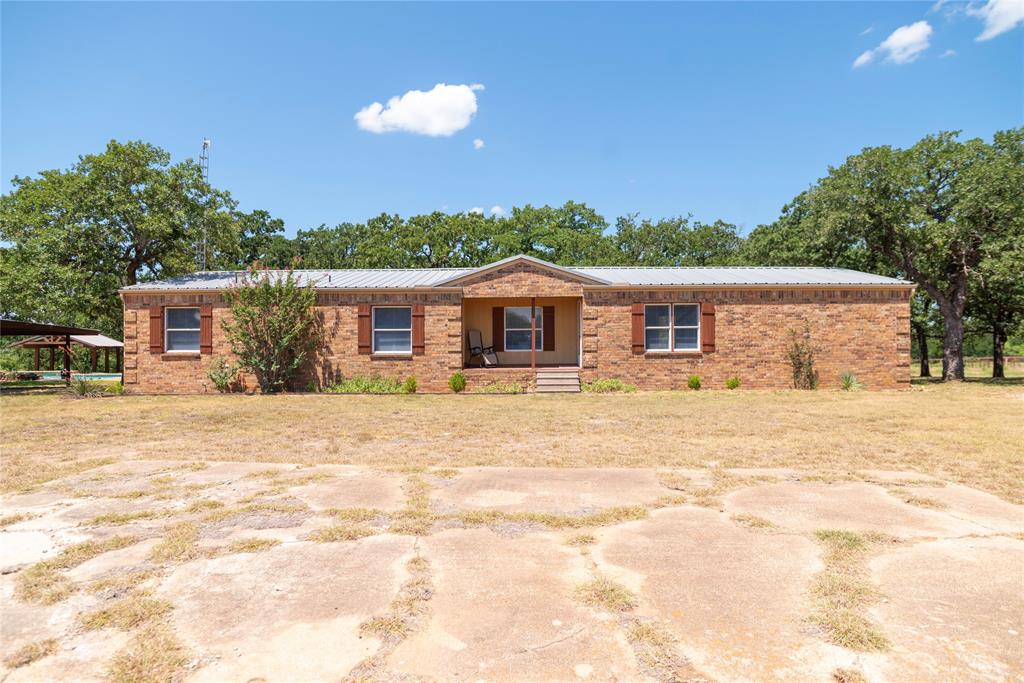
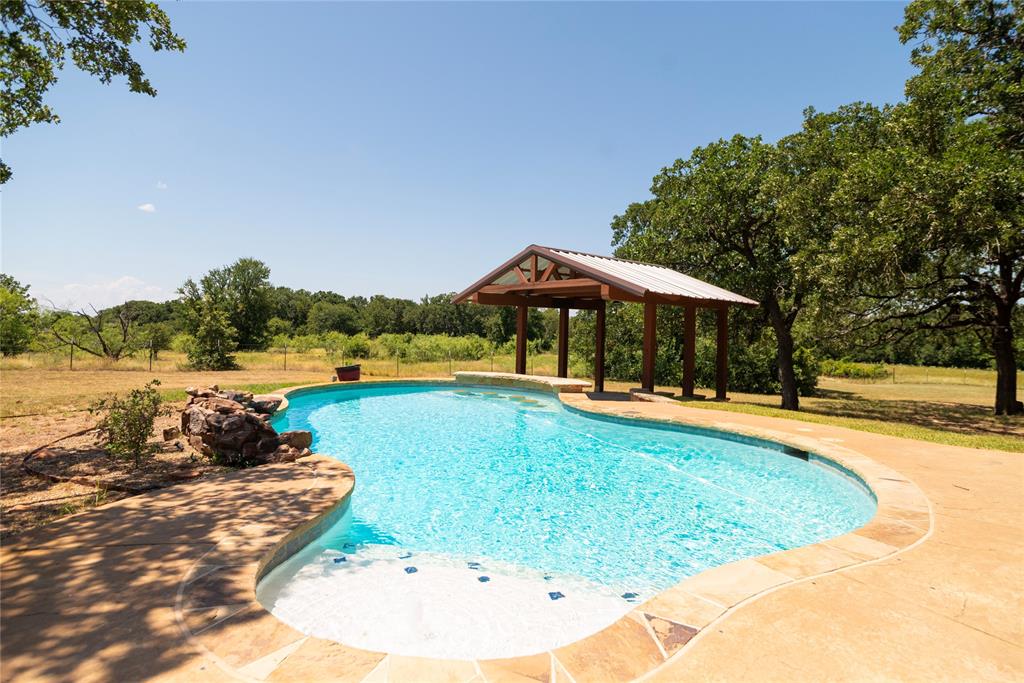
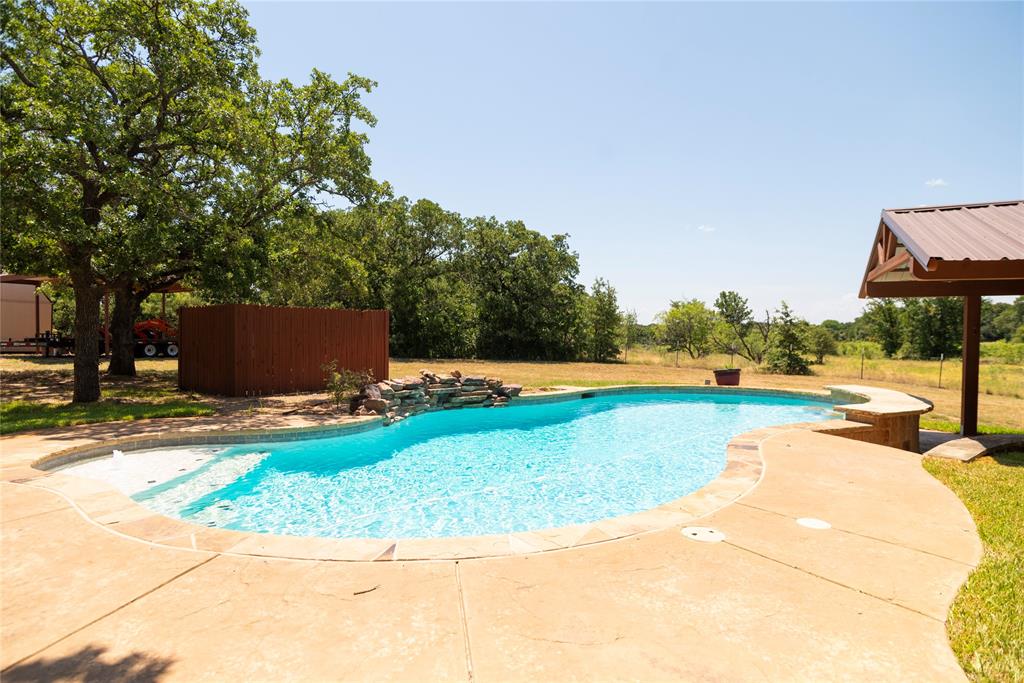
Bring your horses, livestock, and outdoor lifestyle to this versatile property. The offering includes 10 deeded acres with a 4-bedroom, 3-bathroom manufactured home featuring brick exterior and a metal roof. Outside, you'll find an in-ground pool with a swim-up bar, a barn with 7 stalls and 3 runs, a bunkhouse with a kitchen and bathroom, and an attached arena with two additional holding pens, all built with durable pipe-and-cable fencing. A full RV hookup is located next to the barn for added convenience. Also included is a 50% undivided ownership interest in the adjoining 24.74-acre AG-exempt, fenced pasture, along with the only legal access to that parcel. Contact the listing agent for additional details regarding the shared ownership. This property offers a great setup for horses, livestock, or anyone looking to enjoy country living with room to grow.

Save
Ask
Tour
Hide
Share
Listing Snapshot
Price 
$785,000
Days On Site 
0 Days
Bedrooms 
4
Inside Area (SqFt) 
2,128 sqft
Total Baths 
3
Full Baths 
3
Partial Baths 
N/A
Lot Size 
34.74 Acres
Year Built 
1995
MLS® Number 
21336614
Status 
Active
Property Tax 
N/A
HOA/Condo/Coop Fees 
N/A
Sq Ft Source 
N/A
Friends & Family
Recent Activity
4 hours agoListing updated with changes from the MLS®
12 hours agoListing first seen on site
General Features
Acres 
34.74
Additional Property Use 
HorsesManufactured HomePastureResidential
Carport 
6
Foundation 
Pillar/Post/Pier
Levels 
One
Parking 
CarportCoveredDetached CarportGravelNo GaragePrivate
Property Sub Type 
Mobile Home
Sewer 
Septic Tank
Special Circumstances 
Standard
Style 
Traditional
Utilities 
Cable Available
Water Source 
Well
Interior Features
Appliances 
DishwasherElectric CooktopElectric OvenElectric Water Heater
Cooling 
Ceiling Fan(s)Central AirElectric
Fireplace 
Yes
Fireplace Features 
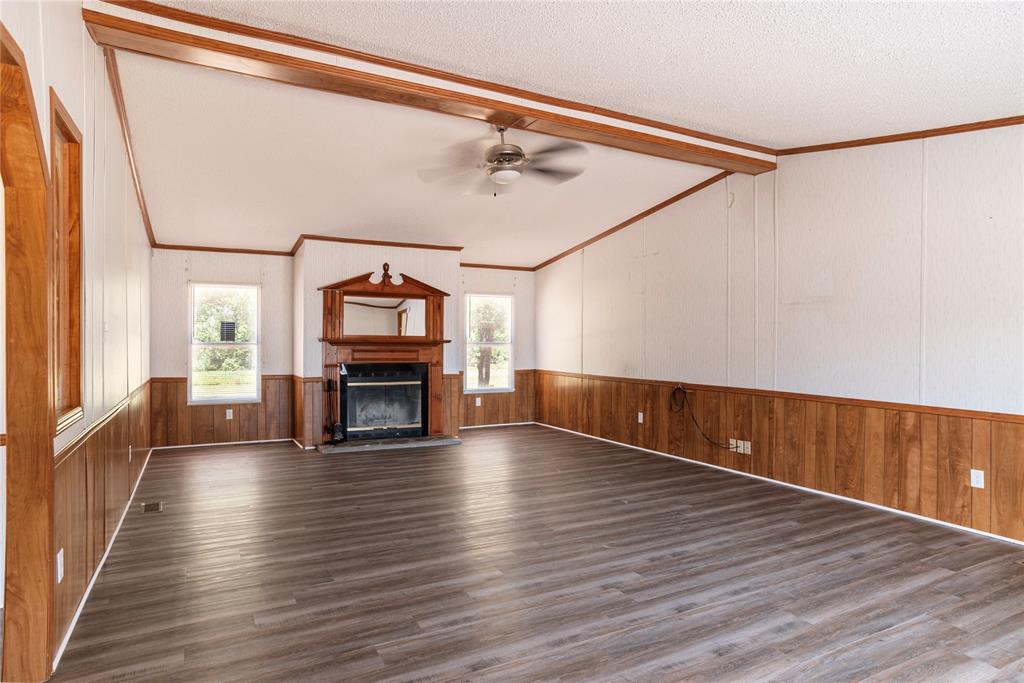
DecorativeFamily RoomWood Burning
Fireplaces 
1
Flooring 
CarpetCeramic TileLaminate
Heating 
CentralElectricFireplace(s)
Interior 
Eat-in KitchenWalk-In Closet(s)High Speed Internet
Laundry Features 
Electric Dryer HookupWasher Hookup
Window Features 
Window Coverings
Bedroom 
Dimensions - 0 x 0Level - First
Dining Room 
Dimensions - 0 x 0Level - First
Kitchen 
Dimensions - 0 x 0Level - FirstFeatures - Breakfast Bar, Eat-in Kitchen, Pantry
Living Room 
Dimensions - 0 x 0Level - First
Master Bathroom 
Dimensions - 0 x 0Level - First
Master Bedroom 
Dimensions - 0 x 0Level - FirstFeatures - Walk-In Closet(s)
Utility Room 
Dimensions - 0 x 0Level - First
Save
Ask
Tour
Hide
Share
Exterior Features
Construction Details 
Brick
Exterior 
Basketball CourtRain GuttersRV Hookup
Fencing 
Barbed WireFencedGatePipe
Lot Features 
WoodedLandscapedMany TreesPasture
Other Structures 
ArenaBarn(s)Shed(s)
Patio And Porch 
CoveredDeck
Pool Features 
In Ground
Roof 
Metal
Windows/Doors 
Window Coverings
Community Features
Financing Terms Available 
CashConventional
Horse Allowed 
Yes
Horse Property 
ArenaBarn
School District 
Bridgeport ISD
Schools
School District
Bridgeport ISD
Elementary School
Bridgeport
Middle School
Bridgeport
High School
Bridgeport
Listing courtesy of Carly Sayer of BLVD Group [email protected]


© 2020 North Texas Real Estate Information Systems. All rights reserved. Information is deemed reliable but is not guaranteed accurate by the MLS or NTREIS. The information being provided is for the consumer's personal, non-commercial use, and may not be reproduced, redistributed, or used for any purpose other than to identify prospective properties consumers may be interested in purchasing.
Last checked: 2026-07-21 07:14 AM CDT

Neighborhood & Commute
Source: Walkscore
Save
Ask
Tour
Hide
Share