Save
Ask
Tour
Hide
Share
$210,000
New Listing

501 E 2nd Street
Quinlan, TX 75474

For Sale|Single Family Residence|Active
3
Beds
2
Total Baths
2
Full Baths
1,464
SqFt
$143
/SqFt
1977
Built
Subdivision:
Davies Add
County:
Hunt
Call Now: 1-682-803-8311
Is this the listing for you? We can help make it yours.
1-682-803-8311
501 E 2nd Street501 E 2nd Street501 E 2nd Street501 E 2nd Street
Save
Ask
Tour
Hide
Share

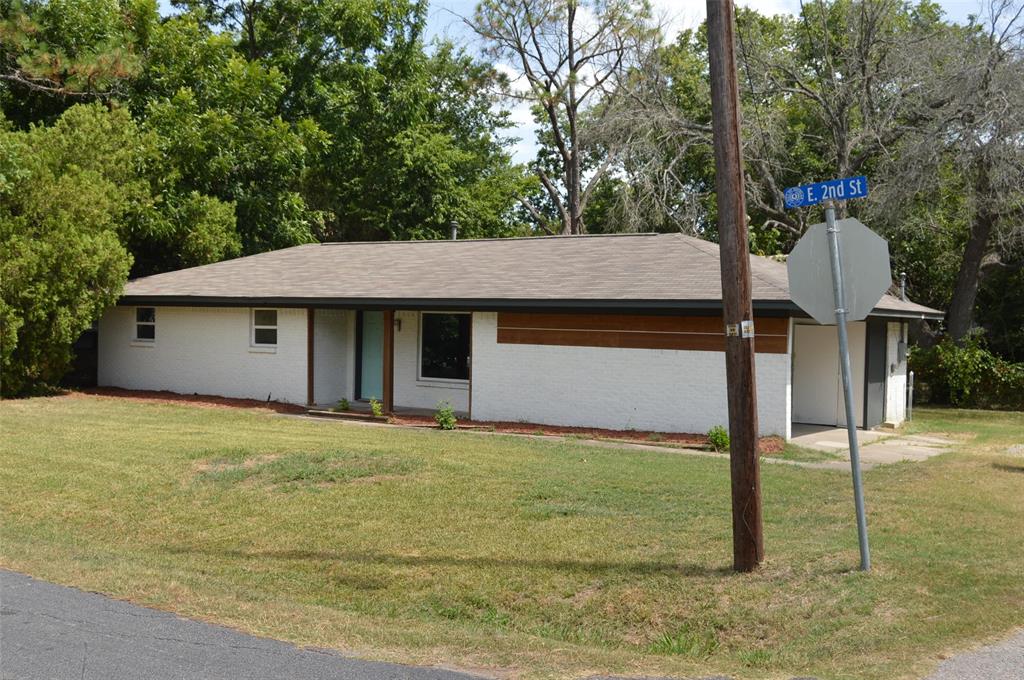
Rarely is a home offered in this price range that has been completely updated, featuring an open concept floor plan, new floors, paint, upgraded kitchen appliances, center island, granite countertops, and so much more. Step into the open concept living area and enjoy the warmth of a wood burning fireplace with a raised brick hearth and mantle perfect for family times and entertaining, too! Three BR's and two baths with the primary having an ensuite bath with tiled step-in shower. Every part of this home has been upgraded and is ready for your family, or as a first-rate investment for your portfolio. Located just off SH 34, easily accessible to all of your destinations. This is remarkable opportunity for first time buyers or seasoned investors is ready for you...don't be late!

Save
Ask
Tour
Hide
Share
Listing Snapshot
Price 
$210,000
Days On Site 
0 Days
Bedrooms 
3
Inside Area (SqFt) 
1,464 sqft
Total Baths 
2
Full Baths 
2
Partial Baths 
N/A
Lot Size 
0.258 Acres
Year Built 
1977
MLS® Number 
21336664
Status 
Active
Property Tax 
$2,960
HOA/Condo/Coop Fees 
N/A
Sq Ft Source 
N/A
Friends & Family
Recent Activity
4 hours agoListing updated with changes from the MLS®
13 hours agoListing first seen on site
General Features
Acres 
0.258
Foundation 
Slab
Levels 
One
Parking 
Other
Property Sub Type 
Single Family Residence
Sewer 
Public Sewer
Special Circumstances 
Standard
Style 
RanchTraditional
Utilities 
Electricity AvailablePhone Available
Water Source 
Public
Interior Features
Appliances 
DishwasherDisposalElectric RangeGas Water HeaterMicrowaveVented Exhaust Fan
Cooling 
Ceiling Fan(s)Central Air
Fireplace 
Yes
Fireplace Features 
MasonryRaised HearthWood Burning
Fireplaces 
1
Flooring 
CarpetVinyl
Heating 
Exhaust FanCentral
Interior 
Granite CountersKitchen IslandOpen Floorplan
Laundry Features 
Washer Hookup
Bedroom 
Dimensions - 12 x 11Level - FirstFeatures - Ceiling Fan(s)
Dining Room 
Dimensions - 15 x 12Level - SecondFeatures - Ceiling Fan(s)
Kitchen 
Dimensions - 15 x 9Level - FirstFeatures - Breakfast Bar, Ceiling Fan(s), Kitchen Island
Living Room 
Dimensions - 19 x 12Level - FirstFeatures - Ceiling Fan(s)
Master Bathroom 
Dimensions - 9 x 5Level - First
Master Bedroom 
Dimensions - 12 x 12Level - FirstFeatures - Ceiling Fan(s)
Save
Ask
Tour
Hide
Share
Exterior Features
Exterior 
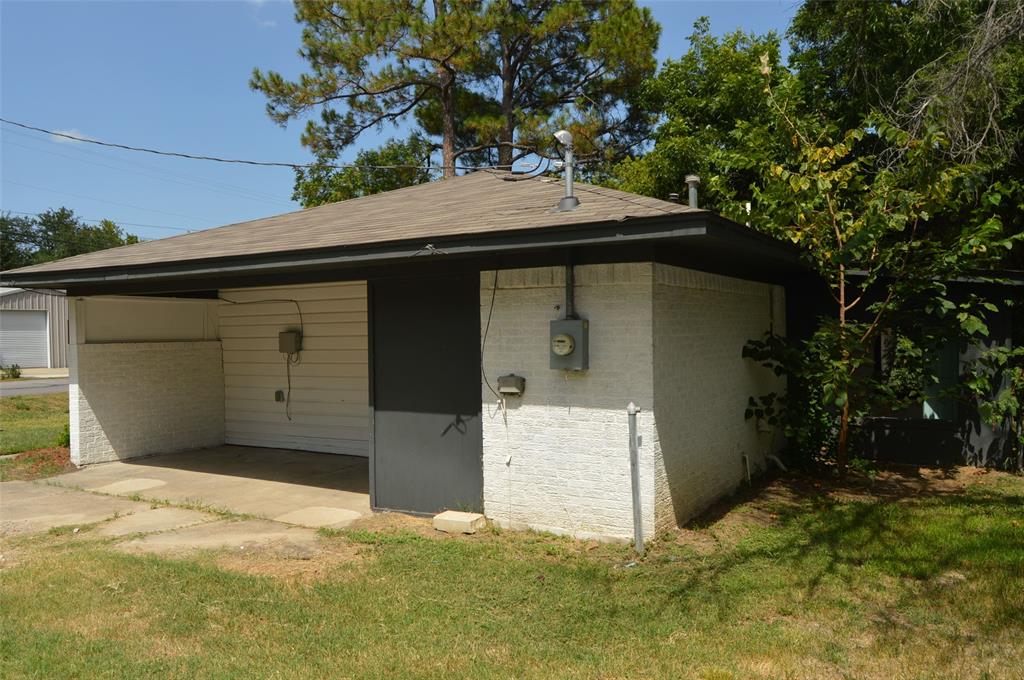
Storage
Fencing 
Chain Link
Lot Features 
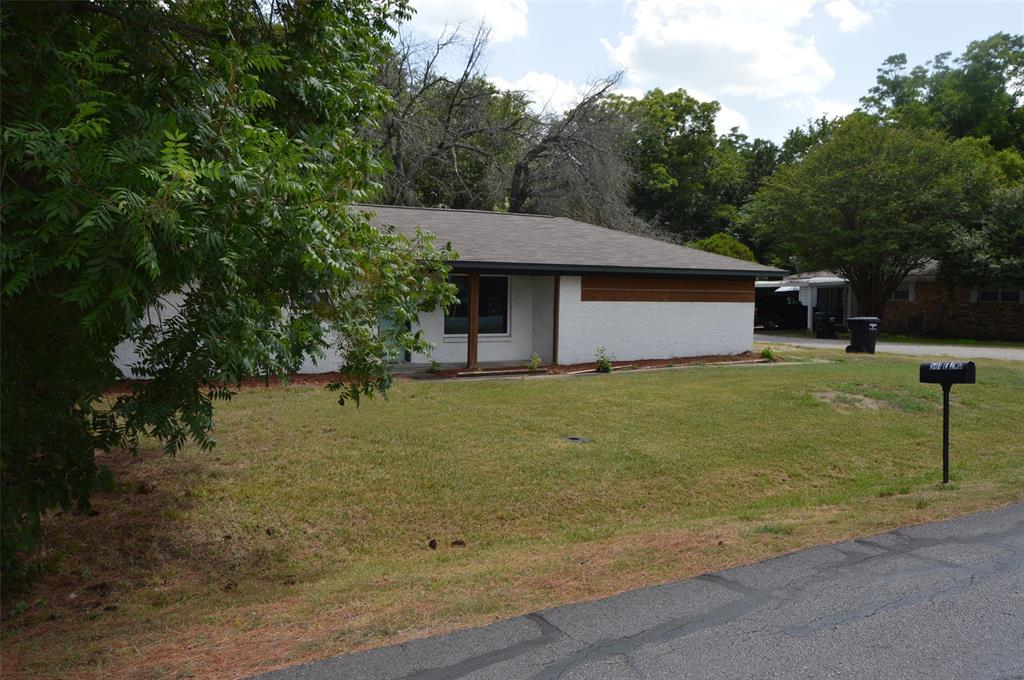
Corner LotLandscapedMany Trees
Patio And Porch 
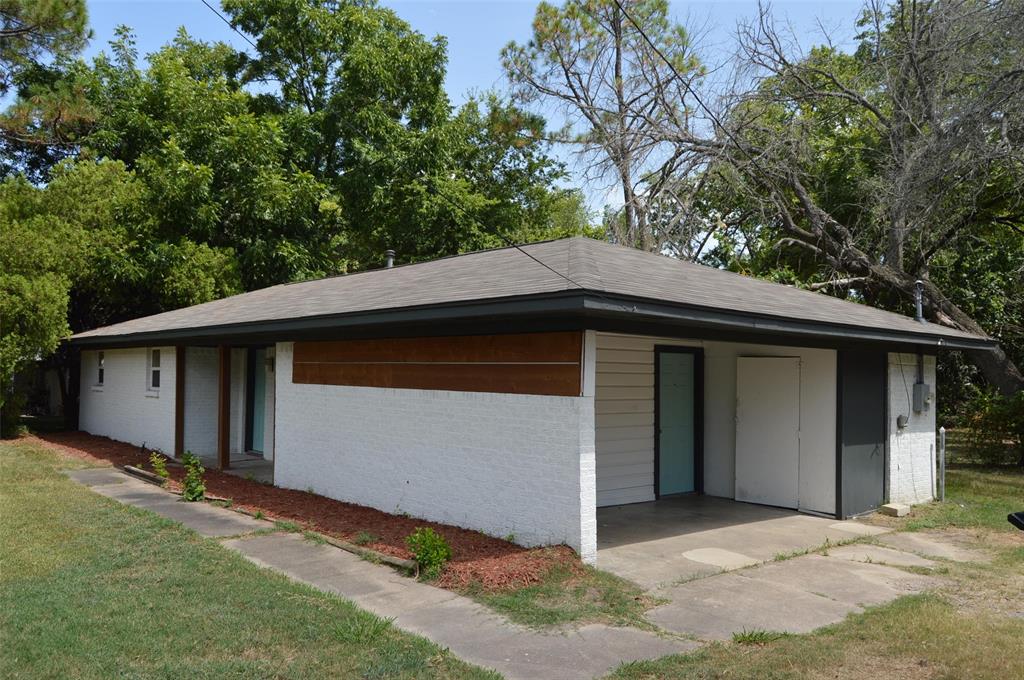
CoveredFront PorchRear Porch
Roof 
Composition
Community Features
Financing Terms Available 
CashConventionalFHAVA Loan
School District 
Quinlan ISD
Schools
School District
Quinlan ISD
Elementary School
Cannon
Middle School
Thompson
High School
Ford
Listing courtesy of Randall Tarpley of Tarpley, REALTORS [email protected]


© 2020 North Texas Real Estate Information Systems. All rights reserved. Information is deemed reliable but is not guaranteed accurate by the MLS or NTREIS. The information being provided is for the consumer's personal, non-commercial use, and may not be reproduced, redistributed, or used for any purpose other than to identify prospective properties consumers may be interested in purchasing.
Last checked: 2026-07-21 07:14 AM CDT

Neighborhood & Commute
Source: Walkscore
Save
Ask
Tour
Hide
Share