Save
Ask
Tour
Hide
Share
$600,000
New Listing

5261 Wyndham Court
Abilene, TX 79606

Single Family Residence|Pending
2
Beds
3
Total Baths
2
Full Baths
1
Partial Bath
2,384
SqFt
$252
/SqFt
2008
Built
Subdivision:
Waterside at Wyndham
County:
Taylor
Call Now: 1-682-803-8311
Is this the listing for you? We can help make it yours.
1-682-803-8311
5261 Wyndham Court5261 Wyndham Court5261 Wyndham Court5261 Wyndham Court
Save
Ask
Tour
Hide
Share

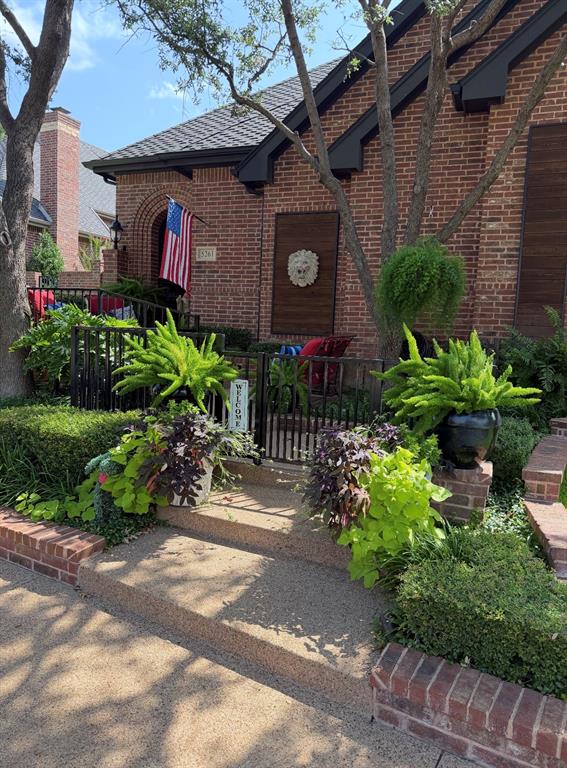
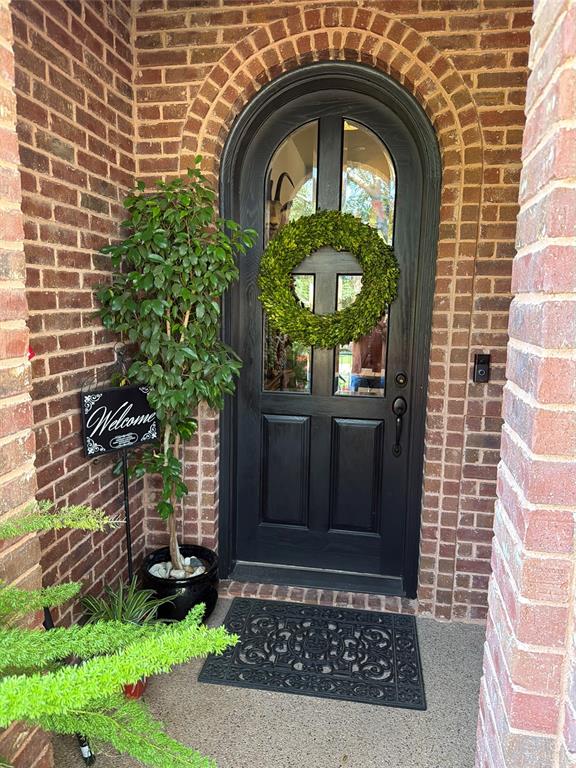
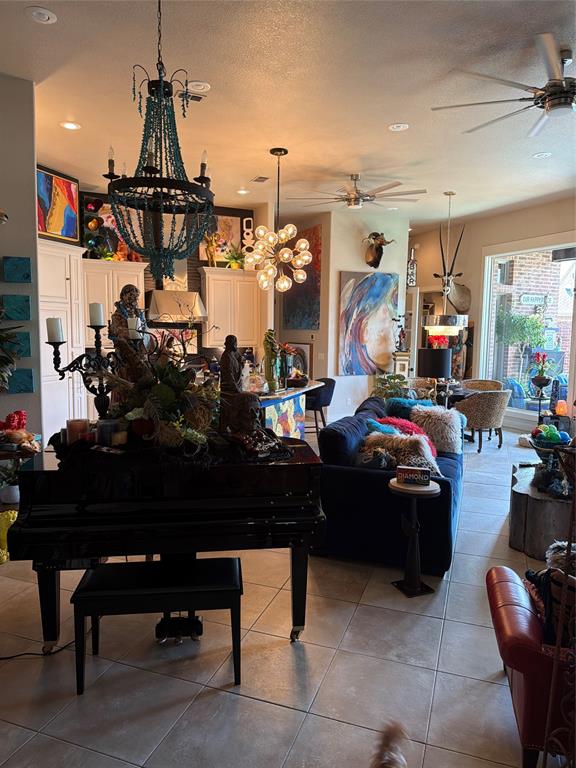
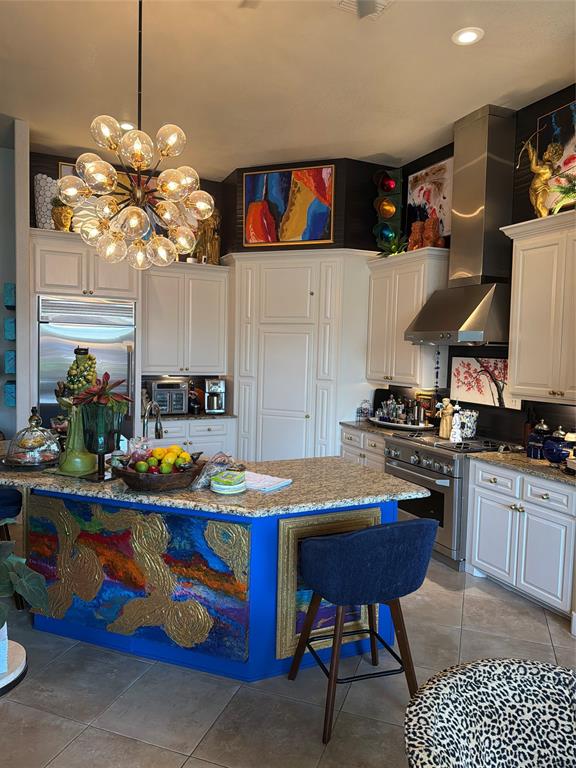
Experience the perfect resort-style lifestyle in this spectacular one-of-a-kind patio home, thoughtfully designed with luxury, comfort, and entertaining in mind. Featuring two spacious primary suites, one with a gas log fireplace, each with spa-inspired baths and oversized walk-in closets, this exceptional home offers flexibility. The grand open-concept living, dining, and kitchen area is anchored by a gas-log fireplace and a stunning chef's kitchen complete with a massive island, premium appliances, gas cooktop, commercial-style vent hood, and an walk-in pantry. A private home office, currently serving as a stylish bar, adds even more versatility. The true showstopper is the wall of windows overlooking your own private backyard retreat featuring a beautiful pool that transforms into a relaxing swirling hot tub for cooler evenings. A convenient pool-access half bath makes outdoor entertaining effortless. Located in a highly desirable gated community with a peaceful neighborhood pond, this remarkable home offers a rare opportunity to own a truly unique luxury property.

Save
Ask
Tour
Hide
Share
Listing Snapshot
Price 
$600,000
Days On Site 
0 Days
Bedrooms 
2
Inside Area (SqFt) 
2,384 sqft
Total Baths 
3
Full Baths 
2
Partial Baths 
1
Lot Size 
0.13 Acres
Year Built 
2008
MLS® Number 
21336666
Status 
Pending
Property Tax 
N/A
HOA/Condo/Coop Fees 
$200 monthly
Sq Ft Source 
N/A
Friends & Family
Recent Activity
14 hours agoListing updated with changes from the MLS®
14 hours agoListing first seen on site
General Features
Acres 
0.13
Attached Garage 
Yes
Foundation 
Slab
Garage 
Yes
Garage Spaces 
2
Levels 
One
Parking 
Alley AccessGarage Door OpenerGarage Faces SideGatedAttached
Property Sub Type 
Single Family Residence
Security 
Carbon Monoxide Detector(s)Smoke Detector(s)
Sewer 
Public Sewer
Special Circumstances 
Standard
Style 
Traditional
Utilities 
Cable Available
Water Source 
Public
Interior Features
Appliances 
RefrigeratorBuilt-In Gas RangeBuilt-In RefrigeratorDishwasherDisposalGas Water HeaterIce MakerVented Exhaust Fan
Cooling 
Ceiling Fan(s)Central AirElectric
Fireplace 
Yes
Fireplace Features 
Blower FanLiving RoomGas Log
Fireplaces 
2
Flooring 
Tile
Heating 
Exhaust FanCentralElectricNatural Gas
Interior 
Built-in FeaturesChandelierEat-in KitchenGranite CountersKitchen IslandOpen FloorplanPantryWalk-In Closet(s)High Speed Internet
Laundry Features 
Electric Dryer HookupWasher Hookup
Window Features 
ShuttersWindow Coverings
Living Room 
Dimensions - 0 x 0Level - First
Master Bedroom 
Dimensions - 0 x 0Level - First
Save
Ask
Tour
Hide
Share
Exterior Features
Construction Details 
Brick
Fencing 
Back YardBrickFencedFront YardWood
Lot Features 
Interior LotLandscaped
Patio And Porch 
CoveredFront PorchPatioRear PorchSide Porch
Pool Features 
GuniteIn GroundOutdoor PoolPool/Spa ComboSalt WaterWaterfall
Roof 
Composition
Windows/Doors 
ShuttersWindow Coverings
Community Features
Association Dues 
2400
Community Features 
CurbsGatedSidewalks
Financing Terms Available 
CashConventionalFHAVA Loan
HOA Fee Frequency 
Annually
School District 
Wylie ISD, Taylor Co.
Schools
School District
Wylie ISD, Taylor Co.
Elementary School
Wylie West
Middle School
Wylie West
High School
Wylie
Listing courtesy of John Stevens of Abilene Diamond Properties [email protected]


© 2020 North Texas Real Estate Information Systems. All rights reserved. Information is deemed reliable but is not guaranteed accurate by the MLS or NTREIS. The information being provided is for the consumer's personal, non-commercial use, and may not be reproduced, redistributed, or used for any purpose other than to identify prospective properties consumers may be interested in purchasing.
Last checked: 2026-07-21 07:14 AM CDT

Neighborhood & Commute
Source: Walkscore
Save
Ask
Tour
Hide
Share