
641 Stroud LaneGarland, TX 75043
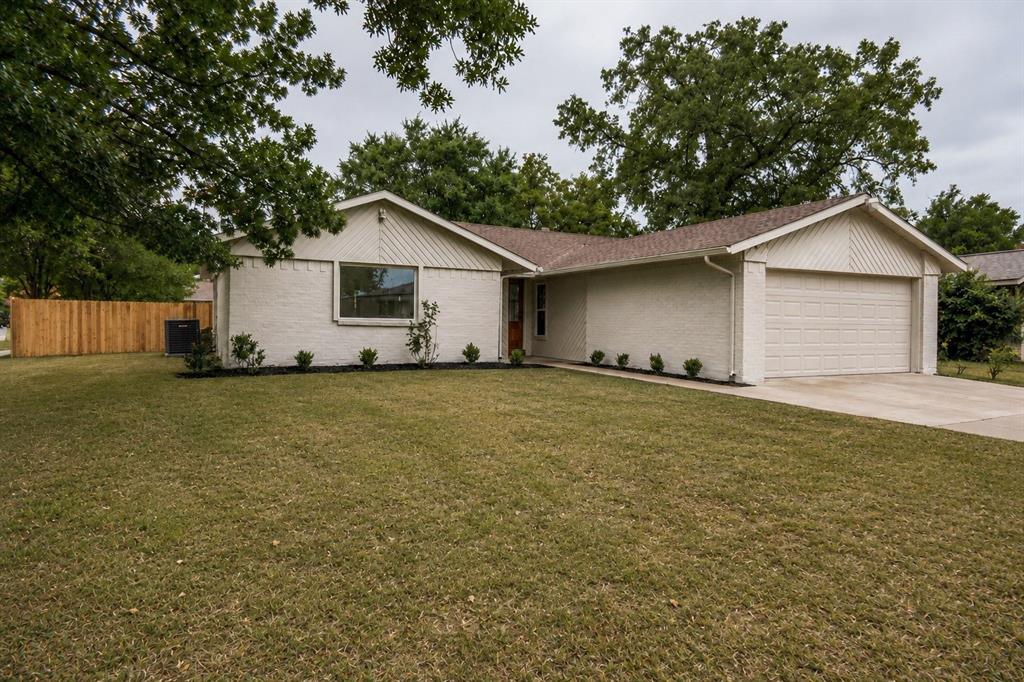
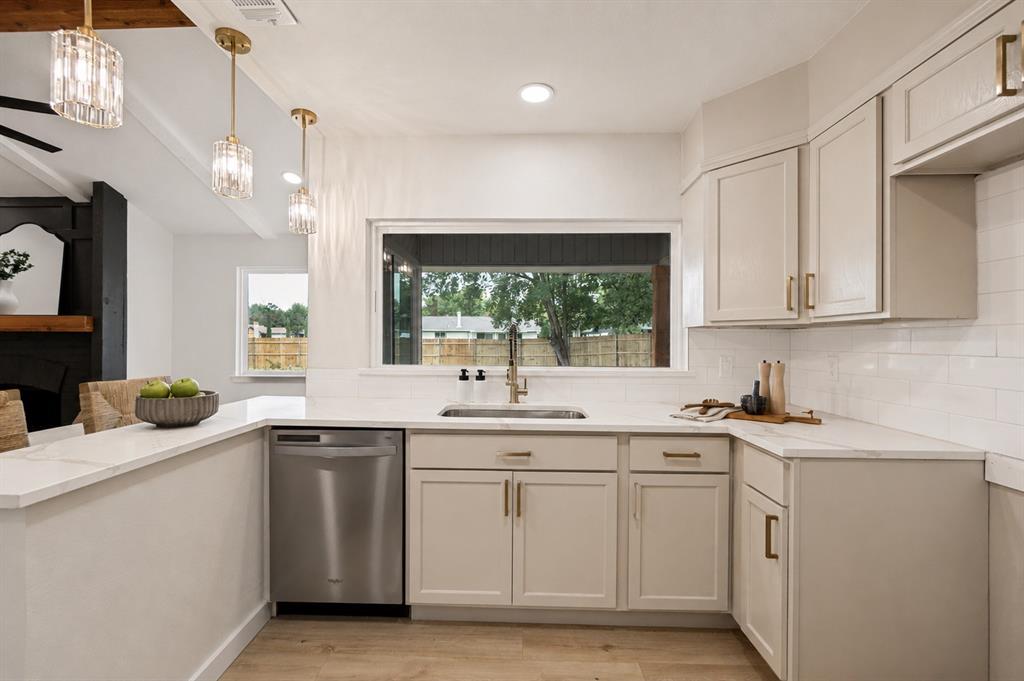
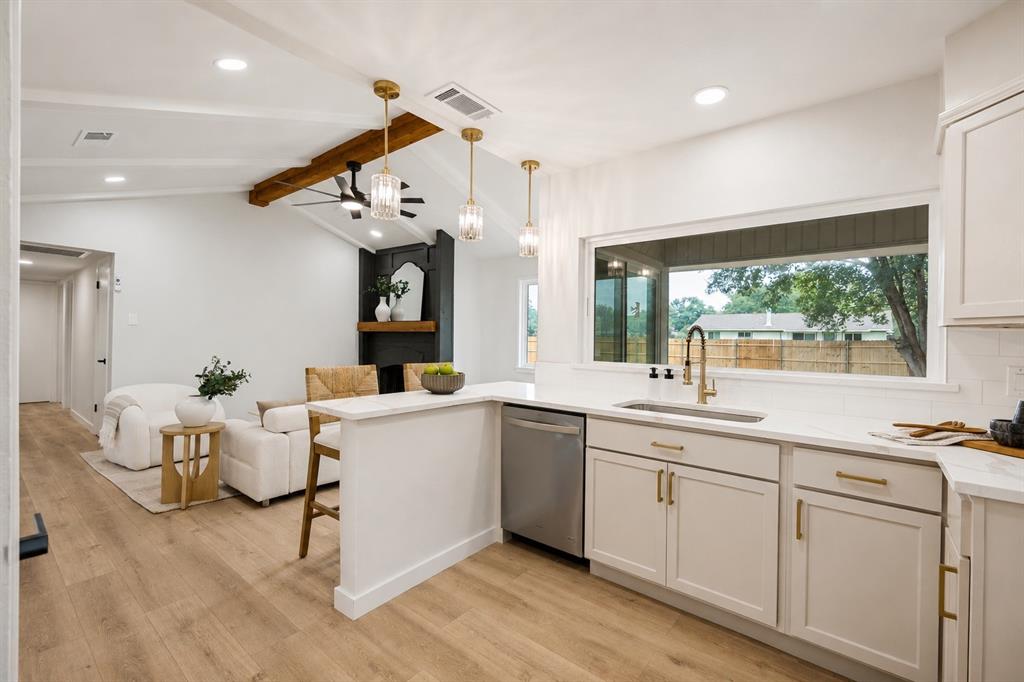
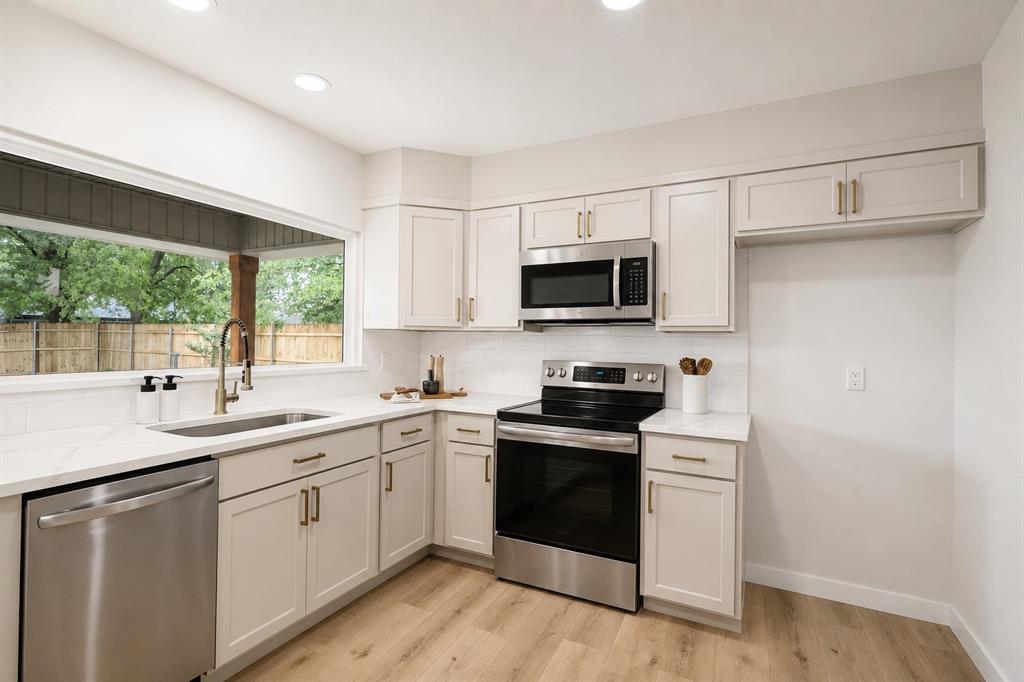
Welcome to 641 Stroud Ln., Garland, TX—a stunning, fully remodeled home where no detail has been overlooked. From the moment you arrive, you’ll appreciate the brand-new front door, fresh interior paint, and beautiful white oak luxury vinyl plank flooring that flows throughout the home. Every update has been thoughtfully completed, including new windows, modern lighting, stylish plumbing fixtures, and updated switches and outlets, creating a true move-in-ready experience. The designer kitchen is the heart of the home, featuring sleek quartz countertops, elegant gold fixtures, brand-new custom cabinetry, classic white subway tile backsplash, and a charming bay window that fills the space with natural light while offering the perfect spot to enjoy your morning coffee. The spacious primary suite is a true retreat, offering enough room for a king-size bed plus a sitting area, home office, or even a nursery. Both bathrooms have been beautifully remodeled with floor-to-ceiling tile surrounds, modern vanities, and high-end finishes that bring a luxurious feel to your everyday routine. Step outside to a generously sized backyard complete with a brand-new privacy fence—ideal for entertaining, relaxing, or hosting family gatherings. Conveniently located in the heart of Garland, this home offers easy access to major highways, shopping, dining, and entertainment. If you’ve been searching for a home that combines modern design, quality craftsmanship, and an unbeatable location, 641 Stroud Ln. is the one. Schedule your private showing today before it’s gone!
| 4 hours ago | Listing updated with changes from the MLS® | |
| 12 hours ago | Listing first seen on site |

© 2020 North Texas Real Estate Information Systems. All rights reserved. Information is deemed reliable but is not guaranteed accurate by the MLS or NTREIS. The information being provided is for the consumer's personal, non-commercial use, and may not be reproduced, redistributed, or used for any purpose other than to identify prospective properties consumers may be interested in purchasing.
Last checked: 2026-07-21 07:14 AM CDT
Did you know? You can invite friends and family to your search. They can join your search, rate and discuss listings with you.