Save
Ask
Tour
Hide
Share
$289,000
New Listing

408 E Mulberry Street
Leonard, TX 75452

For Sale|Single Family Residence|Active
4
Beds
4
Total Baths
4
Full Baths
2,425
SqFt
$119
/SqFt
1968
Built
Subdivision:
College Add
County:
Fannin
Call Now: 1-682-803-8311
Is this the listing for you? We can help make it yours.
1-682-803-8311
408 E Mulberry Street408 E Mulberry Street408 E Mulberry Street408 E Mulberry Street
Save
Ask
Tour
Hide
Share

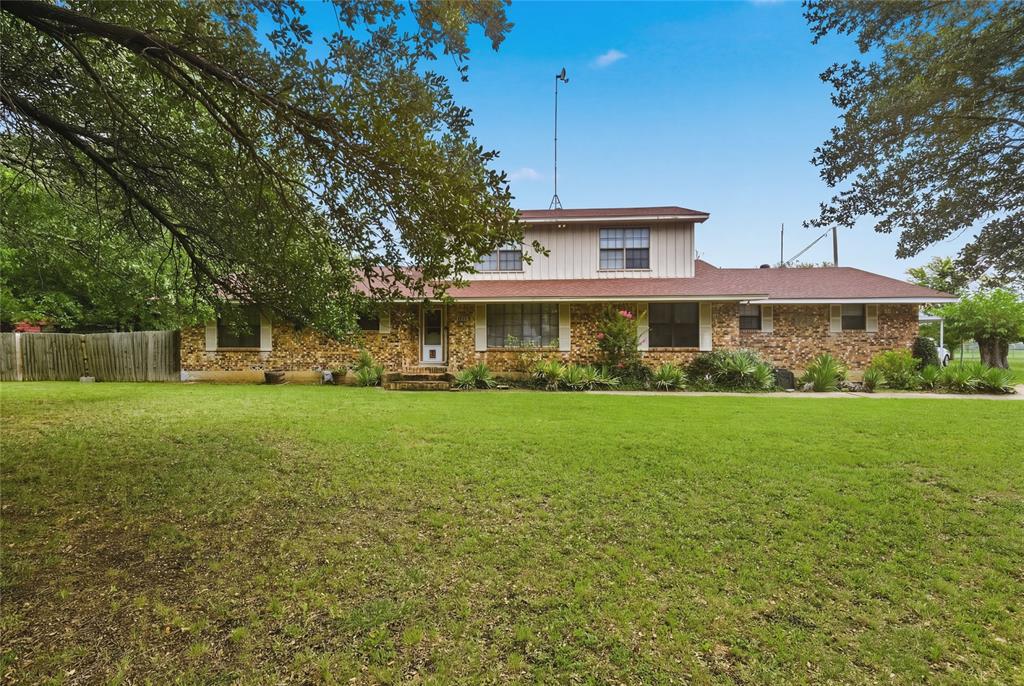
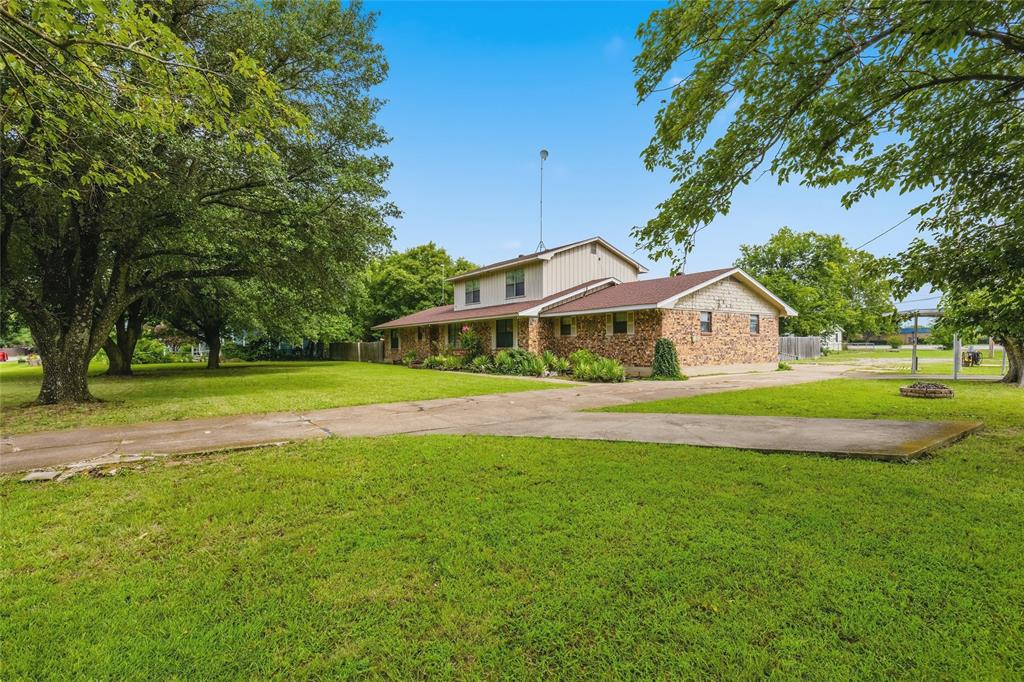
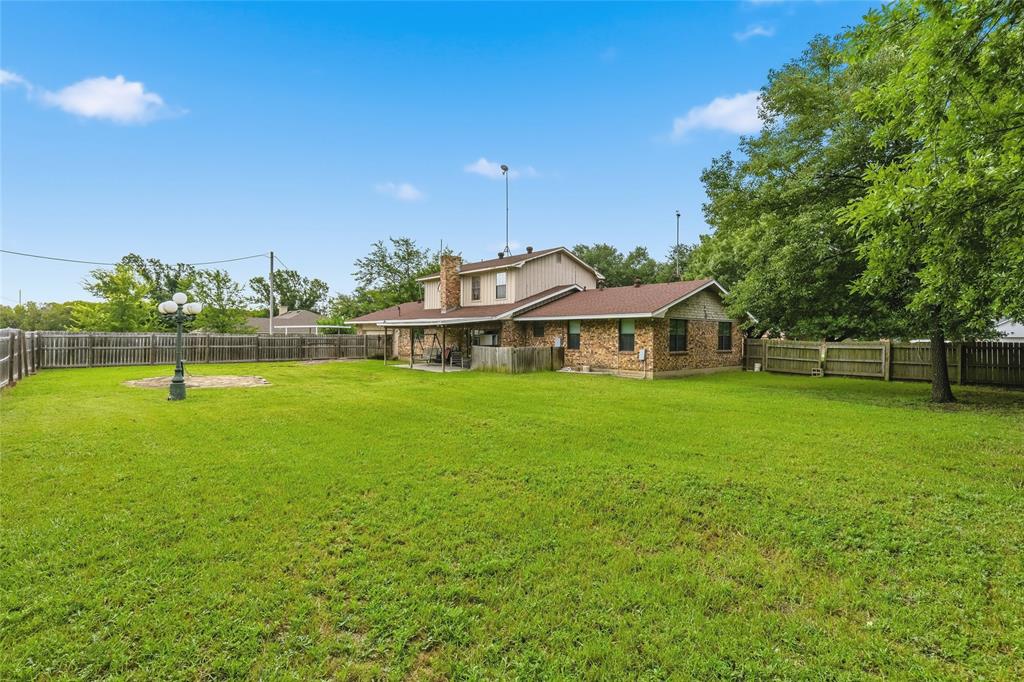
Expansive split-level ranch style home nestled on a massive three-city-lot property with beautiful mature live oaks—offering endless room for outdoor activities, gardening, or future expansion. Boasting a versatile layout with 4 bedrooms and 4 full bathrooms, this home is perfect for growing families or multi-generational living. Brand New Kitchen: Light, bright, and completely remodeled with spacious countertops and dual ovens. Includes two primary bedrooms with dedicated en suite bathrooms, one of the primary bedrooms is located on the second floor for ultimate privacy. Flexible Second Story: Features a massive bonus area ideal for a second living room, playroom, or home office. Recent Flooring (2022): Fresh, durable flooring installed throughout the main living areas. New Roof: Fully replaced in 2024. New Exterior Fascia & Soffits: Replaced in Fall 2025 for enhanced curb appeal and protection. Complete HVAC System: Both interior and exterior units fully replaced in 2022. Schedule your tour today! (Room measurements are not exact)

Save
Ask
Tour
Hide
Share
Listing Snapshot
Price 
$289,000
Days On Site 
0 Days
Bedrooms 
4
Inside Area (SqFt) 
2,425 sqft
Total Baths 
4
Full Baths 
4
Partial Baths 
N/A
Lot Size 
0.786 Acres
Year Built 
1968
MLS® Number 
21336733
Status 
Active
Property Tax 
N/A
HOA/Condo/Coop Fees 
N/A
Sq Ft Source 
N/A
Friends & Family
Recent Activity
4 hours agoListing updated with changes from the MLS®
13 hours agoListing first seen on site
General Features
Acres 
0.786
Attached Garage 
Yes
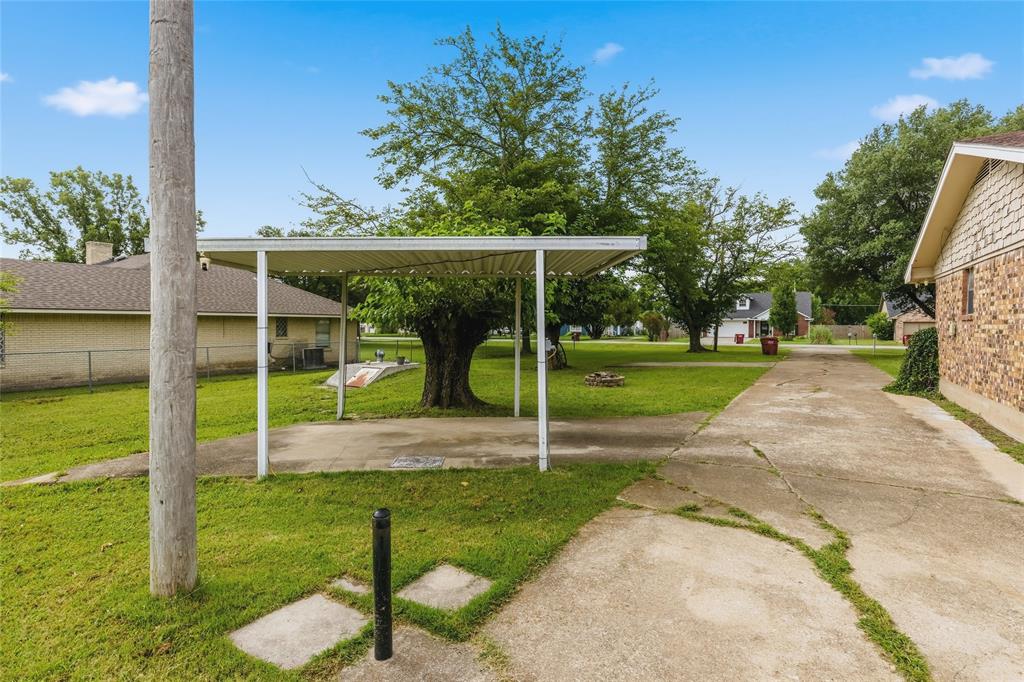
Carport 
1
Foundation 
Concrete PerimeterPillar/Post/Pier
Garage 
Yes
Garage Spaces 
2
Levels 
Two
Parking 
CarportConcreteGarageGarage Door OpenerGarage Faces RearAttached
Property Sub Type 
Single Family Residence
Security 
Smoke Detector(s)
Sewer 
Public Sewer
Special Circumstances 
Standard
Style 
Ranch
Utilities 
Electricity Connected
Water Source 
Public
Interior Features
Appliances 
DishwasherElectric CooktopElectric Oven
Cooling 
Ceiling Fan(s)Central AirElectric
Fireplace 
Yes
Fireplace Features 
Living Room
Fireplaces 
1
Flooring 
Ceramic TileLaminate
Heating 
CentralElectricFireplace(s)
Interior 
Built-in FeaturesEat-in KitchenKitchen IslandHigh Speed Internet
Bedroom 
Dimensions - 17 x 11Level - First
Bedroom-2nd Primary 
Dimensions - 14 x 13Level - First
Bonus Room 
Dimensions - 30 x 11Level - Second
Dining Room 
Dimensions - 14 x 14Level - First
Kitchen 
Dimensions - 16 x 19Level - FirstFeatures - Breakfast Bar, Kitchen Island
Laundry 
Dimensions - 5 x 7Level - First
Living Room 
Dimensions - 18 x 19Level - First
Master Bedroom 
Dimensions - 14 x 14Level - Second
Save
Ask
Tour
Hide
Share
Exterior Features
Construction Details 
Board & Batten SidingBrick
Fencing 
Privacy
Lot Features 
Landscaped
Roof 
Composition
Community Features
Financing Terms Available 
CashConventionalFHA
School District 
Leonard ISD
Schools
School District
Leonard ISD
Elementary School
Leonard
Middle School
Leonard
High School
Leonard
Listing courtesy of Deann Hicks of Sudderth Real Estate, Inc. [email protected]


© 2020 North Texas Real Estate Information Systems. All rights reserved. Information is deemed reliable but is not guaranteed accurate by the MLS or NTREIS. The information being provided is for the consumer's personal, non-commercial use, and may not be reproduced, redistributed, or used for any purpose other than to identify prospective properties consumers may be interested in purchasing.
Last checked: 2026-07-21 07:14 AM CDT

Neighborhood & Commute
Source: Walkscore
Save
Ask
Tour
Hide
Share