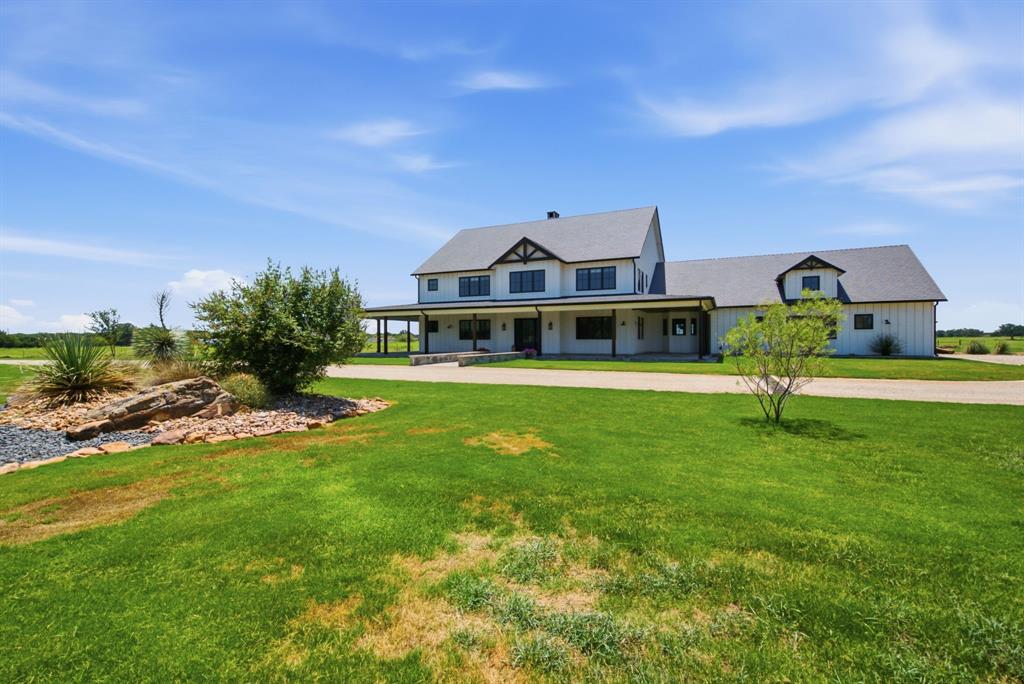
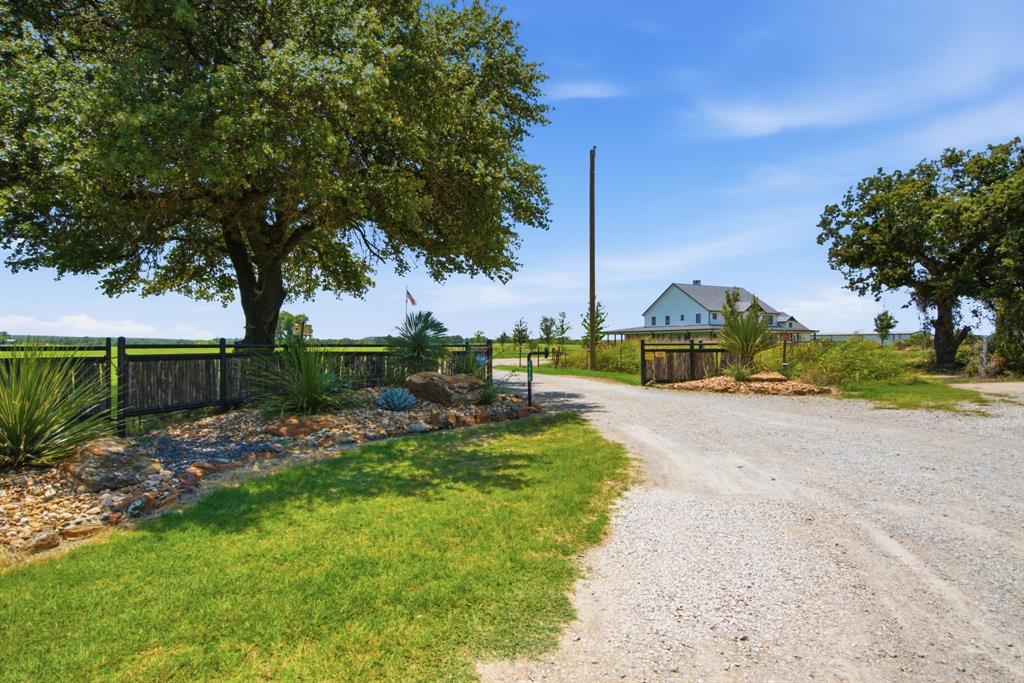
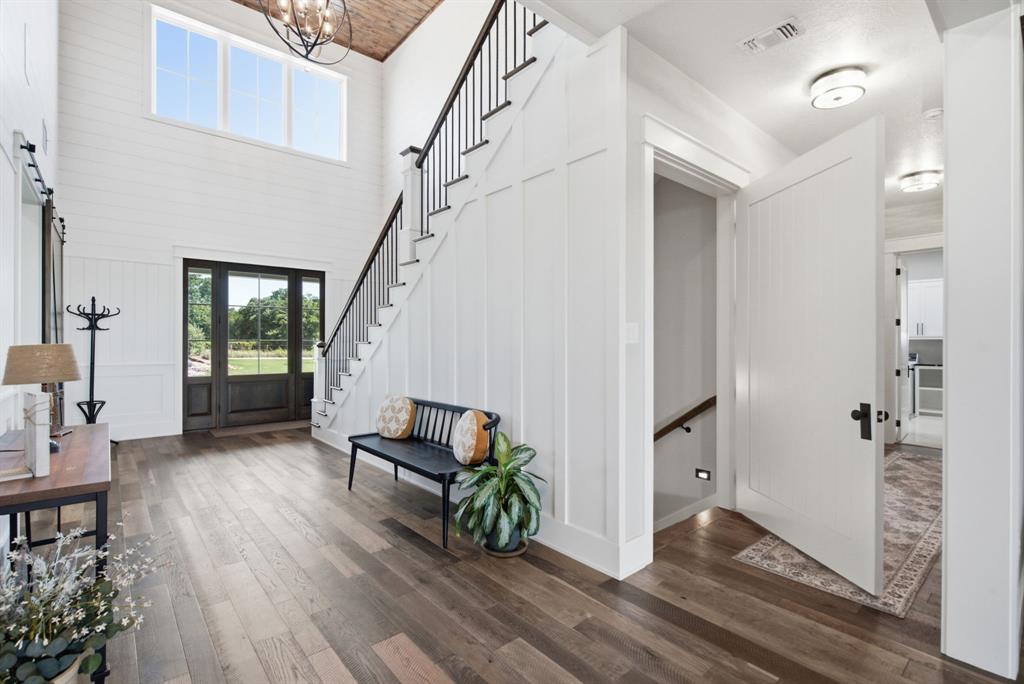
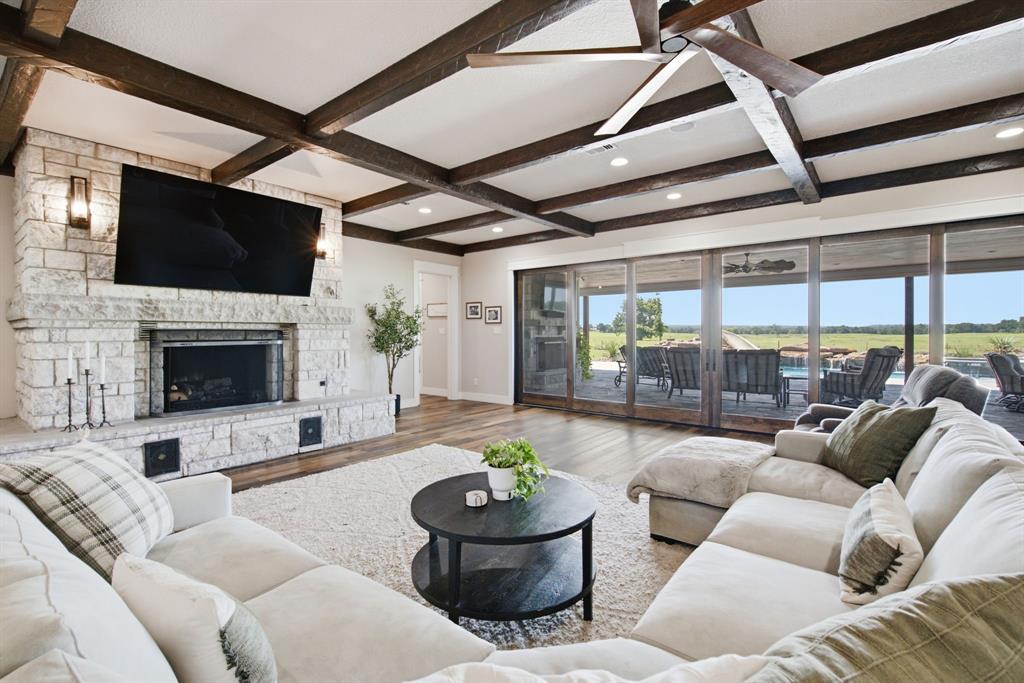
Extraordinary Texas estate where timeless luxury meets breathtaking panoramic views and unforgettable sunsets. Built in 2024, this gorgeous home offers superb design while every detail reflects exceptional craftsmanship. From the Sub-Zero and Wolf appliances to the 80-year roof, whole-home generator, and monolithic poured safe room, this one presents more than can be imagined. Nestled in a serene, private setting just over an hour from DFW International Airport, the property was designed for seamless indoor-outdoor living, featuring a dramatic wall of retractable glass doors that open to a spectacular resort-style pool and expansive outdoor entertaining space. Equestrian enthusiasts will appreciate the meticulously fenced and cross-fenced acreage, complete with a massive hay barn, tack room and shelter. The absolutely enormous shop offers endless possibilities, while the beautifully appointed one-bedroom, one-bath guest home showcases top-of-the-line appliances and beautiful finishes. Sophisticated, private, and built without compromise—this is luxury Texas ranch living at its finest! NOTE- The 4,800,000 price reflects both this listsing & MLS 21368539 for a total of 40 acres & must be sold together. .
Minerals are negotiable. Agent is related to seller.
Listing Snapshot
Inside Area (SqFt)
8,957 sqft
Recent Activity
| 3 weeks ago | | Listing updated with changes from the MLS® |
| 4 weeks ago | | Price changed to $4,800,000 |
| 2 months ago | | Listing first seen on site |
General Features
Additional Property Use
AgriculturalCattleGrazingHorsesLivestockMulti-FamilyRanchRecreationalResidential
Green Energy Efficient
AppliancesHVAC
Parking
Additional ParkingCircular DrivewayGarageGarage Faces SideGatedOversizedAttached
Security
Carbon Monoxide Detector(s)Security GateSecurity System OwnedSmoke Detector(s)
Special Circumstances
Standard
Utilities
Cable AvailablePropane
Water Source
PublicPrivateWell
Interior Features
Appliances
DishwasherGas RangeGas Water HeaterIce MakerRefrigeratorTankless Water HeaterWine Cooler
Cooling
Ceiling Fan(s)Central AirENERGY STAR Qualified Equipment
Fireplace Features
DecorativeFamily RoomGas StarterLiving RoomRaised Hearth
Heating
CentralElectricENERGY STAR Qualified EquipmentFireplace(s)Radiant Floor
Interior
Built-in FeaturesCathedral Ceiling(s)ChandelierDouble VanityEat-in KitchenGranite CountersKitchen IslandNatural WoodworkOpen FloorplanPantryVaulted Ceiling(s)Walk-In Closet(s)Wet BarHigh Speed InternetSmart HomeWired for SoundIn-Law Floorplan
Laundry Features
Electric Dryer HookupWasher Hookup
Window Features
Bay Window(s)ShuttersWindow Coverings
Bedroom
Dimensions - 26 x 28Level - SecondFeatures - Ceiling Fan(s), Walk-In Closet(s)
Living Room
Dimensions - 26 x 31Level - First
Master Bedroom
Dimensions - 21 x 19Level - FirstFeatures - Ceiling Fan(s), Walk-In Closet(s)
Media Room
Dimensions - 44 x 30Level - First
Exterior Features
Construction Details
Wood SidingBoard & Batten Siding
Exterior
Rain GuttersOutdoor GrillOutdoor KitchenOutdoor ShowerPrivate Yard
Fencing
Barbed WirePerimeterPipeFenced
Lot Features
ClearedAgriculturalFew TreesLandscapedPasture
Other Structures
Barn(s)Garage(s)Guest HouseOutbuildingOutdoor KitchenRV/Boat StorageSecond ResidenceStable(s)StorageOtherWorkshop
Patio And Porch
CoveredDeck
Pool Features
In GroundOutdoor PoolWaterfall
Road Frontage
County Road
Windows/Doors
Bay Window(s)ShuttersWindow Coverings
Community Features
School District
Santo ISD
Financing Terms Available
1031 ExchangeCashConventionalVA Loan
Listing courtesy of Melody Ross of Keller Williams Heritage West
[email protected]

© 2020 North Texas Real Estate Information Systems. All rights reserved. Information is deemed reliable but is not guaranteed accurate by the MLS or NTREIS. The information being provided is for the consumer's personal, non-commercial use, and may not be reproduced, redistributed, or used for any purpose other than to identify prospective properties consumers may be interested in purchasing.
Last checked: 2026-09-18 10:17 AM CDT
Source: Walkscore