
Save
Ask
Tour
Hide
$3,695,987
87 Days On Site
3200 Meander RoadGranbury, TX 76049
For Sale|Farm|Active
4
Beds
4
Total Baths
4
Full Baths
4,400
SqFt
$840
/SqFt
2005
Built
Subdivision:
none
County:
Hood
Call Now: 1-682-803-8311
Is this the listing for you? We can help make it yours.
1-682-803-8311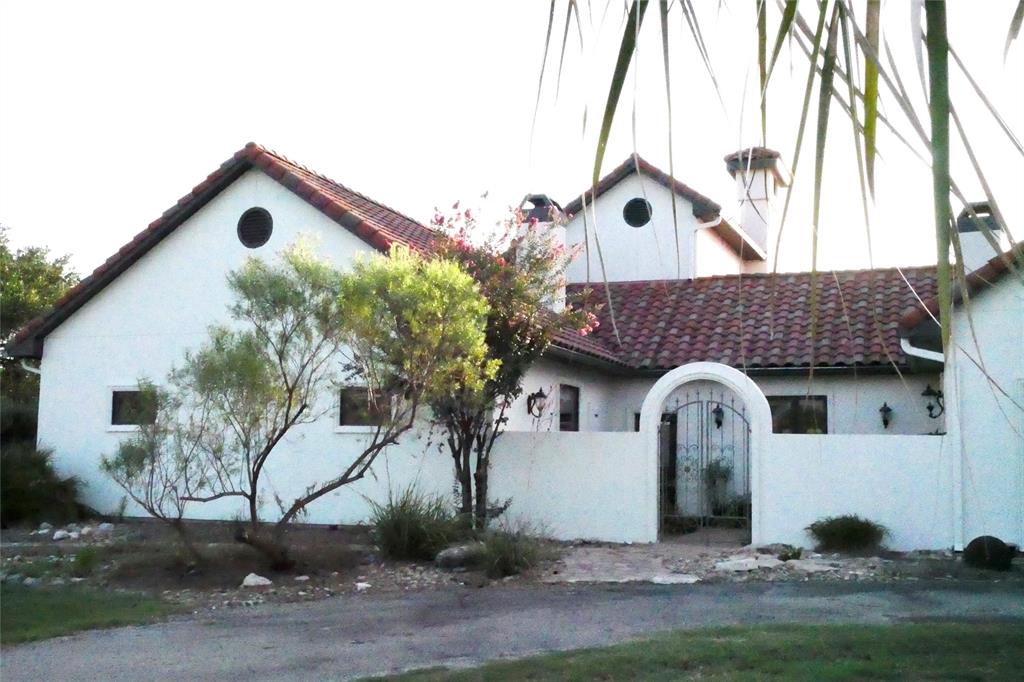
Save
Ask
Tour
Hide
Save
Ask
Tour
Hide
Listing Snapshot
Price
$3,695,987
Days On Site
87 Days
Bedrooms
4
Inside Area (SqFt)
4,400 sqft
Total Baths
4
Full Baths
4
Partial Baths
N/A
Lot Size
42 Acres
Year Built
2005
MLS Number
21340281
Status
Active
Property Tax
$9,866
HOA/Condo/Coop Fees
N/A
Sq Ft Source
N/A
Friends & Family
Recent Activity
| 3 months ago | Listing updated with changes from the MLS | |
| 3 months ago | Listing first seen on site |
General Features
Acres
42
Additional Property Use
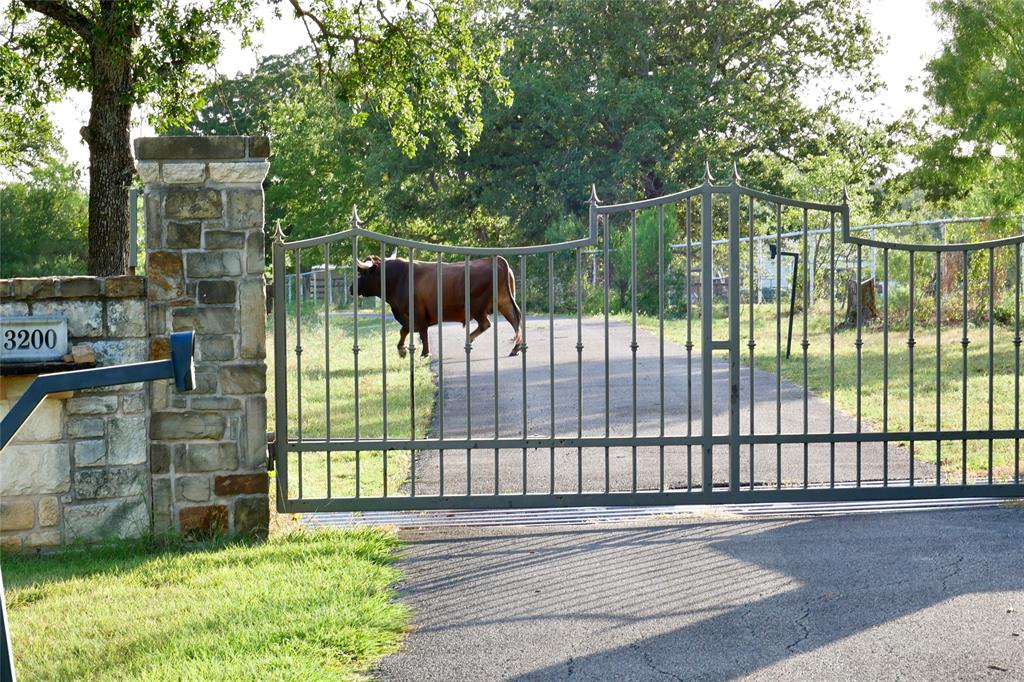
AgriculturalCattle
Attached Garage
Yes
Foundation
Slab
Garage
Yes
Garage Spaces
3
Land Lease
No
Levels
Two
Parking
Additional ParkingAsphaltCircular DrivewayGarage Door OpenerGarage Faces SideInside EntranceKitchen LevelLightedAttached
Property Sub Type
Farm
Security
Fire AlarmSecurity GateSecurity LightsSmoke Detector(s)
Sewer
Septic Tank
Special Circumstances
Standard
Style
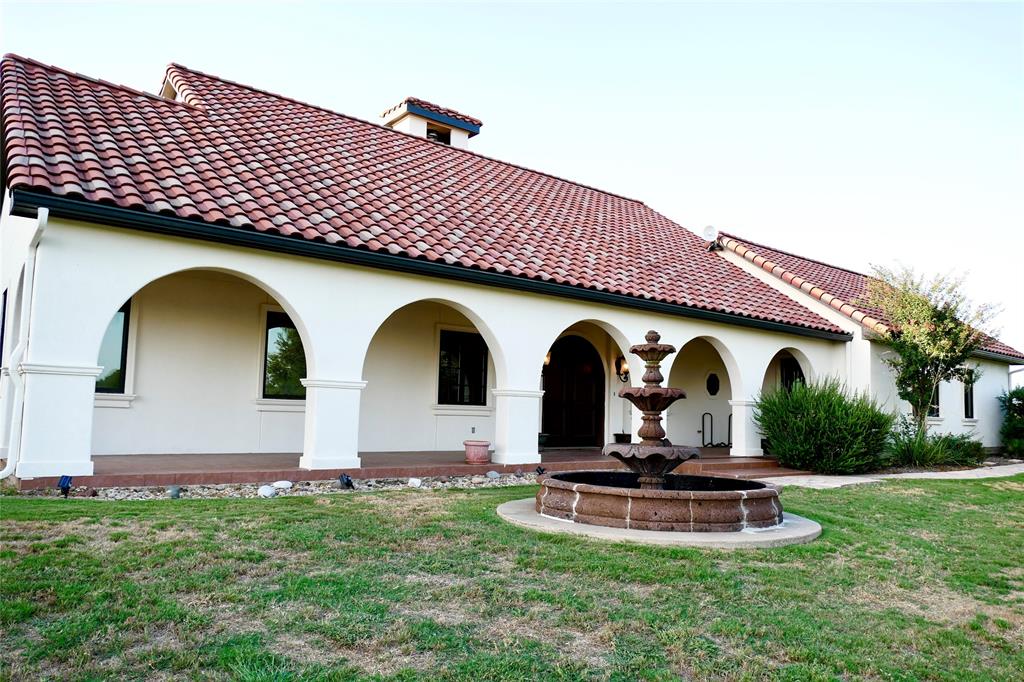
Spanish
Utilities
Cable AvailableElectricity ConnectedPhone AvailablePropaneUnderground UtilitiesElectricity Available
Water Source
PrivateWell
Interior Features
Appliances
Built-In Gas RangeDishwasherDisposalGas RangeGas Water HeaterMicrowaveTankless Water HeaterVented Exhaust FanWater Softener
Cooling
Central AirElectricHeat Pump
Fireplace
Yes
Fireplace Features
Family RoomGas StarterKitchenLibraryLiving RoomMasonryPropaneStoneWood BurningGas Log
Fireplaces
4
Flooring
CarpetCeramic TileCombination
Heating
Exhaust FanCentralElectricPropaneZonedRadiant Floor
Interior
Built-in FeaturesCathedral Ceiling(s)Cedar Closet(s)ChandelierEat-in KitchenGranite CountersKitchen IslandNatural WoodworkOpen FloorplanPantryVaulted Ceiling(s)Walk-In Closet(s)Wet BarWired for DataHigh Speed InternetWired for Sound
Laundry Features
Electric Dryer HookupWasher Hookup
Bath-Full
Dimensions - 8 x 12Level - First
Bedroom
Dimensions - 13 x 14Level - FirstFeatures - Ceiling Fan(s), Walk-In Closet(s)
Bedroom-2nd Primary
Dimensions - 14 x 14Level - FirstFeatures - Ceiling Fan(s)
Bonus Room
Dimensions - 14 x 14Level - First
Dining Room
Dimensions - 12 x 16Level - First
Library
Dimensions - 12 x 13Level - First
Living Room
Dimensions - 22 x 15Level - First
Master Bedroom
Dimensions - 17 x 16Level - FirstFeatures - Ceiling Fan(s)
Save
Ask
Tour
Hide
Exterior Features
Construction Details
Stucco
Exterior
BarbecueBuilt-in BarbecueCourtyardRain GuttersLightingOutdoor Grill
Fencing
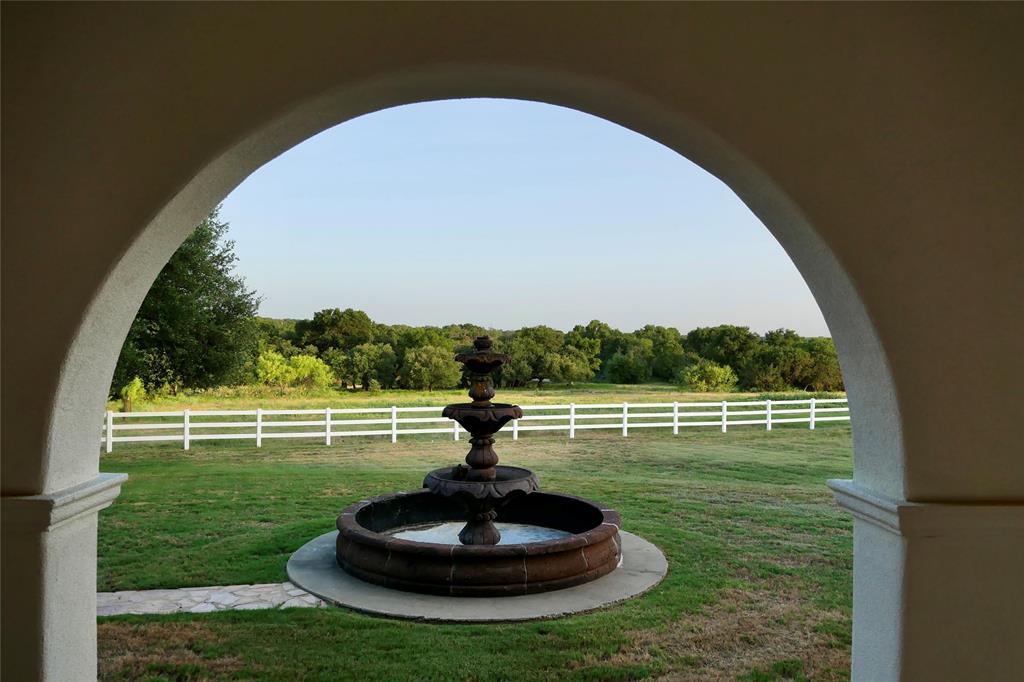
GatePerimeterVinylWire
Lot Features
WoodedAgriculturalGreenbeltMany TreesPastureSloped
Other Structures
Barn(s)GazeboGuest HousePergolaSecond GarageShed(s)Stable(s)
Road Frontage
County Road
Roof
Spanish Tile
Community Features
Accessibility Features
Accessible BedroomAccessible DoorsAccessible EntranceAccessible Hallway(s)
School District
Granbury ISD
Horse Property
Corral(s)Tack RoomBarn
Financing Terms Available
CashConventional
Roads
Asphalt
Horse Allowed
Yes
Schools
School District
Granbury ISD
Elementary School
Acton
Middle School
Acton
High School
Granbury
Listing courtesy of Edward Sandelin of Sandelin Realty Group [email protected]

© 2020 North Texas Real Estate Information Systems. All rights reserved. Information is deemed reliable but is not guaranteed accurate by the MLS or NTREIS. The information being provided is for the consumer's personal, non-commercial use, and may not be reproduced, redistributed, or used for any purpose other than to identify prospective properties consumers may be interested in purchasing.
Last checked: 2026-10-20 05:12 AM CDT
© 2020 North Texas Real Estate Information Systems. All rights reserved. Information is deemed reliable but is not guaranteed accurate by the MLS or NTREIS. The information being provided is for the consumer's personal, non-commercial use, and may not be reproduced, redistributed, or used for any purpose other than to identify prospective properties consumers may be interested in purchasing.
Last checked: 2026-10-20 05:12 AM CDT
Neighborhood & Commute
Source: Walkscore
Save
Ask
Tour
Hide
Did you know? You can invite friends and family to your search. They can join your search, rate and discuss listings with you.