
536 Royal Santana RunWeatherford, TX 76087
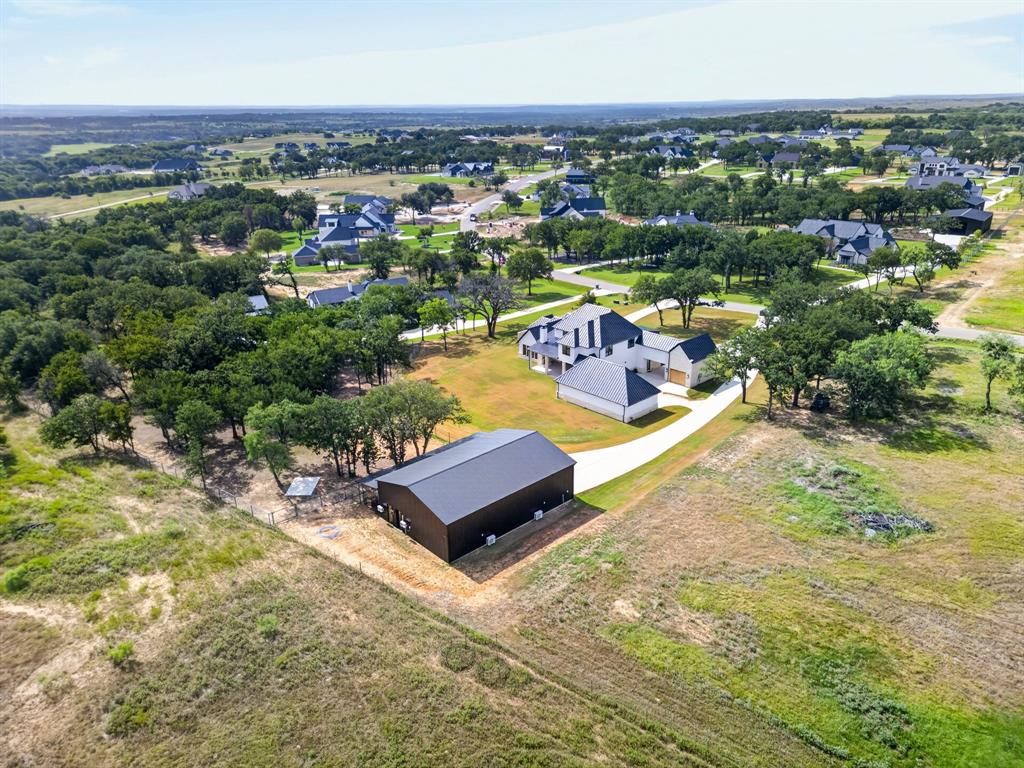
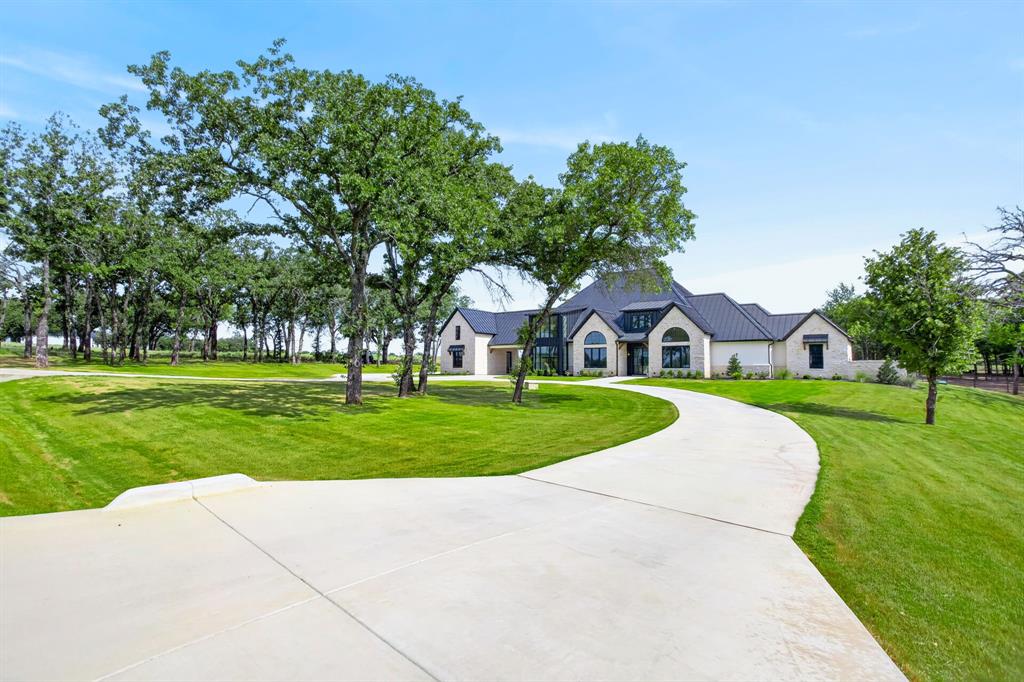
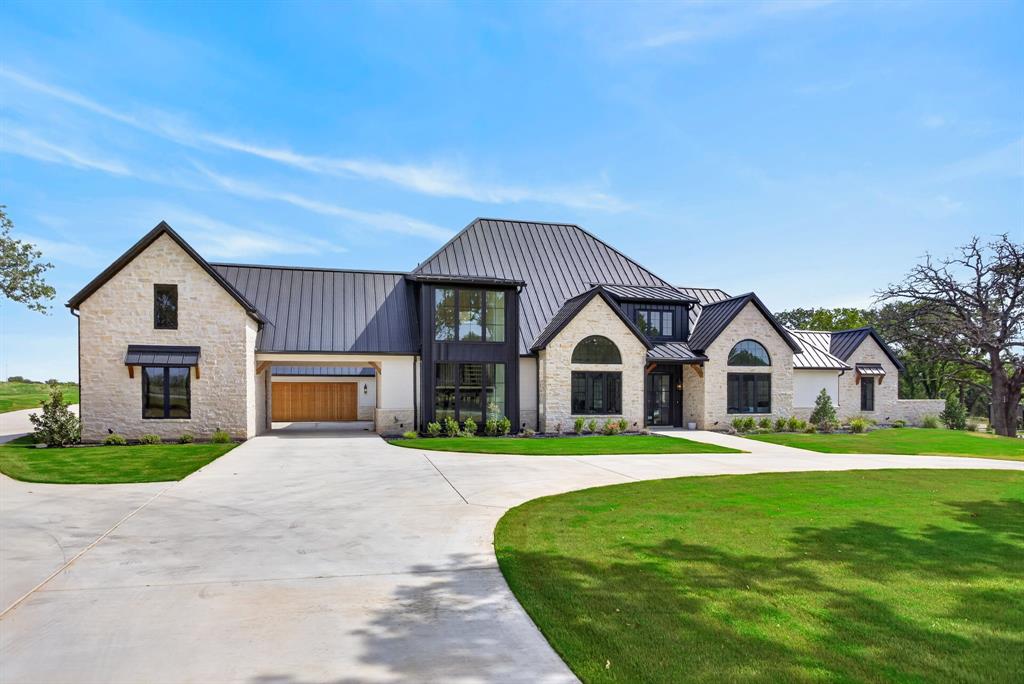
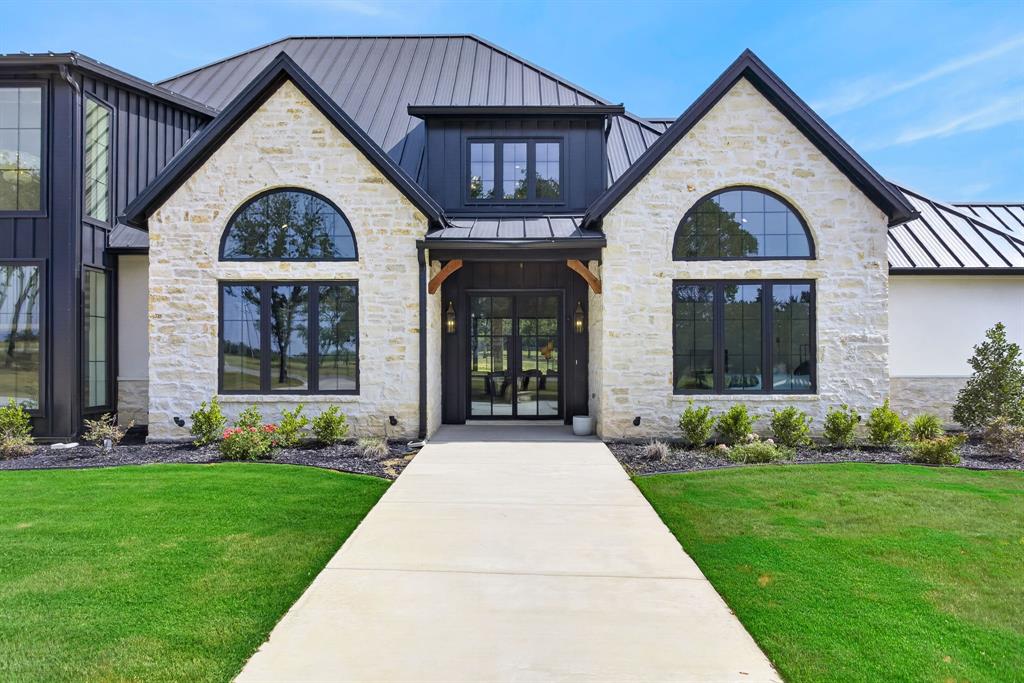
Luxury, lifestyle, and endless possibilities await on this impressive 2-acre custom estate. This property offers timeless architectural design with high-end finishes throughout, a 2,400 sf detached climate controlled recreational shop unlike anything else on the market! The shop incorporates a multi-usage space between fitness and recreational storage, upstairs loft, a private full functioning 525 sf apartment with living room, kitchen, bedroom, bathroom and closet. Endless possibilities for hobbies, on-site business, entertaining and multi-generational living! The property offers dramatic living spaces, expansive outdoor living and high efficiency property usage between the 4,800 SF main dwelling with 5 bedrooms, 4.5 baths, dedicated home office, secondary office nook, spacious flex or game room, wine cellar room and dual mud rooms! The open-concept floor plan showcases soaring ceilings, walls of windows with views, a chef’s kitchen featuring built-in commercial-grade appliances, an oversized island and a dream butler’s pantry. Expansive sliding glass doors seamlessly connect the living area to the covered patio with a stunning wood ceiling and outdoor fireplace, creating effortless indoor-outdoor living. The private primary suite offers a spa-inspired bath and completely custom walk-in closet with a designated make-up vanity dressing room. The laundry room is spacious with plenty of storage. The floorplan functions perfectly for a guest bedroom ensuite downstairs and all remaining secondary bedrooms upstairs. Enjoy the additional upgrades of the half circle driveway, additional concrete drive to shop, a private well water storage tank and fencing. Surrounded by mature trees and peaceful countryside, this one-of-a-kind property delivers luxury, flexibility, and resort-style living just minutes from the sought-after Brock schools, the heart of Brock boutique shops and restaurants and Weatherford. Call for a private showing only. We can't wait for you to experience!
| 2 months ago | Listing updated with changes from the MLS | |
| 2 months ago | Price changed to $2,145,000 | |
| 3 months ago | Listing first seen on site |

© 2020 North Texas Real Estate Information Systems. All rights reserved. Information is deemed reliable but is not guaranteed accurate by the MLS or NTREIS. The information being provided is for the consumer's personal, non-commercial use, and may not be reproduced, redistributed, or used for any purpose other than to identify prospective properties consumers may be interested in purchasing.
Last checked: 2026-10-20 06:26 AM CDT
Did you know? You can invite friends and family to your search. They can join your search, rate and discuss listings with you.