Save
Ask
Tour
Hide
Share
$1,700,000
21 Days On Site

1024 Genoa Drive
Weatherford, TX 76087

For Sale|Single Family Residence|Active
4
Beds
5
Total Baths
4
Full Baths
1
Partial Bath
4,830
SqFt
$352
/SqFt
2026
Built
Subdivision:
Santorini
County:
Parker
Call Now: 1-682-803-8311
Is this the listing for you? We can help make it yours.
1-682-803-8311
Upcoming Open Houses
Sun, Sep 6, 1:00 PM - 3:00 PM
1024 Genoa Drive1024 Genoa Drive1024 Genoa Drive1024 Genoa Drive
Save
Ask
Tour
Hide
Share

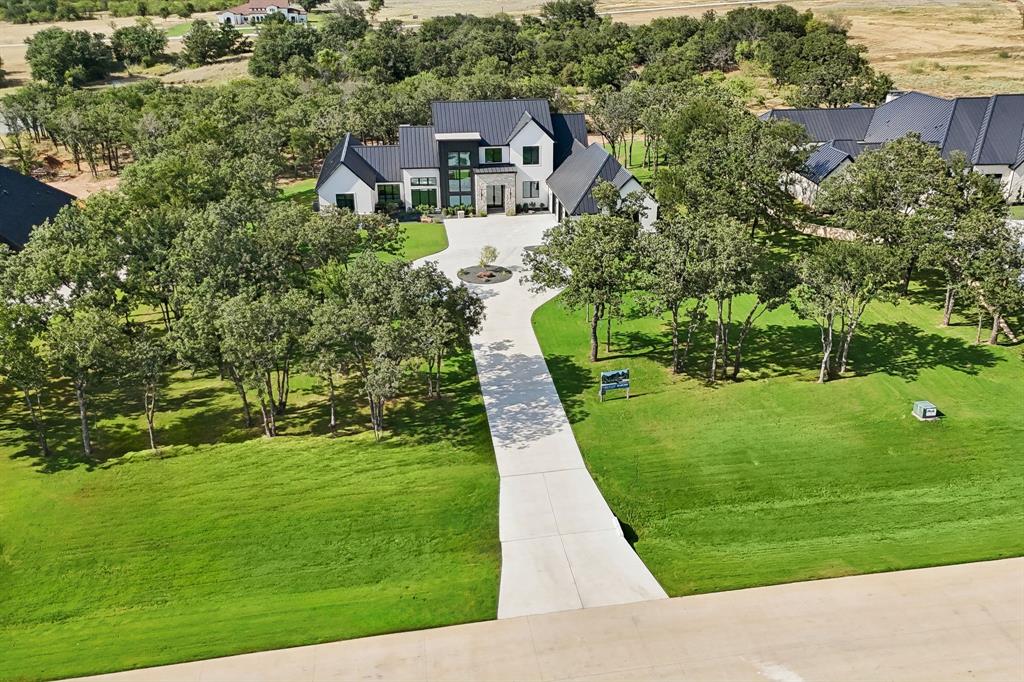
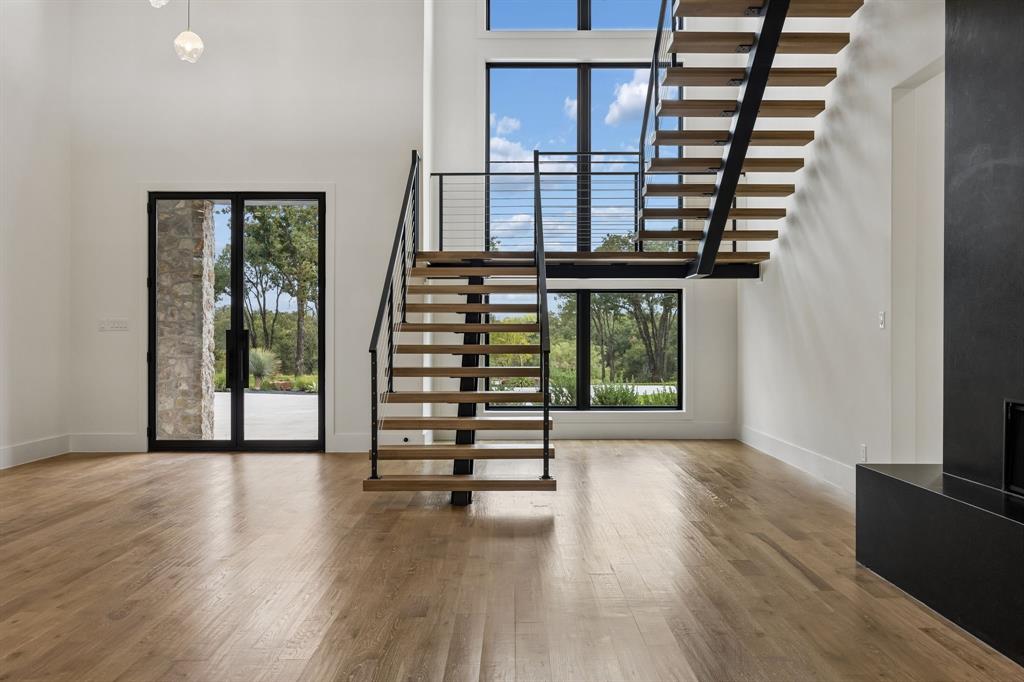
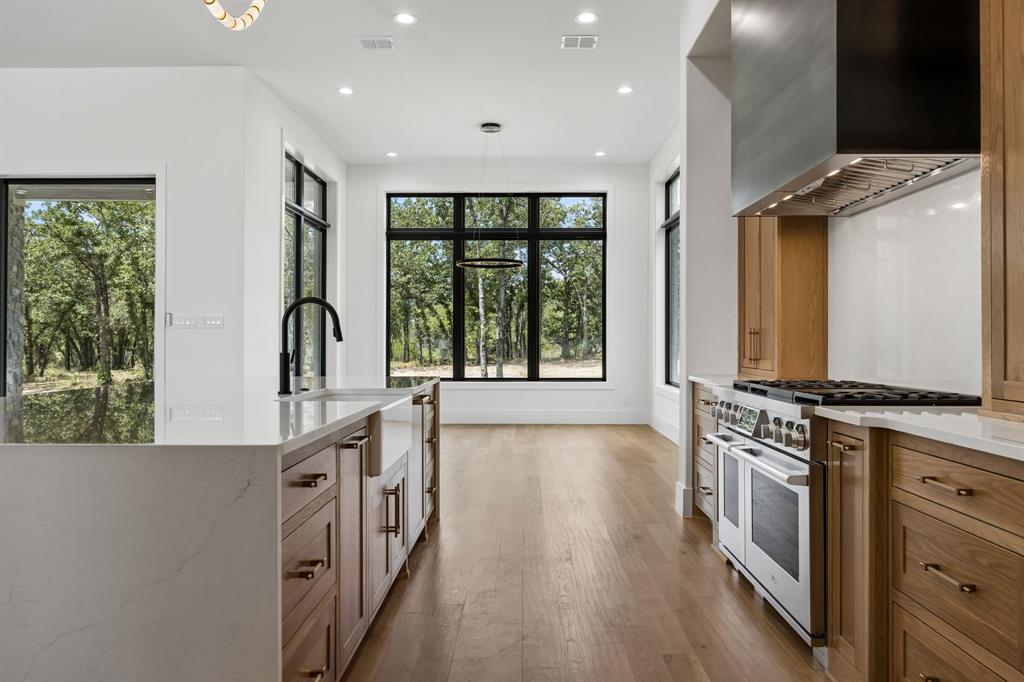
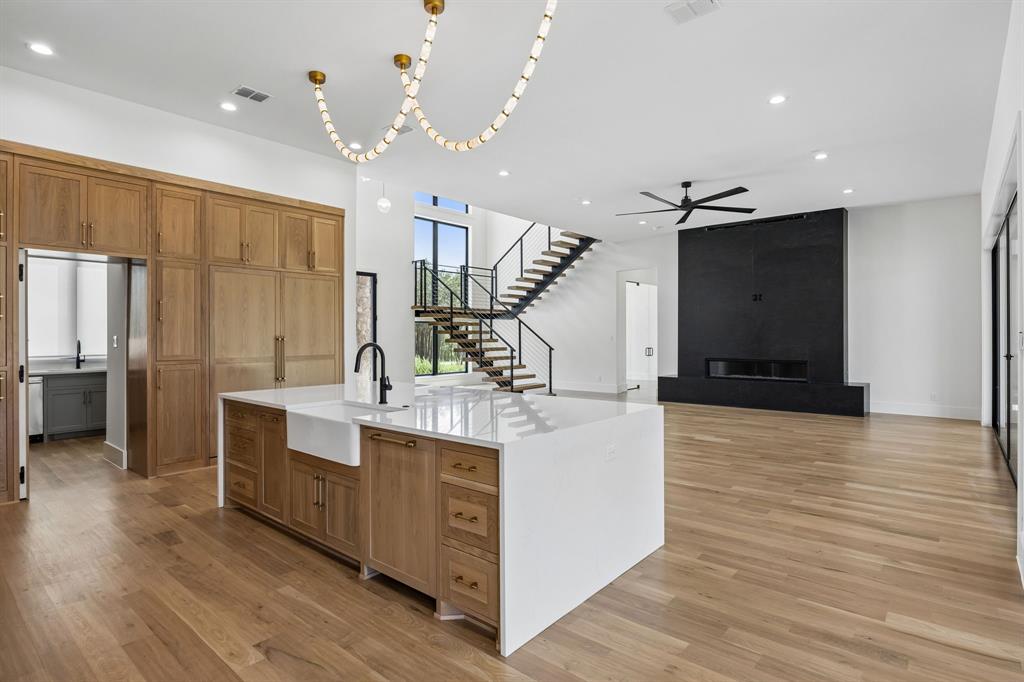
Nestled behind the gates of Brock ISDs Santorini neighborhood, this stunning home on 2.03 acres blends sophisticated contemporary design with the warmth of elevated country living. Dozens of mature oaks surround the property, while a sweeping circular drive showcases the homes striking architecture. Metal-framed glass doors open to a light-filled interior where soaring windows, hand-scraped hardwoods & 23-ft ceilings create an unforgettable first impression. The expansive living room features a floating linear fireplace & oversized sliding glass doors framing wooded views & connecting seamlessly to outdoor living. The chefs kitchen is a showpiece with high-end SKS appliances, 6-burner gas range with double ovens, waterfall quartz island, inset oak cabinetry & cabinet-front refrigerator & freezer. A hidden butlers pantry adds an oven+microwave combo, sink, dishwasher, space for a 2nd refrigerator & abundant storage. A hallway leads to elegant glass doors accessing both the private office & separate flex space with patio access. The luxurious primary retreat begins with a sitting area overlooking the tranquil koi pond, then opens to vaulted ceilings & private patio access. The spa-inspired ensuite features separate vanities, soaking tub, oversized rain shower & massive custom closet with island & floor-to-ceiling storage. A 2nd main-level primary offers full ensuite bath & WIC. An oversized laundry, powder bath, mudroom & 3.5-car garage with epoxy floors & built-ins complete the main level. Floating wood stairs lead to vaulted upstairs loft with wet bar, wine fridge & ice maker, plus two spacious bedrooms with WICs & 2 full baths. Outside, an expansive covered patio has a wood-burning fireplace with stone hearth & mantel, propane BBQ hookup & tranquil koi pond, with ample space for a future pool & shop. Additional features include tankless water heater, buried 500-gal propane tank, private well with filtration & softener, AT&T fiber, buried utilities & aerobic septic.

Save
Ask
Tour
Hide
Share
Listing Snapshot
Price 
$1,700,000
Days On Site 
21 Days
Bedrooms 
4
Inside Area (SqFt) 
4,830 sqft
Total Baths 
5
Full Baths 
4
Partial Baths 
1
Lot Size 
2.03 Acres
Year Built 
2026
MLS® Number 
21349828
Status 
Active
Property Tax 
$1,544
HOA/Condo/Coop Fees 
$125 monthly
Sq Ft Source 
N/A
Friends & Family
Recent Activity
3 days agoListing updated with changes from the MLS®
3 weeks agoListing first seen on site
General Features
Acres 
2.03
Attached Garage 
Yes
Foundation 
CombinationSlab
Garage 
Yes
Garage Spaces 
3
Levels 
Two
Parking 
Circular DrivewayDirect AccessDrivewayGarageGarage Door OpenerGarage Faces SideInside EntranceKitchen LevelLightedGatedAttached
Property Condition 
New Construction
Property Sub Type 
Single Family Residence
Security 
Carbon Monoxide Detector(s)Gated CommunityPrewiredSmoke Detector(s)
Sewer 
Septic Tank
Style 
Modern Farmhouse
Utilities 
Cable AvailableElectricity ConnectedPhone AvailablePropaneUnderground Utilities
Water Source 
Well
Interior Features
Appliances 
RefrigeratorWater PurifierBuilt-In RefrigeratorDishwasherDisposalGas RangeIce MakerMicrowaveDouble OvenTankless Water HeaterVented Exhaust FanWarming DrawerWater Softener
Cooling 
Ceiling Fan(s)Central AirElectric
Fireplace 
Yes
Fireplace Features 
Great RoomInsertLiving RoomMasonryOutsidePropaneRaised HearthStoneWood Burning
Fireplaces 
2
Flooring 
Ceramic TileHardwoodTile
Heating 
Exhaust FanFireplace InsertCentralElectricFireplace(s)Propane
Interior 
ChandelierDouble VanityEat-in KitchenKitchen IslandNatural WoodworkOpen FloorplanPantryWalk-In Closet(s)Wired for DataHigh Speed Internet
Laundry Features 
Washer Hookup
Bath-Full 
Dimensions - 12 x 11Level - Second
Bath-Half 
Dimensions - 7 x 7Level - First
Bedroom 
Dimensions - 13 x 12Level - SecondFeatures - Ceiling Fan(s), Walk-In Closet(s)
Den 
Dimensions - 12 x 11Level - First
Dining Room 
Dimensions - 14 x 17Level - First
Exercise Room 
Dimensions - 12 x 14Level - FirstFeatures - Ceiling Fan(s)
Kitchen 
Dimensions - 13 x 18Level - FirstFeatures - Eat-in Kitchen, Kitchen Island, Pantry
Laundry 
Dimensions - 13 x 9Level - First
Living Room 
Dimensions - 24 x 22Level - FirstFeatures - Ceiling Fan(s)
Master Bathroom 
Dimensions - 17 x 20Level - First
Master Bedroom 
Dimensions - 12 x 20Level - FirstFeatures - Ceiling Fan(s), Walk-In Closet(s)
Save
Ask
Tour
Hide
Share
Exterior Features
Construction Details 
Wood SidingBoard & Batten SidingBrickStucco
Exterior 
Rain GuttersLighting
Fencing 
None
Lot Features 
ClearedWoodedFew TreesLandscapedMany TreesSlopedSubdivided
Patio And Porch 
Covered
Roof 
Metal
Community Features
Association Dues 
1500
Community Features 
Gated
Financing Terms Available 
CashConventionalVA Loan
HOA Fee Frequency 
Annually
School District 
Brock ISD
Schools
School District
Brock ISD
Elementary School
Brock
Middle School
Brock
High School
Brock
Listing courtesy of Lauren Lucky of Cates & Company [email protected]


© 2020 North Texas Real Estate Information Systems. All rights reserved. Information is deemed reliable but is not guaranteed accurate by the MLS or NTREIS. The information being provided is for the consumer's personal, non-commercial use, and may not be reproduced, redistributed, or used for any purpose other than to identify prospective properties consumers may be interested in purchasing.
Last checked: 2026-09-04 09:01 PM CDT

Neighborhood & Commute
Source: Walkscore
Save
Ask
Tour
Hide
Share