Save
Ask
Tour
Hide
Share
$2,650,000
11 Days On Site

9003 King Air Drive
Granbury, TX 76049

For Sale|Single Family Residence|Active
3
Beds
3
Total Baths
2
Full Baths
1
Partial Bath
4,111
SqFt
$645
/SqFt
2025
Built
Subdivision:
The Landings
County:
Hood
Call Now: 1-682-803-8311
Is this the listing for you? We can help make it yours.
1-682-803-8311
9003 King Air Drive9003 King Air Drive9003 King Air Drive9003 King Air Drive
Save
Ask
Tour
Hide
Share

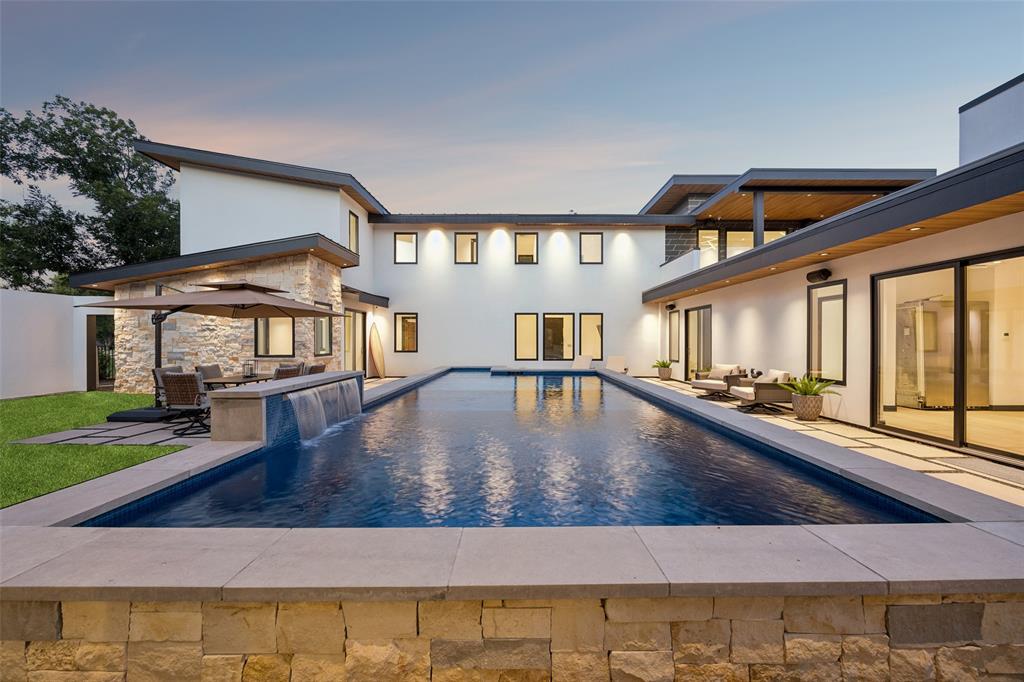
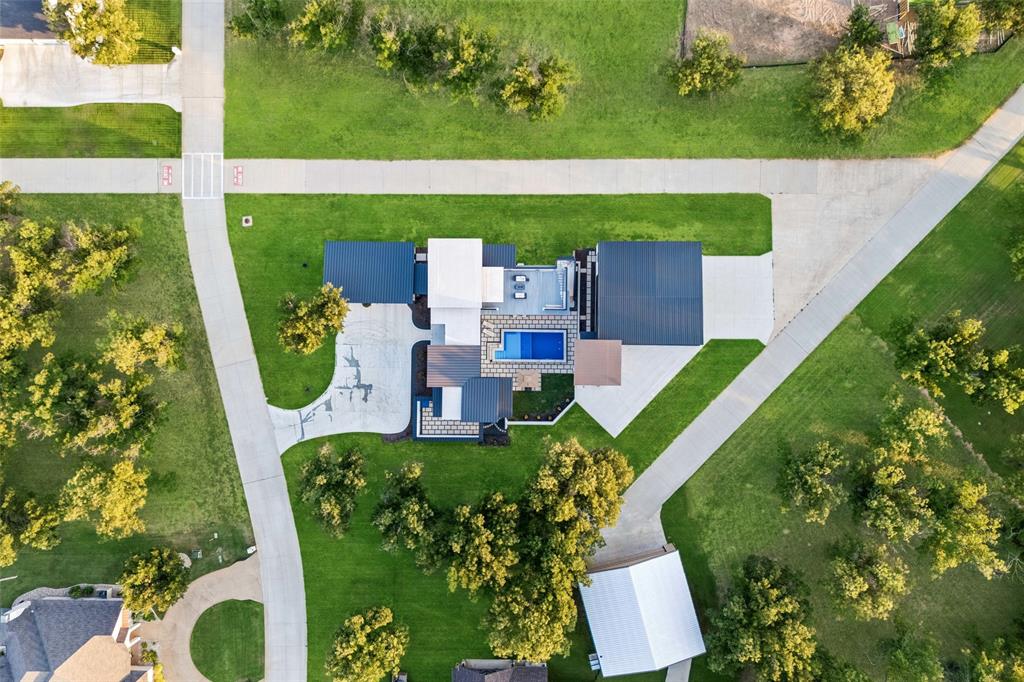
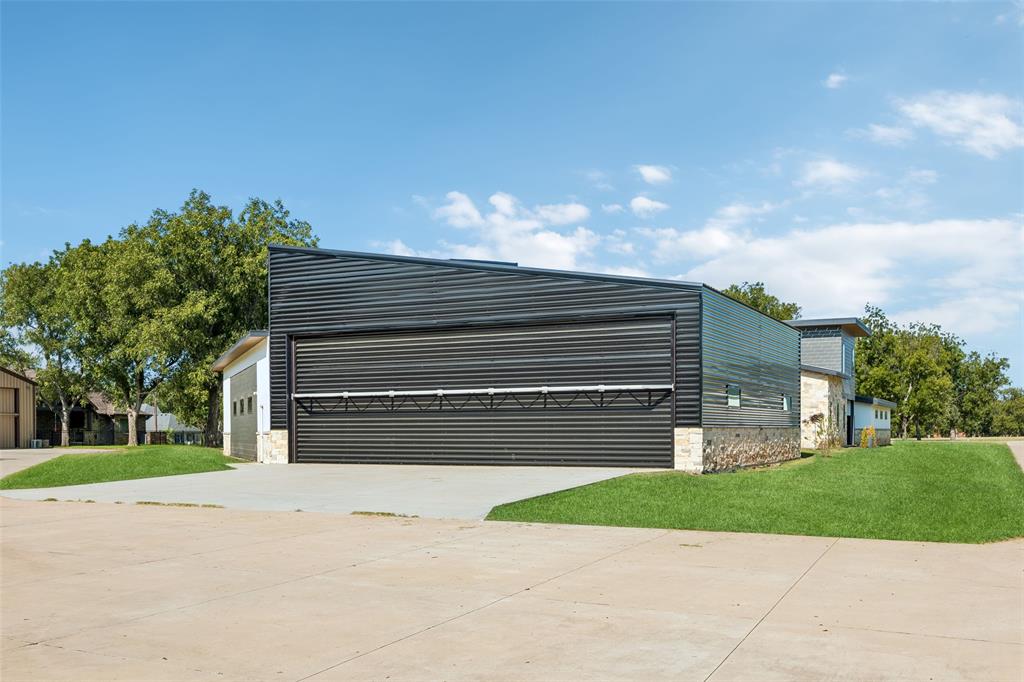
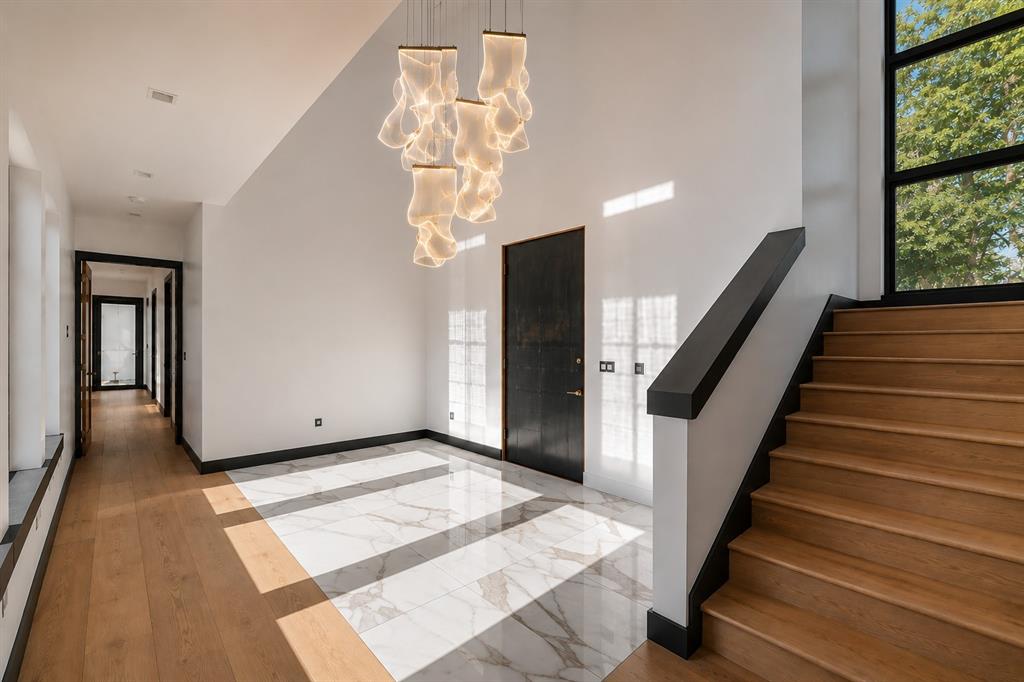
A Rare Opportunity to Live Where Luxury Meets the Freedom to Fly. Nearing completion & unlike anything else in the area, this extraordinary custom estate is entering its final stages & is designed for the discerning buyer who expects more from home & wants the ability to be in the air within minutes. From the moment you enter, the architecture makes a statement. Expansive glass doors dissolve the boundary between the dramatic open-concept living & dining spaces & the resort-style backyard, where a stunning pool creates an exceptional setting for entertaining. Private primary retreat continues the seamless indoor-outdoor experience with direct pool access through a glass slider & a spectacular spa-inspired bath designed as a true sanctuary. Upstairs, an expansive game room opens through dramatic sliding glass doors to an elevated outdoor living space overlooking the pool. The 2nd story terrace offers both a covered patio, open-air patio plus a future staircase, creating the perfect vantage point for sunset gatherings, weekend entertaining or simply taking in the estate below. A separate 3 story guest house w-1,000 SF elevates the property even further, offering a private bedroom, office, full bath & kitchen, ideal for guests or extended stays. For the aviation enthusiast, the possibilities are extraordinary. Multiple garages & hangar spaces provide abundant room for aircraft, luxury vehicles, recreational toys, or a private workshop. Located within Pecan Plantation West Landings Airpark, this is true aviation living w-private runway access & taxiways connecting directly to the property. Beyond the gates, the Pecan Plantation lifestyle offers an exceptional collection of amenities including golf, clubhouse facilities, dining, lake access & more, while Granbury & Fort Worth remain within easy reach. This is more than a custom home, it is a private estate created for those who value design, privacy, convenience & the freedom to take off whenever the destination calls.

Save
Ask
Tour
Hide
Share
Listing Snapshot
Price 
$2,650,000
Days On Site 
11 Days
Bedrooms 
3
Inside Area (SqFt) 
4,111 sqft
Total Baths 
3
Full Baths 
2
Partial Baths 
1
Lot Size 
1.015 Acres
Year Built 
2025
MLS® Number 
21360149
Status 
Active
Property Tax 
$19,895
HOA/Condo/Coop Fees 
$250 monthly
Sq Ft Source 
N/A
Friends & Family
Recent Activity
a week agoListing updated with changes from the MLS®
2 weeks agoListing first seen on site
General Features
Acres 
1.015
Attached Garage 
Yes
Foundation 
Slab
Garage 
Yes
Garage Spaces 
3
Levels 
Two
Parking 
Additional ParkingCircular DrivewayConcreteCoveredDirect AccessDrivewayEnclosedGarageGarage Door OpenerGolf Cart GarageInside EntranceKitchen LevelLightedParking PadPrivateRV Access/ParkingRV GarageStorageWorkshop in GarageGatedBoatAttached
Property Condition 
New Construction
Property Sub Type 
Single Family Residence
Security 
Carbon Monoxide Detector(s)Fire AlarmFire Sprinkler SystemGated CommunityPrewiredSecurity GateSecurity GuardSecurity LightsSecurity SystemSmoke Detector(s)
Special Circumstances 
Standard
Style 
Contemporary/Modern
Utilities 
Cable AvailableElectricity AvailableElectricity ConnectedPhone AvailablePropaneSewer AvailableUnderground Utilities
Interior Features
Appliances 
DishwasherDisposalElectric OvenGas CooktopMicrowaveConvection OvenDouble OvenVented Exhaust FanWine Cooler
Cooling 
Ceiling Fan(s)Central AirElectric
Flooring 
CarpetCeramic TileTileWoodVinyl
Heating 
Exhaust FanCentralPropane
Interior 
Built-in FeaturesChandelierDouble VanityEat-in KitchenGranite CountersKitchen IslandNatural WoodworkOpen FloorplanPantryVaulted Ceiling(s)Walk-In Closet(s)Wet BarWired for DataHigh Speed InternetSmart HomeWired for SoundIn-Law Floorplan
Laundry Features 
Electric Dryer HookupWasher Hookup
Bath-Full 
Dimensions - 14 x 9Level - Second
Bedroom 
Dimensions - 14 x 12Level - SecondFeatures - Walk-In Closet(s)
Dining Room 
Dimensions - 9 x 22Level - First
Game Room 
Dimensions - 27 x 19Level - Second
Kitchen 
Dimensions - 19 x 20Level - FirstFeatures - Eat-in Kitchen, Kitchen Island, Pantry
Laundry 
Dimensions - 7 x 12Level - First
Living Room 
Dimensions - 19 x 25Level - First
Master Bathroom 
Dimensions - 15 x 15Level - First
Master Bedroom 
Dimensions - 14 x 18Level - FirstFeatures - Walk-In Closet(s)
Save
Ask
Tour
Hide
Share
Exterior Features
Construction Details 
StoneWood SidingFiber CementFrameStone VeneerStucco
Exterior 
Awning(s)BalconyRain GuttersLightingOutdoor ShowerPrivate Yard
Lot Features 
Few TreesInterior LotLandscapedLevelSubdivided
Other Structures 
Airplane HangarGuest House
Patio And Porch 
CoveredPatioRear Porch
Pool Features 
GuniteIn GroundOutdoor PoolPool SweepPrivateWaterfall
Private Pool 
Yes
Roof 
FlatMetal
Waterfront Features 
Lake Privileges
Community Features
Association Dues 
250
Community Features 
PoolGatedAirport/RunwayClubhouseFishingGolfLakeParkPlaygroundRestaurant
Financing Terms Available 
CashConventionalFHAVA Loan
HOA Fee Frequency 
Monthly
Horse Allowed 
Yes
School District 
Granbury ISD
Schools
School District
Granbury ISD
Elementary School
Mambrino
Middle School
Acton
High School
Granbury
Listing courtesy of Michael Hershenberg of Real Broker, LLC [email protected]


© 2020 North Texas Real Estate Information Systems. All rights reserved. Information is deemed reliable but is not guaranteed accurate by the MLS or NTREIS. The information being provided is for the consumer's personal, non-commercial use, and may not be reproduced, redistributed, or used for any purpose other than to identify prospective properties consumers may be interested in purchasing.
Last checked: 2026-09-04 08:12 PM CDT

Neighborhood & Commute
Source: Walkscore
Save
Ask
Tour
Hide
Share