Save
Ask
Tour
Hide
Share
$2,950,000
21 Days On Site

501 Upper Denton Road
Weatherford, TX 76087

For Sale|Single Family Residence|Active
4
Beds
5
Total Baths
4
Full Baths
1
Partial Bath
5,671
SqFt
$520
/SqFt
2021
Built
Subdivision:
10 ac out of Survey
County:
Parker
Call Now: 1-682-803-8311
Is this the listing for you? We can help make it yours.
1-682-803-8311
501 Upper Denton Road501 Upper Denton Road501 Upper Denton Road501 Upper Denton Road
Save
Ask
Tour
Hide
Share

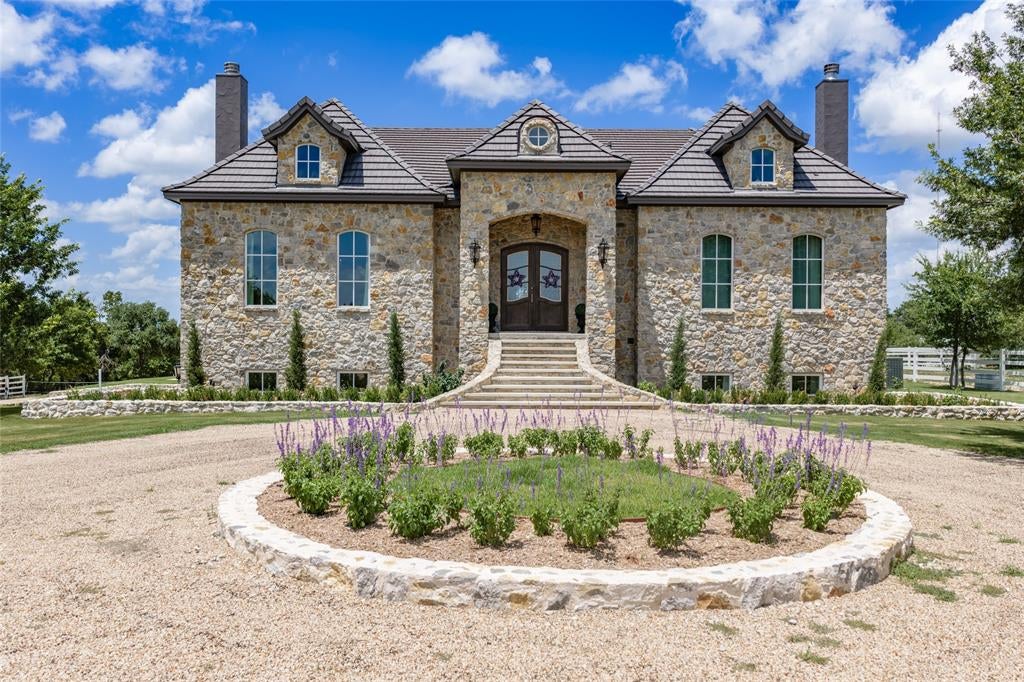
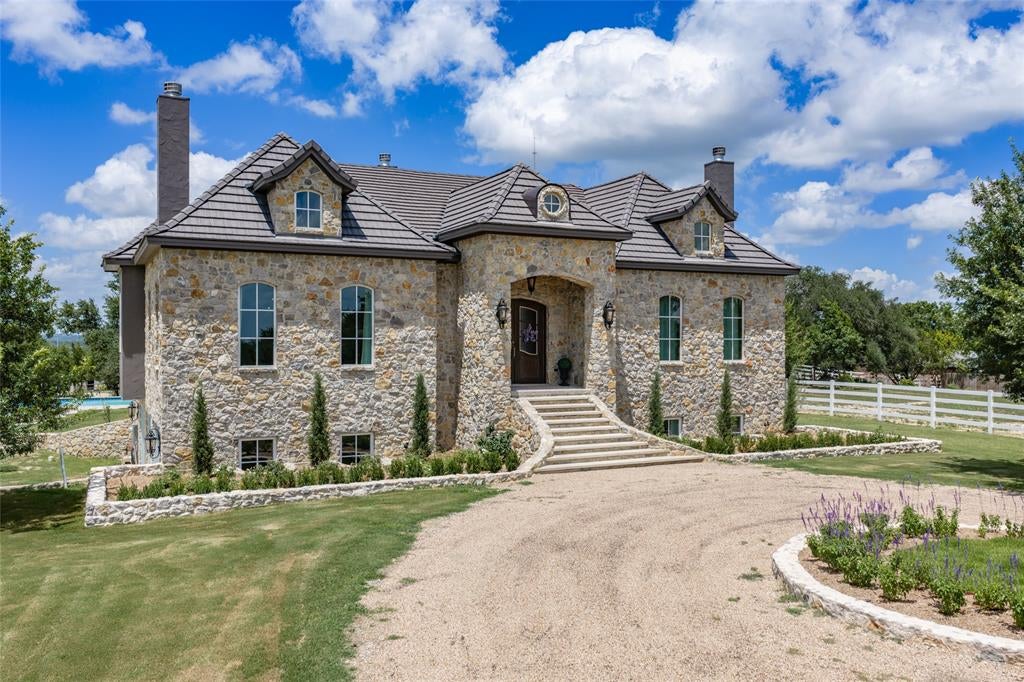
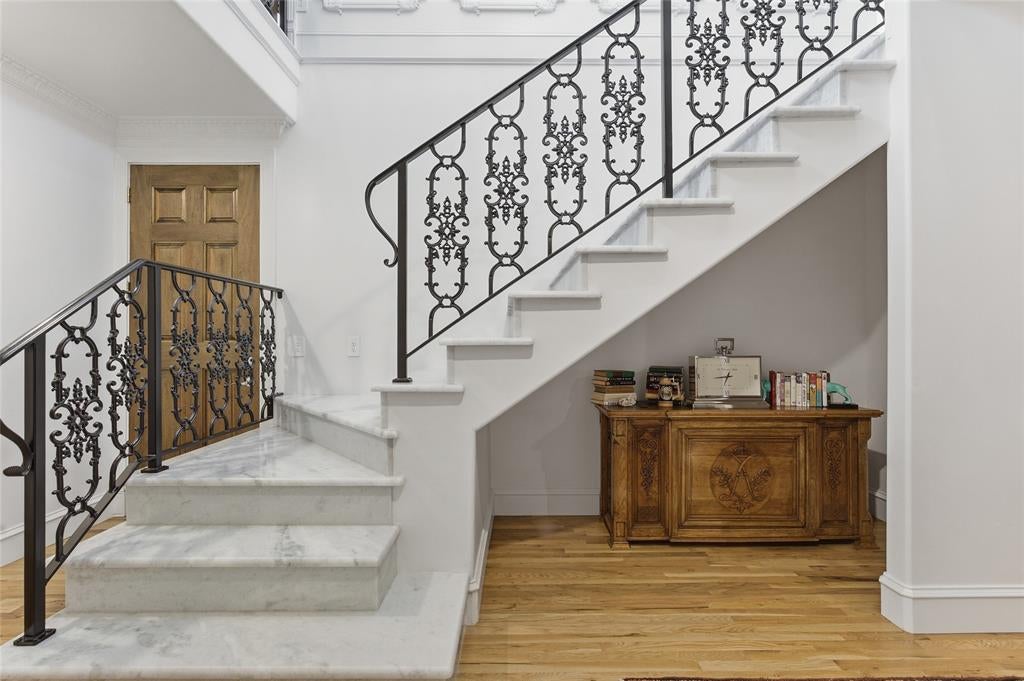
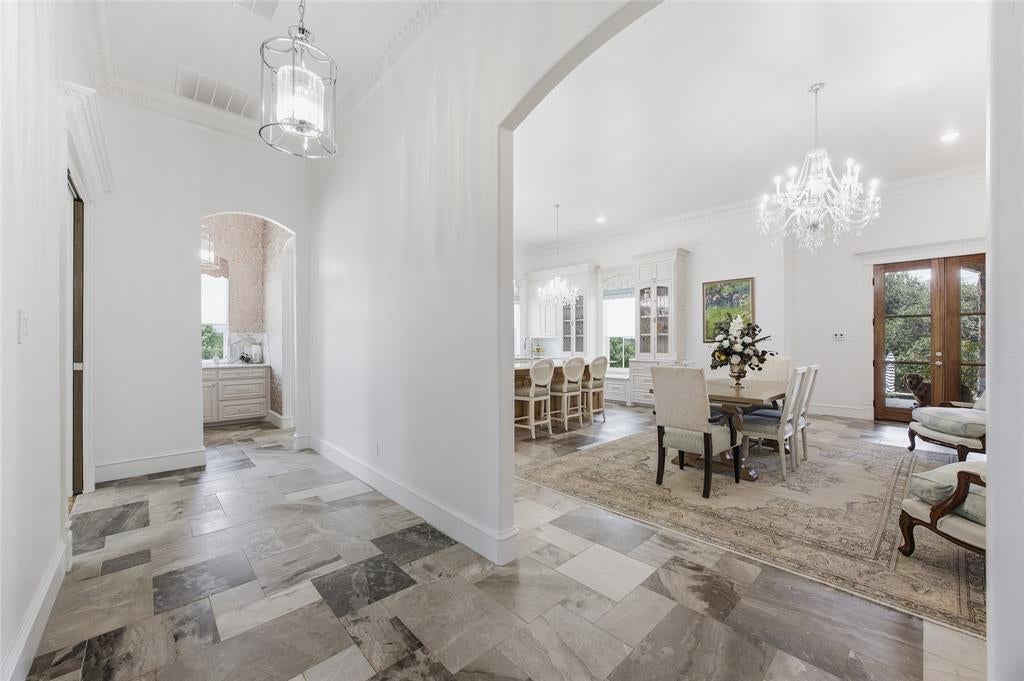
Sophisticated yet livable style full of unexpected touches and timeless details in this SENSATIONAL European Countryside inspired equestrian estate on 9.98 manicured acres with a masterfully built home loaded with next-level craftsmanship and finishes from floor to ceiling! Gorgeous, double entry doors open to a grand foyer with magnificent marble floors, exquisite moldings and wall paneling, and wonderful natural light that sets the tone for the entire home. Stunning chef's kitchen with commercial grade appliances, built-in side by side Sub Zero, and Taj Mahal Quartzite countertops open to a welcoming keeping room with quaint fireplace and gorgeous wood windows that offer nice views of it's covered back loggia and spectacular pool. The most picturesque setting with pristine, 4 board vinyl fencing, the prettiest mature trees and great hilltop views. Arguably one of the favorite features twill certainly be its charming 60x30 barn with herringbone brick aisles and ornamental iron detailed stalls with runs that are convenient to an outdoor arena that's 78' X 210'. All 5 stalls have automatic waterers, fans and fly spray system. Back gate access for easy loading and pull thru. Less than 10 min to downtown Weatherford and quick commute to Fort Worth. Ag exempt acreage!

Save
Ask
Tour
Hide
Share
Listing Snapshot
Price 
$2,950,000
Days On Site 
21 Days
Bedrooms 
4
Inside Area (SqFt) 
5,671 sqft
Total Baths 
5
Full Baths 
4
Partial Baths 
1
Lot Size 
9.98 Acres
Year Built 
2021
MLS® Number 
21360292
Status 
Active
Property Tax 
$16,093
HOA/Condo/Coop Fees 
N/A
Sq Ft Source 
N/A
Friends & Family
Recent Activity
3 weeks agoListing updated with changes from the MLS®
3 weeks agoListing first seen on site
General Features
Acres 
9.98
Attached Garage 
Yes
Foundation 
Combination
Garage 
Yes
Garage Spaces 
3
Green Energy Efficient 
AppliancesConstructionDoorsHVACInsulationLightingRoofThermostatWater HeaterWindows
Levels 
Two
Parking 
Additional ParkingBoatCircular DrivewayCoveredDrivewayElectric GateEnclosedGarageGarage Door OpenerGarage Faces SideGatedLightedOversizedRV Access/ParkingAttached
Property Sub Type 
Single Family Residence
Security 
Carbon Monoxide Detector(s)PrewiredSecurity LightsSecurity SystemSmoke Detector(s)
Sewer 
Septic Tank
Special Circumstances 
Standard
Style 
Traditional
Utilities 
Electricity ConnectedPhone AvailablePropane
Water Source 
Well
Interior Features
Appliances 
RefrigeratorBuilt-In Gas RangeBuilt-In RefrigeratorDishwasherDisposalElectric OvenElectric Water HeaterGas RangeIce MakerMicrowaveConvection OvenDouble OvenTankless Water HeaterWarming DrawerWater SoftenerWine Cooler
Cooling 
Central AirElectricENERGY STAR Qualified EquipmentZoned
Fireplace 
Yes
Fireplace Features 
BedroomDenDining RoomEPA Qualified FireplaceKitchenLiving RoomMasonryWood BurningGas Log
Fireplaces 
4
Flooring 
MarbleWood
Heating 
CentralElectricENERGY STAR Qualified EquipmentENERGY STAR/ACCA RSI Qualified InstallationZoned
Interior 
Built-in FeaturesCathedral Ceiling(s)ChandelierDouble VanityKitchen IslandPantryVaulted Ceiling(s)Walk-In Closet(s)Wet BarWired for DataHigh Speed InternetSmart HomeWired for SoundIn-Law Floorplan
Bedroom 
Dimensions - 20 x 16Level - FirstFeatures - Walk-In Closet(s)
Dining Room 
Dimensions - 20 x 19Level - First
Game Room 
Dimensions - 17 x 22Level - FirstFeatures - Other
Kitchen 
Dimensions - 19 x 16Level - FirstFeatures - Breakfast Bar, Kitchen Island, Pantry
Living Room 
Dimensions - 25 x 13Level - First
Master Bedroom 
Dimensions - 18 x 30Level - FirstFeatures - Walk-In Closet(s)
Office 
Dimensions - 17 x 20Level - FirstFeatures - Other
Save
Ask
Tour
Hide
Share
Exterior Features
Construction Details 
Wood SidingBrick
Exterior 
CourtyardRain GuttersLightingStorage
Fencing 
Cross FencedFencedGatePerimeterVinylWood
Lot Features 
ClearedWoodedAgricultural
Pool Features 
GuniteIn GroundOutdoor PoolPool SweepPool/Spa Combo
Community Features
Financing Terms Available 
1031 ExchangeCashConventionalVA Loan
Horse Allowed 
Yes
School District 
Weatherford ISD
Schools
School District
Weatherford ISD
Elementary School
Curtis
Middle School
Tison
High School
Weatherford
Listing courtesy of Piper Pardue of Williams Trew Real Estate [email protected]


© 2020 North Texas Real Estate Information Systems. All rights reserved. Information is deemed reliable but is not guaranteed accurate by the MLS or NTREIS. The information being provided is for the consumer's personal, non-commercial use, and may not be reproduced, redistributed, or used for any purpose other than to identify prospective properties consumers may be interested in purchasing.
Last checked: 2026-09-04 09:01 PM CDT

Neighborhood & Commute
Source: Walkscore
Save
Ask
Tour
Hide
Share