Save
Ask
Tour
Hide
Share
$1,450,000
33 Days On Site

4350 Village Bend Road
Mineral Wells, TX 76067

For Sale|Single Family Residence|Active
4
Beds
4
Total Baths
3
Full Baths
1
Partial Bath
3,787
SqFt
$383
/SqFt
2001
Built
Subdivision:
French
County:
Palo Pinto
Call Now: 1-682-803-8311
Is this the listing for you? We can help make it yours.
1-682-803-8311
4350 Village Bend Road4350 Village Bend Road4350 Village Bend Road4350 Village Bend Road
Save
Ask
Tour
Hide
Share

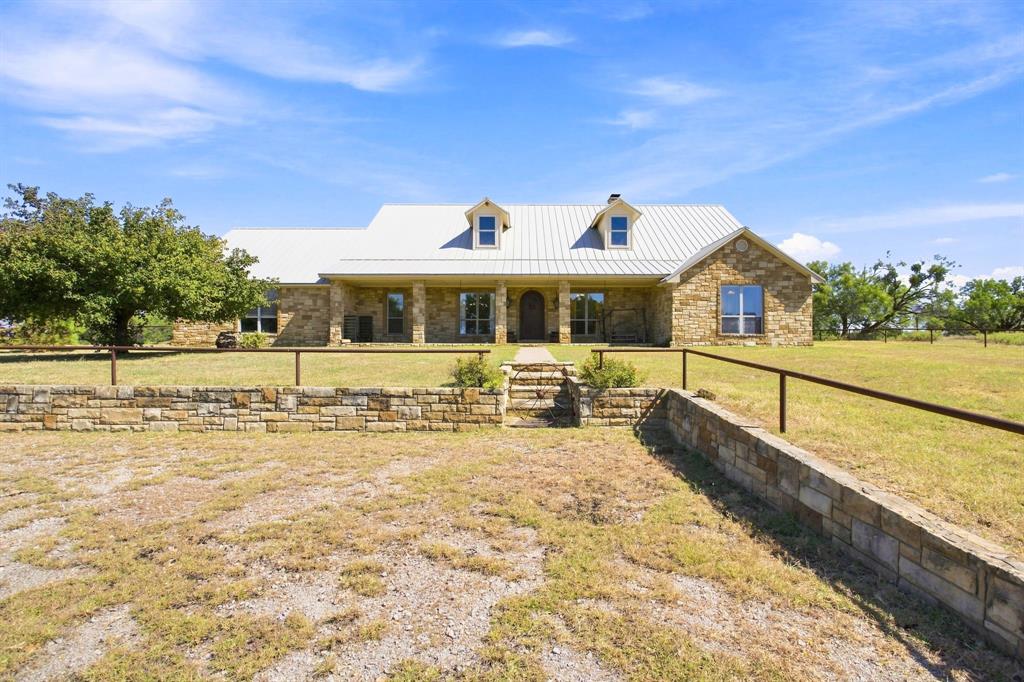
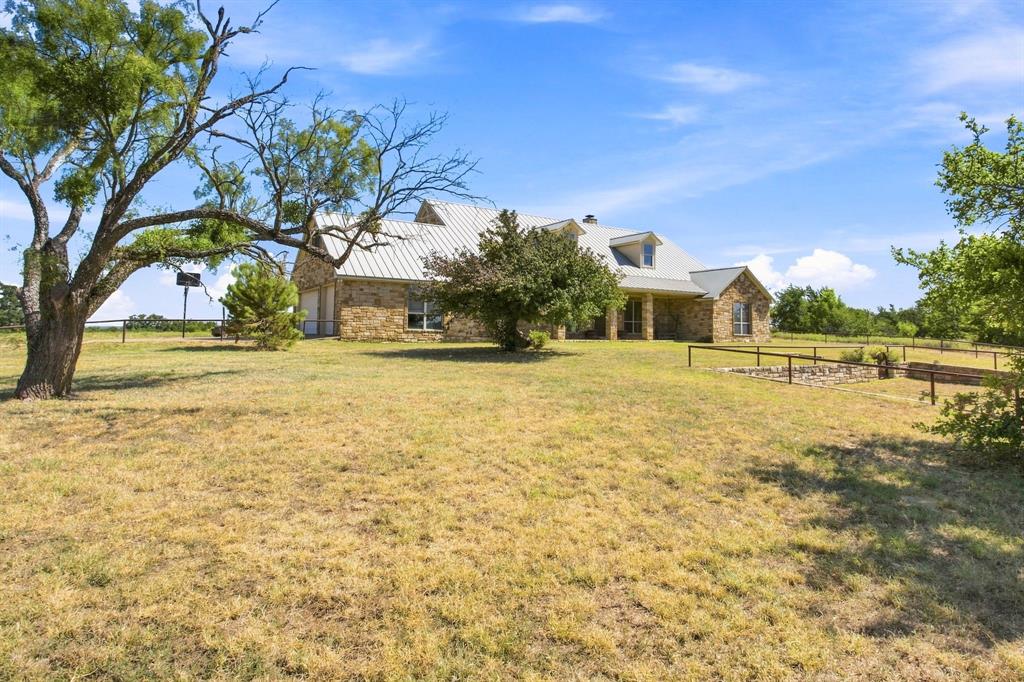
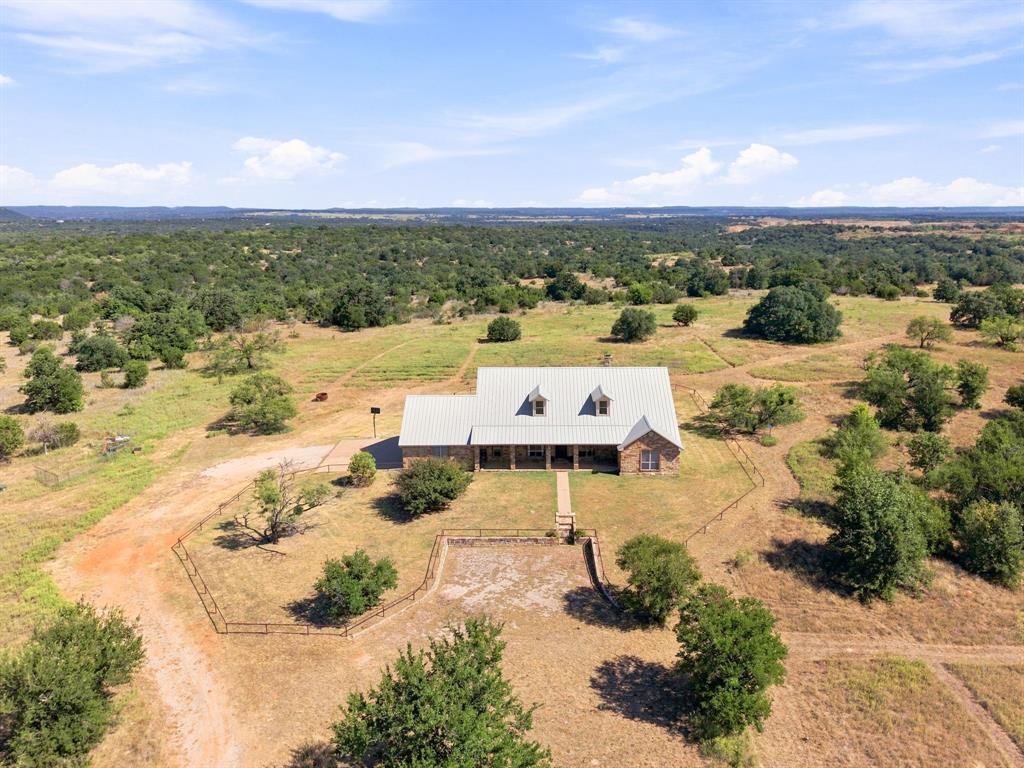
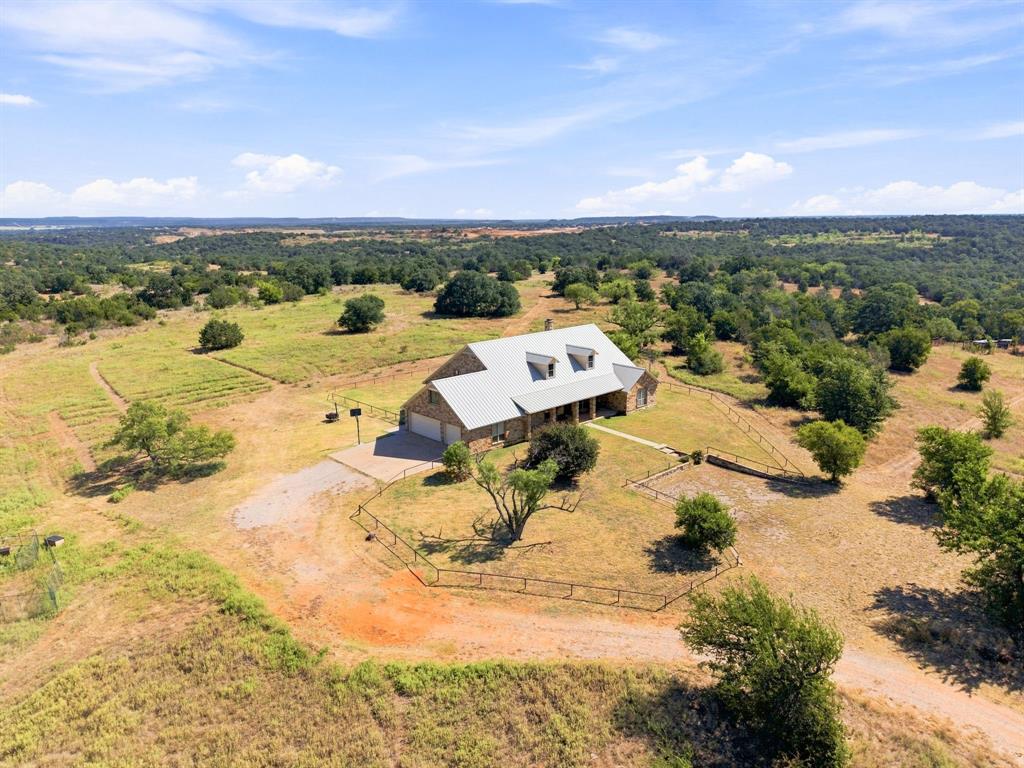
Welcome to 4350 Village Bend Road, where space, privacy, and beautiful Texas views come together on approximately 45 acres just outside Mineral Wells. This spacious 4-bedroom, 3.5-bath home offers a versatile layout with plenty of room for everyday living and entertaining. Inside, you'll find a dedicated office, formal dining room, breakfast area, eat-in kitchen with bar seating, and a loft providing additional flexible living space. Step outside to the large covered back porch and take in the expansive countryside views. This is the perfect setting for morning coffee, evening sunsets, or gathering with family and friends. The acreage offers a mix of open space and mature trees, along with older livestock pens that could also accommodate cattle horses, or other livestock. With room to roam, enjoy wildlife, raise animals, or simply appreciate the peace and privacy, this property offers the space and freedom to enjoy country living while remaining convenient to Mineral Wells.

Save
Ask
Tour
Hide
Share
Listing Snapshot
Price 
$1,450,000
Days On Site 
33 Days
Bedrooms 
4
Inside Area (SqFt) 
3,787 sqft
Total Baths 
4
Full Baths 
3
Partial Baths 
1
Lot Size 
45 Acres
Year Built 
2001
MLS® Number 
21361041
Status 
Active
Property Tax 
$8,855
HOA/Condo/Coop Fees 
N/A
Sq Ft Source 
N/A
Friends & Family
Recent Activity
a month agoListing updated with changes from the MLS®
a month agoListing first seen on site
General Features
Acres 
45
Attached Garage 
Yes
Foundation 
Slab
Garage 
Yes
Garage Spaces 
3
Levels 
Two
Parking 
DrivewayGarageGarage Door OpenerGarage Faces SideAttached
Property Sub Type 
Single Family Residence
Security 
Smoke Detector(s)
Sewer 
Septic Tank
Special Circumstances 
Standard
Style 
RanchSpanish
Utilities 
Cable AvailableElectricity Connected
Interior Features
Appliances 
RefrigeratorBuilt-In RefrigeratorGas RangeMicrowave
Cooling 
Central AirElectric
Fireplace 
Yes
Fireplace Features 
Gas StarterLiving RoomPropaneStoneWood Burning
Fireplaces 
1
Flooring 
Carpet
Heating 
CentralElectricFireplace(s)
Interior 
Built-in FeaturesChandelierDouble VanityGranite CountersKitchen IslandNatural WoodworkOpen FloorplanPantryVaulted Ceiling(s)Walk-In Closet(s)
Window Features 
Window Coverings
Bedroom 
Dimensions - 14 x 13Level - FirstFeatures - Ceiling Fan(s)
Living Room 
Dimensions - 23 x 18Level - FirstFeatures - Ceiling Fan(s)
Master Bedroom 
Dimensions - 16 x 19Level - FirstFeatures - Ceiling Fan(s), Walk-In Closet(s)
Save
Ask
Tour
Hide
Share
Exterior Features
Construction Details 
Stone
Fencing 
Barbed WirePipe
Lot Features 
WoodedMany TreesPastureRolling Slope
Other Structures 
Corral(s)
Patio And Porch 
CoveredRear Porch
Roof 
Composition
Windows/Doors 
Window Coverings
Community Features
School District 
Santo ISD
Financing Terms Available 
CashConventionalFHAUSDA LoanVA Loan
Schools
School District
Santo ISD
Elementary School
Santo
Middle School
Santo
High School
Santo
Listing courtesy of Kayla Spain of Cornerstone Home and Ranch [email protected]


© 2020 North Texas Real Estate Information Systems. All rights reserved. Information is deemed reliable but is not guaranteed accurate by the MLS or NTREIS. The information being provided is for the consumer's personal, non-commercial use, and may not be reproduced, redistributed, or used for any purpose other than to identify prospective properties consumers may be interested in purchasing.
Last checked: 2026-09-18 10:17 AM CDT

Neighborhood & Commute
Source: Walkscore
Save
Ask
Tour
Hide
Share