Save
Ask
Tour
Hide
Share
$1,275,000
60 Days On Site

2223 Grass Roots Road
Tolar, TX 76476

For Sale|Single Family Residence|Active
4
Beds
5
Total Baths
4
Full Baths
1
Partial Bath
3,618
SqFt
$352
/SqFt
2024
Built
Subdivision:
Rolled Stone Estates Ph 1
County:
Hood
Call Now: 1-682-803-8311
Is this the listing for you? We can help make it yours.
1-682-803-8311
2223 Grass Roots Road2223 Grass Roots Road2223 Grass Roots Road2223 Grass Roots Road
Save
Ask
Tour
Hide
Share

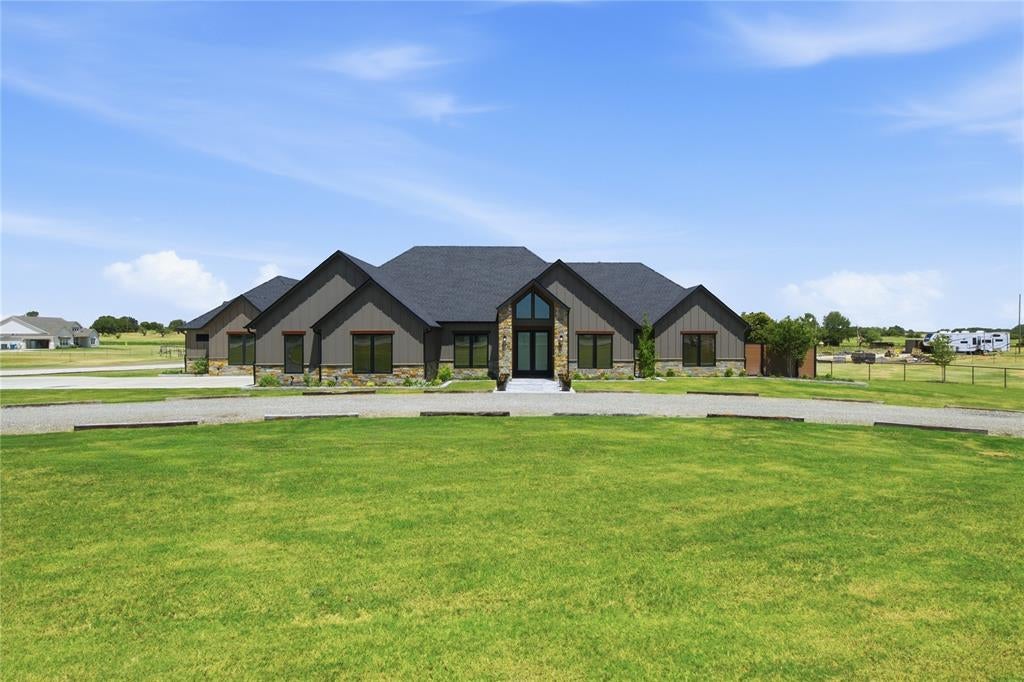
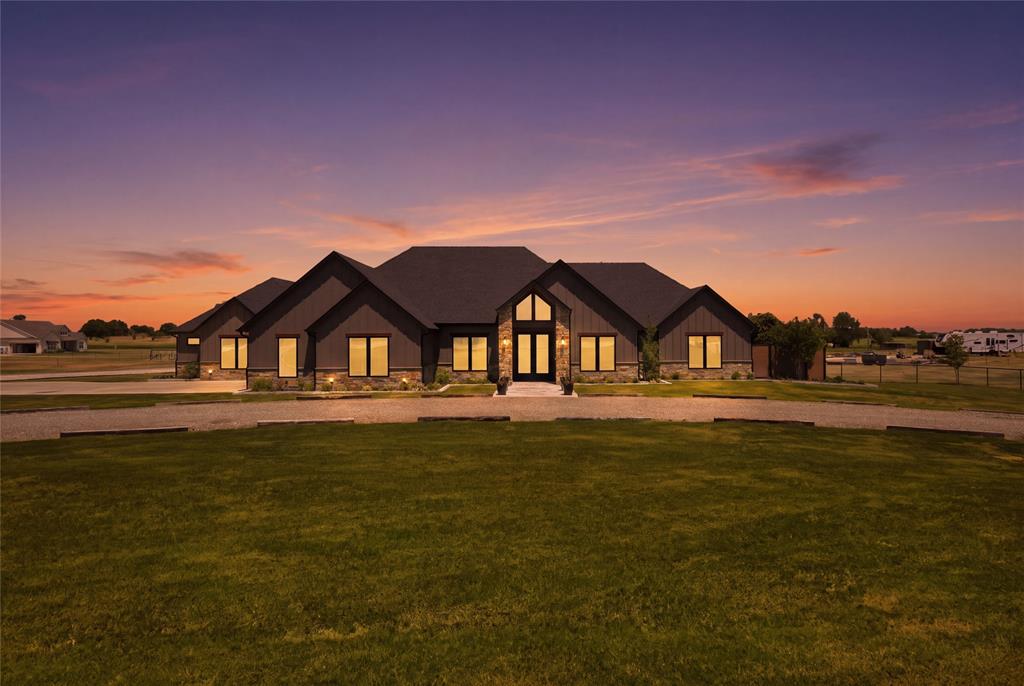
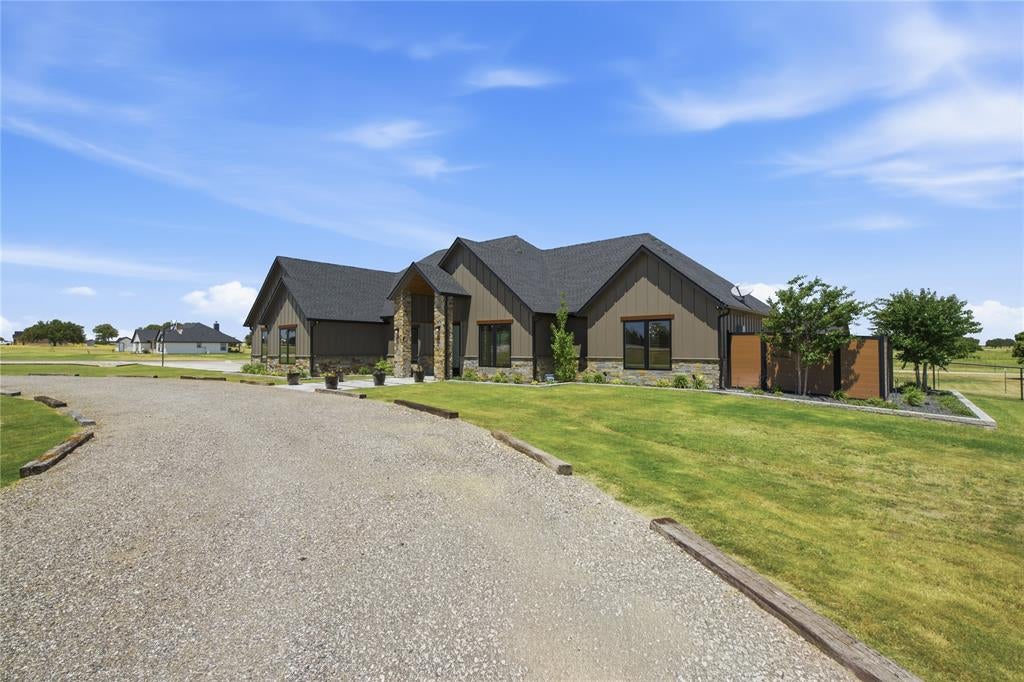
Some homes check a few boxes—this one brings the whole checklist! Set on more than 3.5 acres in Tolar, Texas, this impressive property offers over 3,600 square feet of beautifully designed living space, incredible entertaining areas, and the kind of flexibility that is hard to find. Inside, you’ll discover 4 spacious bedrooms and 5 bathrooms, along with an open, inviting layout built for both everyday living and unforgettable gatherings. The kitchen is a true showstopper, featuring double islands, quartz countertops, double refrigerators, a large walk-through pantry, and an abundance of storage—because when you entertain, you should be able to do it right. Step outside and the property becomes even more impressive. Your private backyard oasis is designed for relaxation and entertaining, with a stunning pool and spa creating the perfect place to unwind, host friends, or enjoy quiet Texas evenings. And then there’s the secondary building—a space with almost endless possibilities. Transform it into a pool house, guest house, game room, ultimate man cave, workshop, or car enthusiast’s dream space. With room for up to eight vehicles, the possibilities are limited only by your imagination. This is your permission slip to buy that hotrod you've been eyeing. With acreage, luxury, privacy, incredible entertaining space, and room to create something uniquely your own, this Tolar property delivers the lifestyle so many buyers are searching for. Space. Style. Flexibility. Privacy. This one truly has it all.

Save
Ask
Tour
Hide
Share
Listing Snapshot
Price 
$1,275,000
Days On Site 
60 Days
Bedrooms 
4
Inside Area (SqFt) 
3,618 sqft
Total Baths 
5
Full Baths 
4
Partial Baths 
1
Lot Size 
3.537 Acres
Year Built 
2024
MLS Number 
21363218
Status 
Active
Property Tax 
$8,877
HOA/Condo/Coop Fees 
N/A
Sq Ft Source 
N/A
Friends & Family
Recent Activity
4 weeks agoListing updated with changes from the MLS
4 weeks agoPrice changed to $1,275,000
2 months agoListing first seen on site
General Features
Acres 
3.537
Attached Garage 
Yes
Foundation 
Slab
Garage 
Yes
Garage Spaces 
2
Green Energy Efficient 
AppliancesConstructionDoorsHVACInsulationLightingRoofThermostatWater HeaterWindows
Levels 
One
Parking 
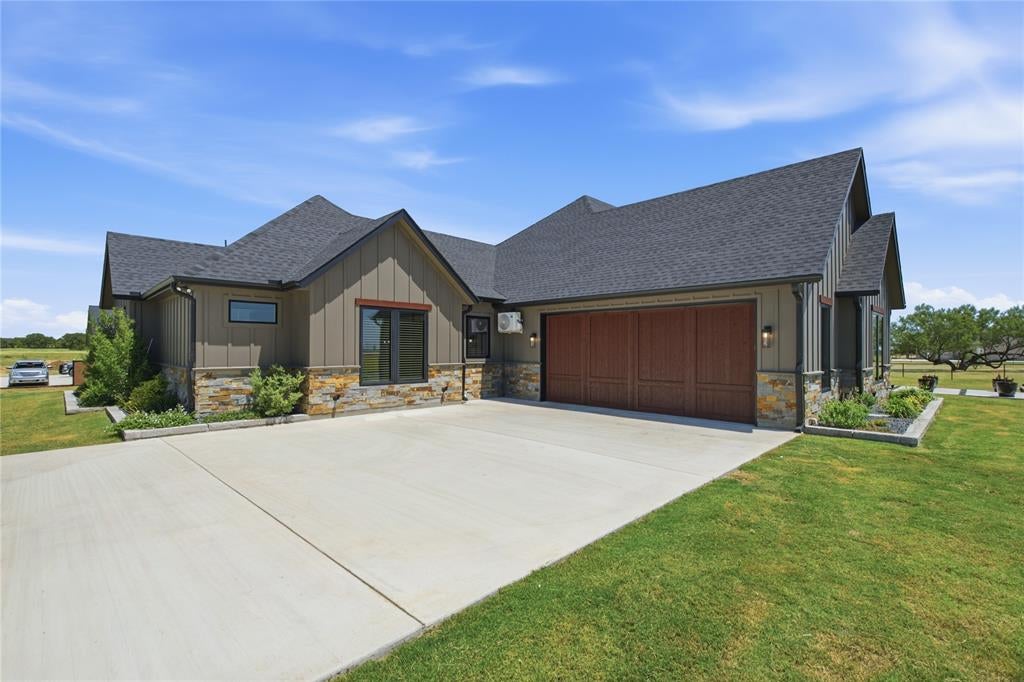
Additional ParkingCircular DrivewayDrivewayGarageGarage Door OpenerGarage Faces SideLightedOff StreetOversizedParking PadPavedPrivateStorageAttached
Property Sub Type 
Single Family Residence
Sewer 
Septic Tank
Special Circumstances 
Standard
Style 
Modern FarmhouseTraditional
Utilities 
Electricity ConnectedPropane
Water Source 
PrivateWell
Interior Features
Appliances 
RefrigeratorBuilt-In RefrigeratorDishwasherGas CooktopGas RangeGas Water HeaterMicrowaveDouble OvenTankless Water HeaterOtherWater Softener
Cooling 
Attic FanCeiling Fan(s)Central AirElectricENERGY STAR Qualified Equipment
Fireplace 
Yes
Fireplace Features 
GasLiving RoomOutside
Fireplaces 
2
Heating 
CentralElectricENERGY STAR Qualified Equipment
Interior 
Built-in FeaturesChandelierDouble VanityEat-in KitchenKitchen IslandNatural WoodworkOpen FloorplanPantryWalk-In Closet(s)High Speed Internet
Window Features 
Window Coverings
Bath-Half 
Dimensions - 12 x 16Level - First
Bedroom 
Dimensions - 12 x 13Level - FirstFeatures - Ceiling Fan(s), Walk-In Closet(s)
Dining Room 
Dimensions - 12 x 17Level - First
Kitchen 
Dimensions - 23 x 21Level - FirstFeatures - Eat-in Kitchen, Kitchen Island, Pantry
Laundry 
Dimensions - 15 x 8Level - First
Living Room 
Dimensions - 23 x 22Level - FirstFeatures - Ceiling Fan(s)
Master Bathroom 
Dimensions - 15 x 15Level - First
Master Bedroom 
Dimensions - 4 x 19Level - FirstFeatures - Ceiling Fan(s)
Office 
Dimensions - 12 x 12Level - First
Save
Ask
Tour
Hide
Share
Exterior Features
Construction Details 
Wood SidingBoard & Batten SidingStone
Exterior 
LightingPrivate YardStorage
Fencing 
Back YardPipePrivacy
Lot Features 
Cleared
Other Structures 
Garage(s)Guest HouseOutbuildingPool HouseResidenceRV/Boat StorageSecond GarageSecond ResidenceShed(s)StorageWorkshop
Patio And Porch 
Covered
Pool Features 
In GroundOutdoor PoolPool/Spa ComboPrivateWaterfall
Private Pool 
Yes
Windows/Doors 
Window Coverings
Community Features
Accessibility Features 
Accessible Doors
School District 
Tolar ISD
Financing Terms Available 
1031 ExchangeCashConventionalVA Loan
Schools
School District
Tolar ISD
Elementary School
Tolar
Middle School
Tolar
High School
Tolar
Listing courtesy of Amanda Langley of Trinity Group Realty [email protected]


© 2020 North Texas Real Estate Information Systems. All rights reserved. Information is deemed reliable but is not guaranteed accurate by the MLS or NTREIS. The information being provided is for the consumer's personal, non-commercial use, and may not be reproduced, redistributed, or used for any purpose other than to identify prospective properties consumers may be interested in purchasing.
Last checked: 2026-10-21 07:02 AM CDT

Neighborhood & Commute
Source: Walkscore
Save
Ask
Tour
Hide
Share