Save
Ask
Tour
Hide
Share
$1,400,000
New Listing

2326 River Road
Granbury, TX 76048

For Sale|Single Family Residence|Active
4
Beds
3
Total Baths
3
Full Baths
2,611
SqFt
$536
/SqFt
1993
Built
Subdivision:
Waters Edge
County:
Hood
Call Now: 1-682-803-8311
Is this the listing for you? We can help make it yours.
1-682-803-8311
2326 River Road2326 River Road2326 River Road2326 River Road
Save
Ask
Tour
Hide
Share

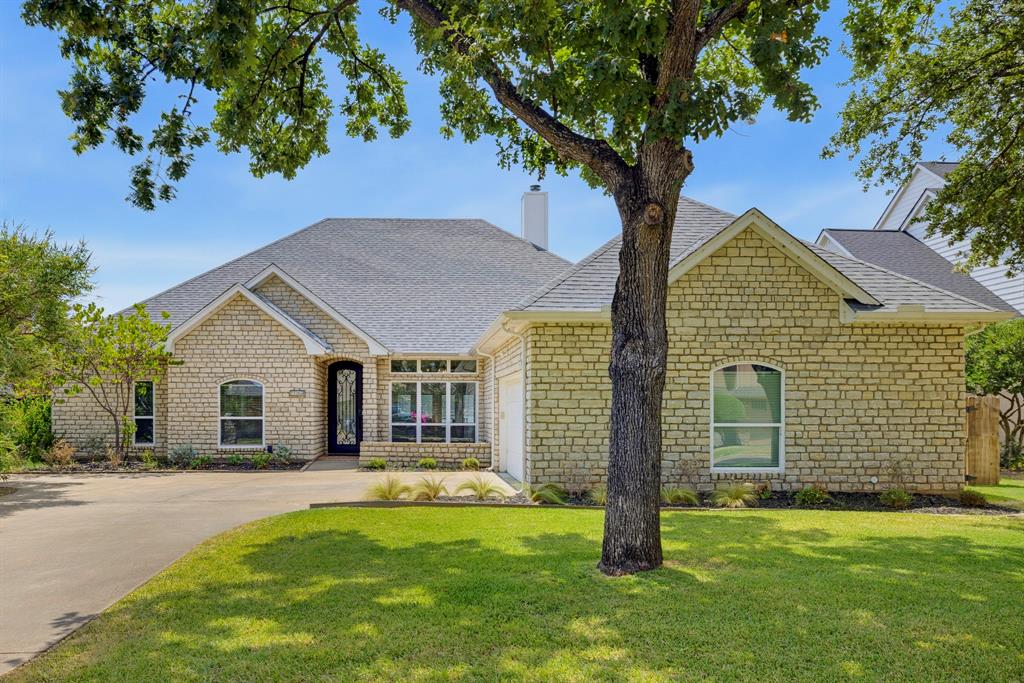
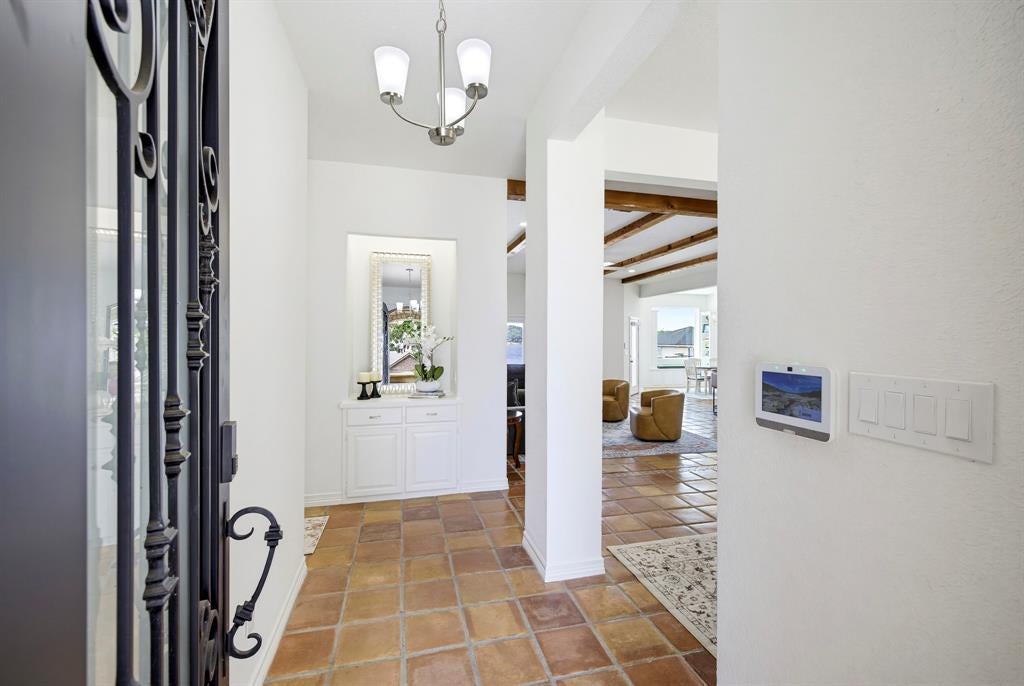
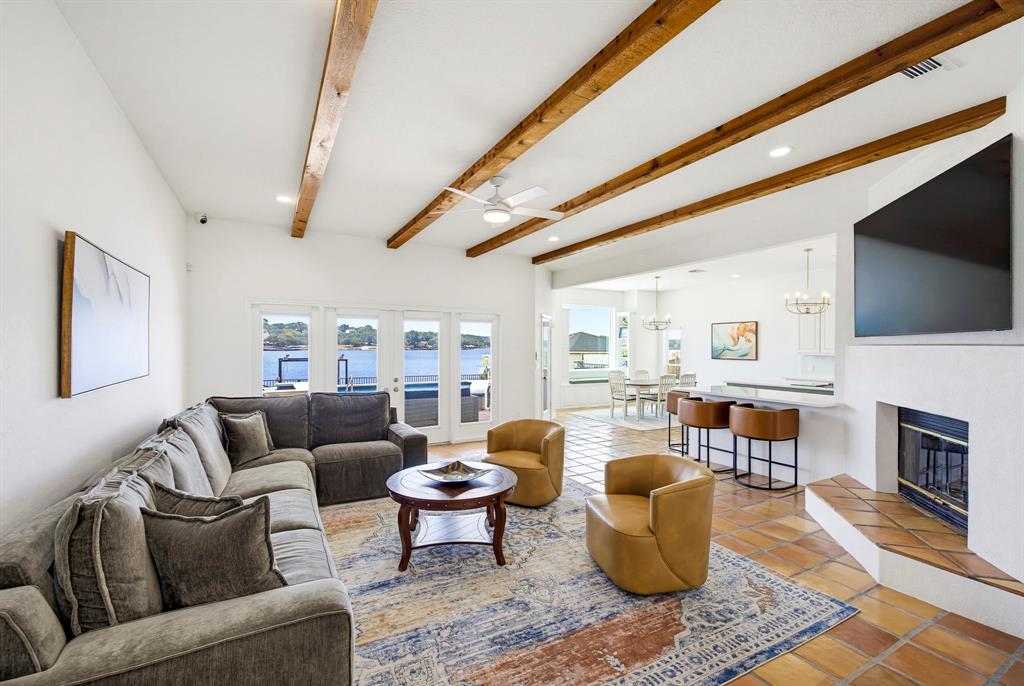
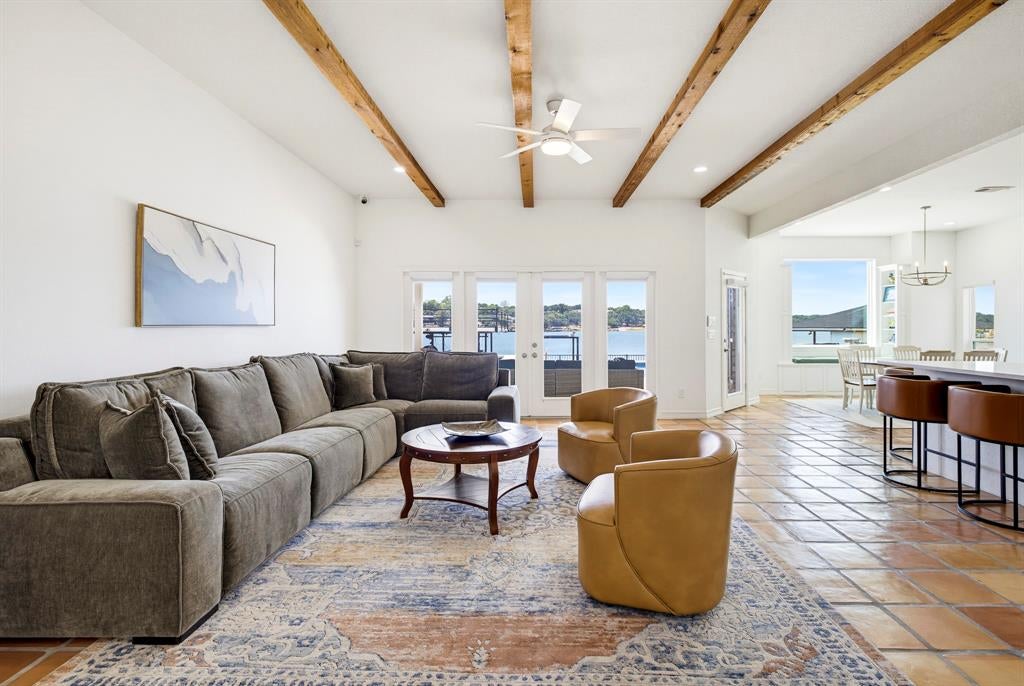
Set on the main body of Lake Granbury, this stunning, fully updated stone home effortlessly blends timeless character with a fresh, modern lake lifestyle. Featuring 4 bedrooms, 3 baths, a striking iron front door, and beautifully updated interiors, the home is as stylish as it is inviting. Outside, a brand-new pool creates the ultimate setting for entertaining, complemented by multiple outdoor hangout areas designed for relaxing and enjoying the lake views. The two-level dock has been upgraded with new decking and features both a boat lift and a brand-new Jet Ski lift, making lake days effortless. From the stone exterior and cool architectural details to the incredible outdoor living and prime open-water location, this is a truly special Lake Granbury property that delivers the complete lake-house experience.

Save
Ask
Tour
Hide
Share
Listing Snapshot
Price 
$1,400,000
Days On Site 
0 Days
Bedrooms 
4
Inside Area (SqFt) 
2,611 sqft
Total Baths 
3
Full Baths 
3
Partial Baths 
N/A
Lot Size 
0.08 Acres
Year Built 
1993
MLS® Number 
21370915
Status 
Active
Property Tax 
$16,047
HOA/Condo/Coop Fees 
$12.25 monthly
Sq Ft Source 
N/A
Friends & Family
Recent Activity
7 hours agoListing updated with changes from the MLS®
9 hours agoListing first seen on site
General Features
Acres 
0.08
Attached Garage 
Yes
Foundation 
Slab
Garage 
Yes
Garage Spaces 
2
Levels 
One
Parking 
ConcreteDrivewayGarageGarage Door OpenerGarage Faces SideOversizedAttached
Property Sub Type 
Single Family Residence
Security 
Security SystemSmoke Detector(s)
Sewer 
Public Sewer
Special Circumstances 
Standard
Style 
Traditional
Utilities 
Cable AvailableElectricity ConnectedPropane
Water Source 
Public
Interior Features
Appliances 
DishwasherDisposalElectric CooktopElectric RangeElectric Water HeaterMicrowave
Cooling 
Ceiling Fan(s)Central AirElectric
Fireplace 
Yes
Fireplace Features 
Living RoomStoneWood Burning
Fireplaces 
1
Flooring 
Ceramic TileTileWood
Heating 
CentralElectricFireplace(s)
Interior 
ChandelierEat-in KitchenKitchen IslandOpen FloorplanWalk-In Closet(s)High Speed Internet
Laundry Features 
Electric Dryer HookupWasher Hookup
Spa 
Yes
Window Features 
Bay Window(s)Window Coverings
Bedroom 
Dimensions - 13 x 11Level - First
Breakfast Room 
Dimensions - 13 x 11Level - First
Dining Room 
Dimensions - 10 x 10Level - First
Kitchen 
Dimensions - 13 x 13Level - FirstFeatures - Breakfast Bar, Eat-in Kitchen, Kitchen Island
Living Room 
Dimensions - 19 x 18Level - FirstFeatures - Ceiling Fan(s)
Master Bedroom 
Dimensions - 21 x 14Level - FirstFeatures - Ceiling Fan(s), Walk-In Closet(s)
Utility Room 
Dimensions - 13 x 6Level - First
Save
Ask
Tour
Hide
Share
Exterior Features
Construction Details 
Stone
Exterior 
Rain GuttersPrivate Yard
Fencing 
WoodWrought Iron
Lot Features 
Few TreesLandscapedWaterfrontSubdivided
Patio And Porch 
CoveredPatio
Pool Features 
GuniteHeatedIn Ground
Roof 
Composition
Spa 
Yes
View 
Water
Waterfront 
Yes
Waterfront Features 
Lake Front
Waterview 
Water
Windows/Doors 
Bay Window(s)Window Coverings
Community Features
Association Dues 
147
Financing Terms Available 
CashConventional
HOA Fee Frequency 
Annually
School District 
Granbury ISD
Schools
School District
Granbury ISD
Elementary School
Emma Roberson
Middle School
Granbury
High School
Granbury
Listing courtesy of Deeann Moore of Moore Real Estate [email protected]


© 2020 North Texas Real Estate Information Systems. All rights reserved. Information is deemed reliable but is not guaranteed accurate by the MLS or NTREIS. The information being provided is for the consumer's personal, non-commercial use, and may not be reproduced, redistributed, or used for any purpose other than to identify prospective properties consumers may be interested in purchasing.
Last checked: 2026-09-04 08:12 PM CDT

Neighborhood & Commute
Source: Walkscore
Save
Ask
Tour
Hide
Share