Save
Ask
Tour
Hide
Share
$315,000
New Listing

2126 Fair Weather Drive
Lancaster, TX 75146

For Sale|Single Family Residence|Active
4
Beds
3
Total Baths
2
Full Baths
1
Partial Bath
1,980
SqFt
$159
/SqFt
2015
Built
Subdivision:
Bear Crk Ranch Ph I
County:
Dallas
Call Now: 1-682-803-8311
Is this the listing for you? We can help make it yours.
1-682-803-8311
Upcoming Open Houses
Sun, Sep 6, 12:00 PM - 2:00 PM
2126 Fair Weather Drive2126 Fair Weather Drive2126 Fair Weather Drive2126 Fair Weather Drive
Save
Ask
Tour
Hide
Share

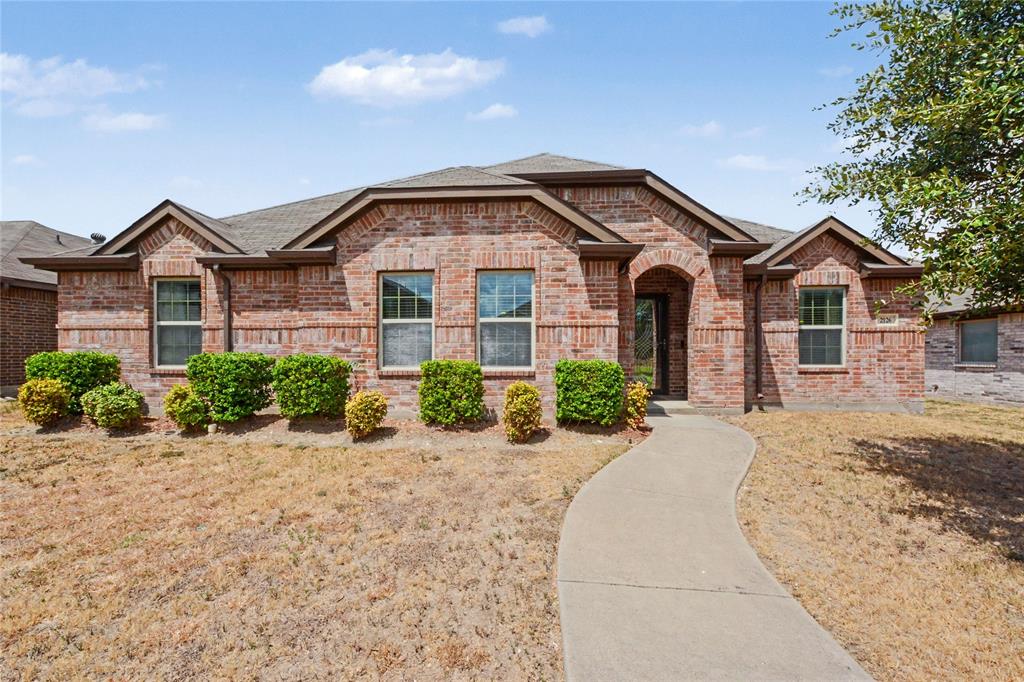
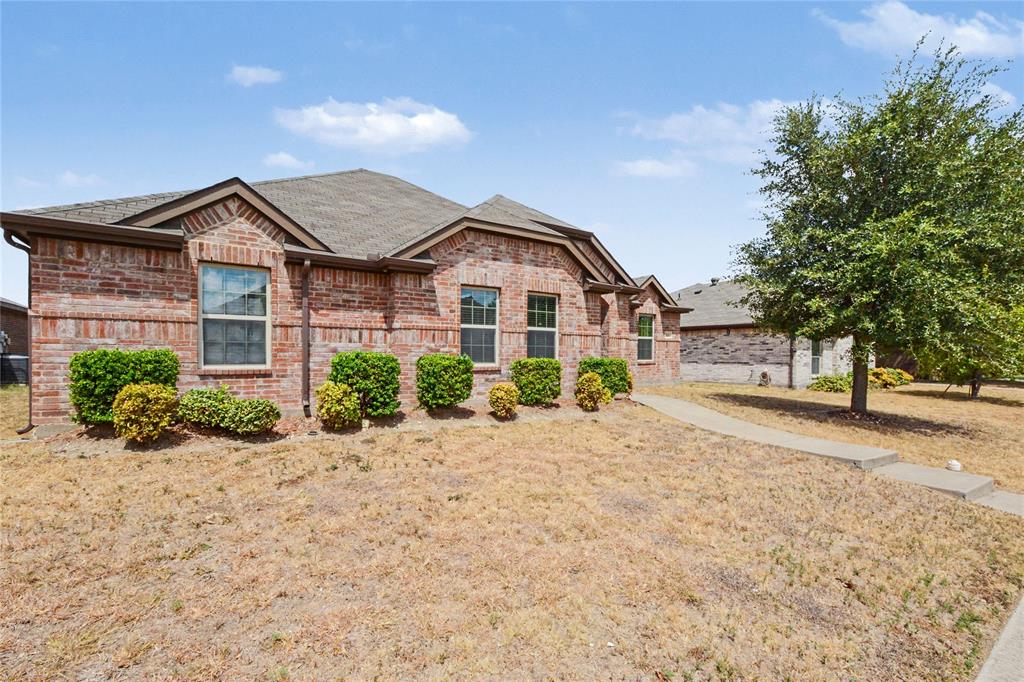
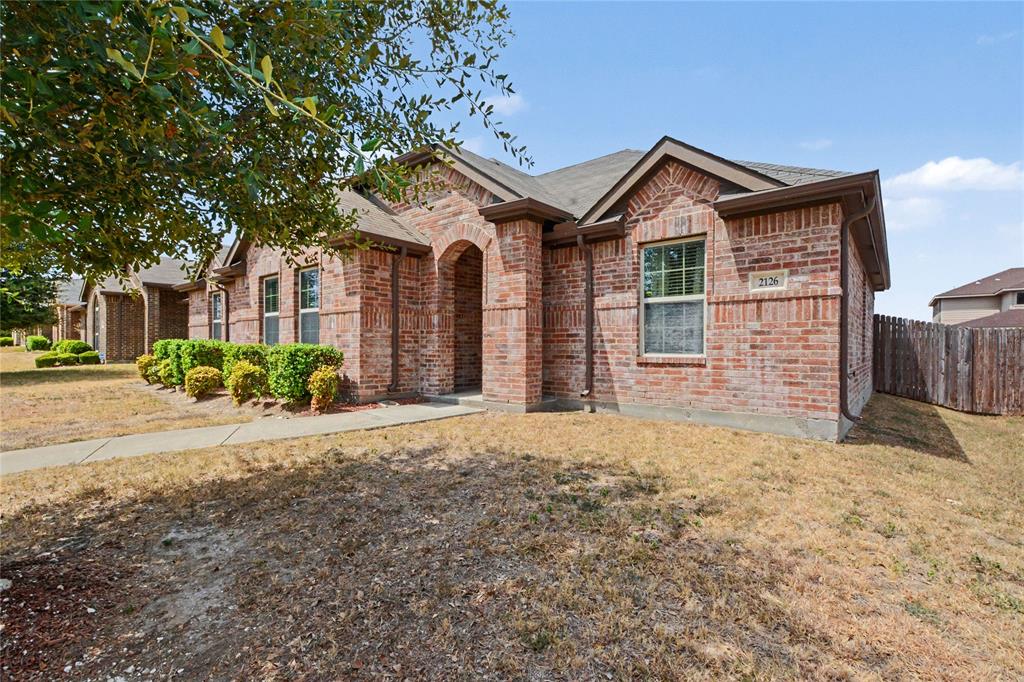
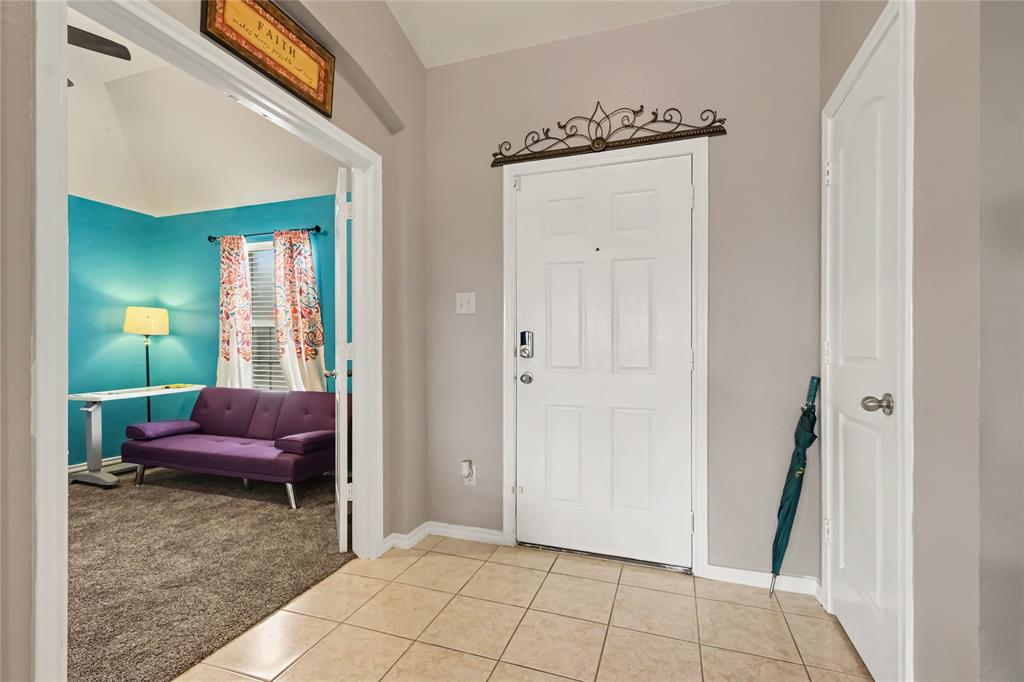
Beautifully Maintained Brick Home in Bear Creek Ranch! Home offers 4 bedrooms, 2.5 bathrooms, a flex room, a 2-car garage, and over 1,900 sq ft of comfortable, thoughtfully designed living space! The inviting layout features a bright kitchen with wonderful views to the living and dining spaces, a seamlessly connected and welcoming atmosphere perfect for everyday family life and casual entertaining alike. A smart layout that works beautifully for families of every size, combining comfort, functionality and style. Enjoy the spacious primary suite that includes a private bath with a tub-shower combo and a generous walk-in closet. Step outside to the fenced backyard, spacious shed, enjoy the firepit, a great private outdoor space for relaxing, entertaining, or letting the kids and pets enjoy the fresh air. Extra mentions: Keyless entry front door, RING camera and new Pella storm door. Conveniently located close to area amenities, shopping, and dining. Fridge and Washer-Dryer combo is negotiable. A discounted rate and no lender fee future refinancing may be available for qualified buyers purchasing this home and using an affiliate of Orchard Brokerage, LLC.

Save
Ask
Tour
Hide
Share
Listing Snapshot
Price 
$315,000
Days On Site 
0 Days
Bedrooms 
4
Inside Area (SqFt) 
1,980 sqft
Total Baths 
3
Full Baths 
2
Partial Baths 
1
Lot Size 
0.145 Acres
Year Built 
2015
MLS® Number 
21374155
Status 
Active
Property Tax 
$8,615
HOA/Condo/Coop Fees 
$33.33 monthly
Sq Ft Source 
N/A
Friends & Family
Recent Activity
an hour agoListing updated with changes from the MLS®
2 hours agoListing first seen on site
General Features
Acres 
0.145
Attached Garage 
Yes
Foundation 
Slab
Garage 
Yes
Garage Spaces 
2
Levels 
One
Parking 
GarageGarage Faces FrontAttached
Property Sub Type 
Single Family Residence
Security 
Security System OwnedSmoke Detector(s)
Sewer 
Public Sewer
Special Circumstances 
Standard
Style 
Traditional
Utilities 
Cable Available
Water Source 
Public
Interior Features
Appliances 
DishwasherDisposalMicrowave
Cooling 
Electric
Flooring 
CarpetCeramic Tile
Heating 
CentralElectricOther
Interior 
Walk-In Closet(s)
Window Features 
Window Coverings
Bedroom 
Dimensions - 11 x 11Level - First
Kitchen 
Dimensions - 10 x 12Level - First
Living Room 
Dimensions - 14 x 15Level - First
Master Bedroom 
Dimensions - 12 x 15Level - First
Save
Ask
Tour
Hide
Share
Exterior Features
Construction Details 
Brick
Fencing 
Fenced
Lot Features 
Interior LotLandscapedSubdivided
Patio And Porch 
Covered
Roof 
Composition
Windows/Doors 
Window Coverings
Community Features
Association Dues 
400
Community Features 
Pool
Financing Terms Available 
CashConventionalFHAVA Loan
HOA Fee Frequency 
Annually
School District 
Lancaster ISD
Schools
School District
Lancaster ISD
Elementary School
West Main
Middle School
Lancaster
High School
Lancaster
Listing courtesy of Mimi Rader of Orchard Brokerage [email protected]


© 2020 North Texas Real Estate Information Systems. All rights reserved. Information is deemed reliable but is not guaranteed accurate by the MLS or NTREIS. The information being provided is for the consumer's personal, non-commercial use, and may not be reproduced, redistributed, or used for any purpose other than to identify prospective properties consumers may be interested in purchasing.
Last checked: 2026-09-04 06:57 PM CDT

Neighborhood & Commute
Source: Walkscore
Save
Ask
Tour
Hide
Share