Save
Ask
Tour
Hide
Share
$299,999
New Listing

1812 Millbrae Road
Cleburne, TX 76033

For Sale|Single Family Residence|Active
4
Beds
2
Total Baths
2
Full Baths
1,754
SqFt
$171
/SqFt
2020
Built
Subdivision:
Belclaire
County:
Johnson
Call Now: 1-682-803-8311
Is this the listing for you? We can help make it yours.
1-682-803-8311
1812 Millbrae Road1812 Millbrae Road1812 Millbrae Road1812 Millbrae Road
Save
Ask
Tour
Hide
Share

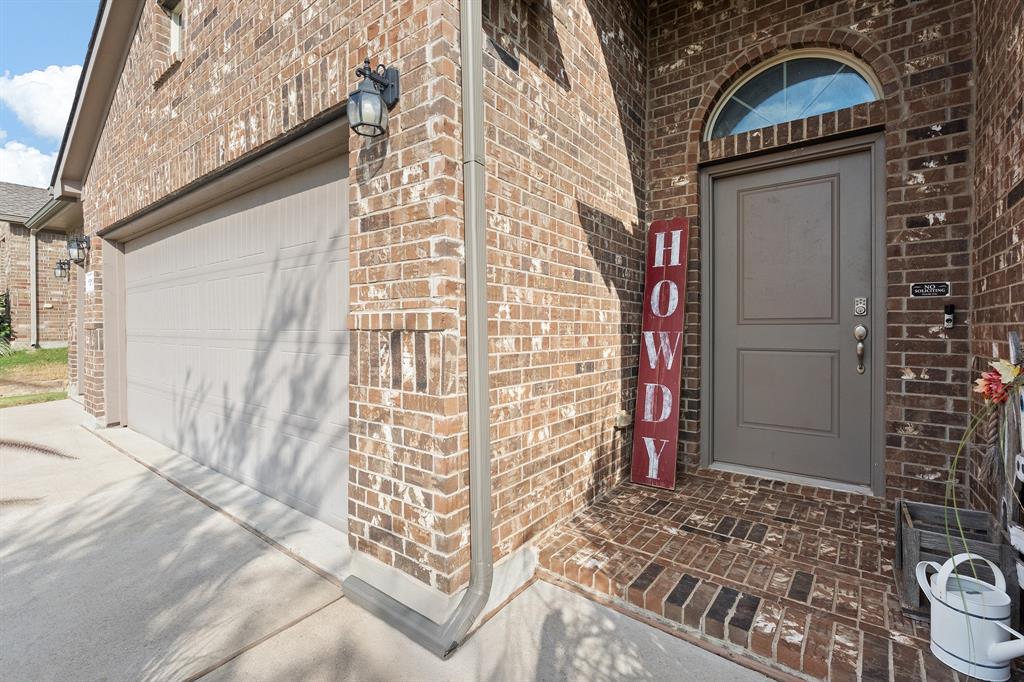
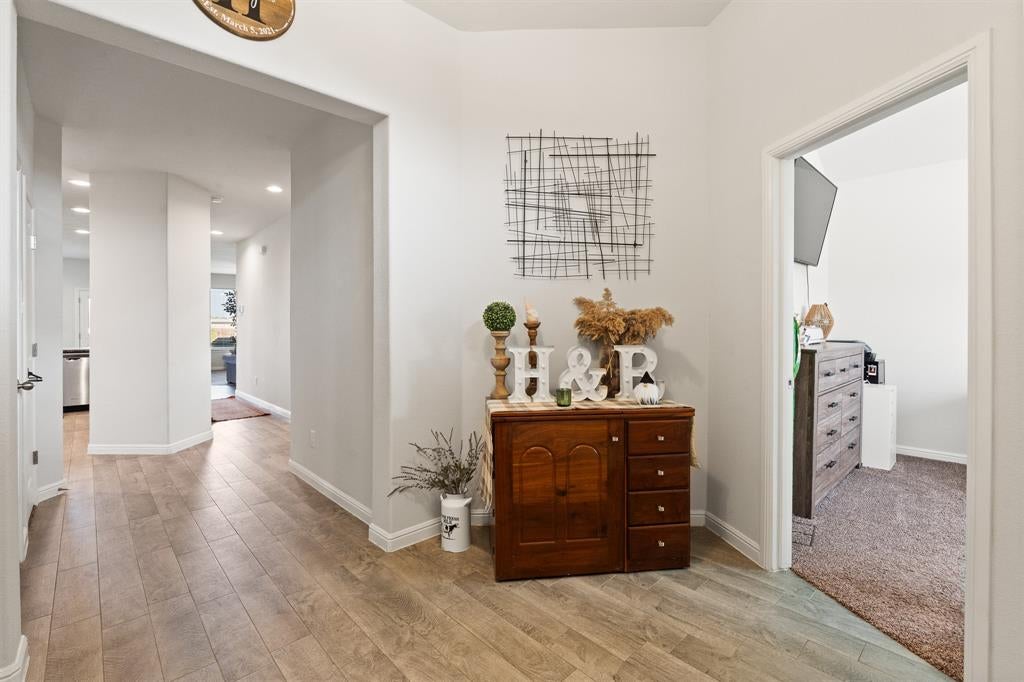
Dear Future Owner, I’ve been waiting for you! I’m 1812 Millbrae Rd, and I come with plenty of room to settle in and make yourself at home. I have 4 bedrooms, 2 bathrooms, a 3-car garage, and a big backyard just waiting for whatever you dream up. Morning coffee on the patio? A garden? Backyard BBQs? I’ve got the space. And when you’re ready to venture beyond my backyard, you’ll have access to catch-and-release ponds, walking trails, and a large playground nearby. I should probably warn you, though... my neighborhood knows how to have a little fun. Halloween is kind of a big deal around here, and there are neighborhood activities throughout the year. So bring your boxes, your decorating ideas, and maybe a few extra bags of Halloween candy. I think you’re going to like it here. Love, Your New Home!

Save
Ask
Tour
Hide
Share
Listing Snapshot
Price 
$299,999
Days On Site 
0 Days
Bedrooms 
4
Inside Area (SqFt) 
1,754 sqft
Total Baths 
2
Full Baths 
2
Partial Baths 
N/A
Lot Size 
0.198 Acres
Year Built 
2020
MLS® Number 
21374830
Status 
Active
Property Tax 
$7,374
HOA/Condo/Coop Fees 
$41.67 monthly
Sq Ft Source 
N/A
Friends & Family
Recent Activity
36 minutes agoListing updated with changes from the MLS®
2 hours agoListing first seen on site
General Features
Acres 
0.198
Attached Garage 
Yes
Garage 
Yes
Garage Spaces 
2
Levels 
One
Parking 
Garage Faces FrontAttached
Property Sub Type 
Single Family Residence
Sewer 
Public Sewer
Special Circumstances 
Standard
Water Source 
Public
Interior Features
Appliances 
DishwasherMicrowave
Interior 
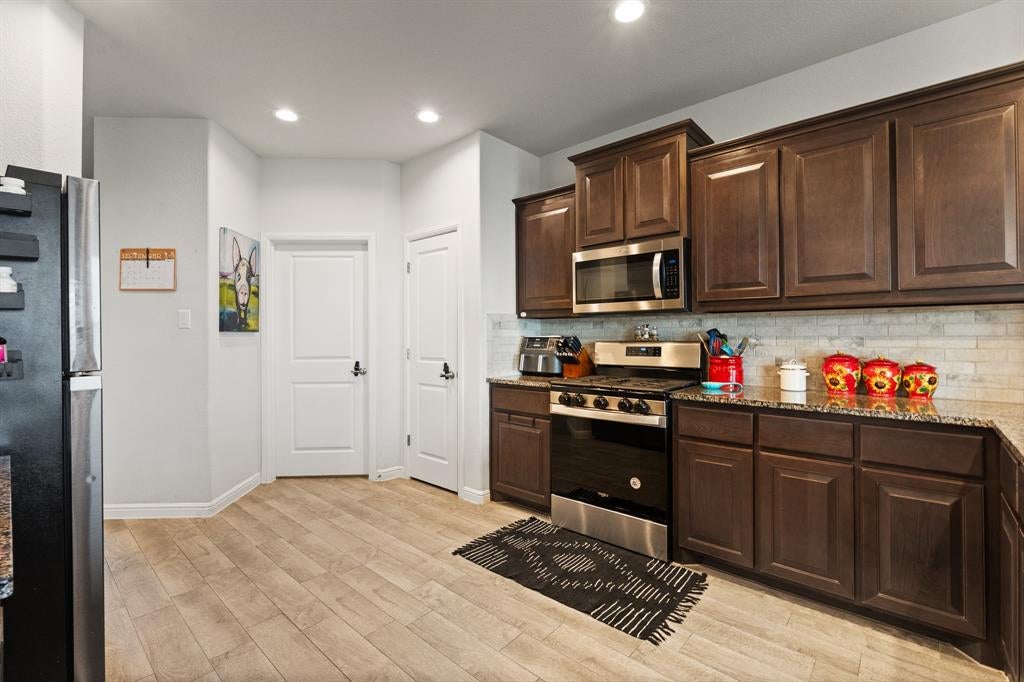
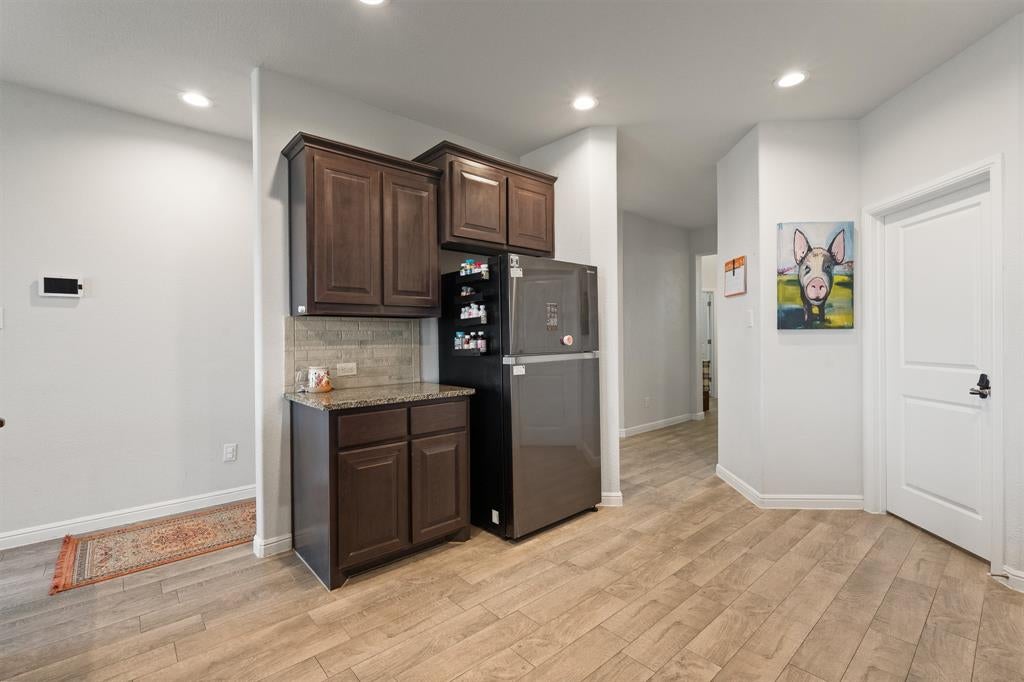
Granite CountersKitchen Island
Bedroom 
Dimensions - 12 x 11Level - First
Dining Room 
Dimensions - 10 x 12Level - First
Kitchen 
Dimensions - 11 x 16Level - First
Laundry 
Dimensions - 7 x 5Level - First
Living Room 
Dimensions - 14 x 14Level - First
Master Bathroom 
Dimensions - 10 x 11Level - First
Master Bedroom 
Dimensions - 12 x 15Level - First
Save
Ask
Tour
Hide
Share
Community Features
Association Dues 
500
HOA Fee Frequency 
Annually
School District 
Cleburne ISD
Schools
School District
Cleburne ISD
Elementary School
Gerard
Middle School
Ad Wheat
High School
Cleburne
Listing courtesy of Rylee Friesen of Independent Realty [email protected]


© 2020 North Texas Real Estate Information Systems. All rights reserved. Information is deemed reliable but is not guaranteed accurate by the MLS or NTREIS. The information being provided is for the consumer's personal, non-commercial use, and may not be reproduced, redistributed, or used for any purpose other than to identify prospective properties consumers may be interested in purchasing.
Last checked: 2026-09-04 07:02 PM CDT

Neighborhood & Commute
Source: Walkscore
Save
Ask
Tour
Hide
Share