
4826 Mary Lou LaneAbilene, TX 79606
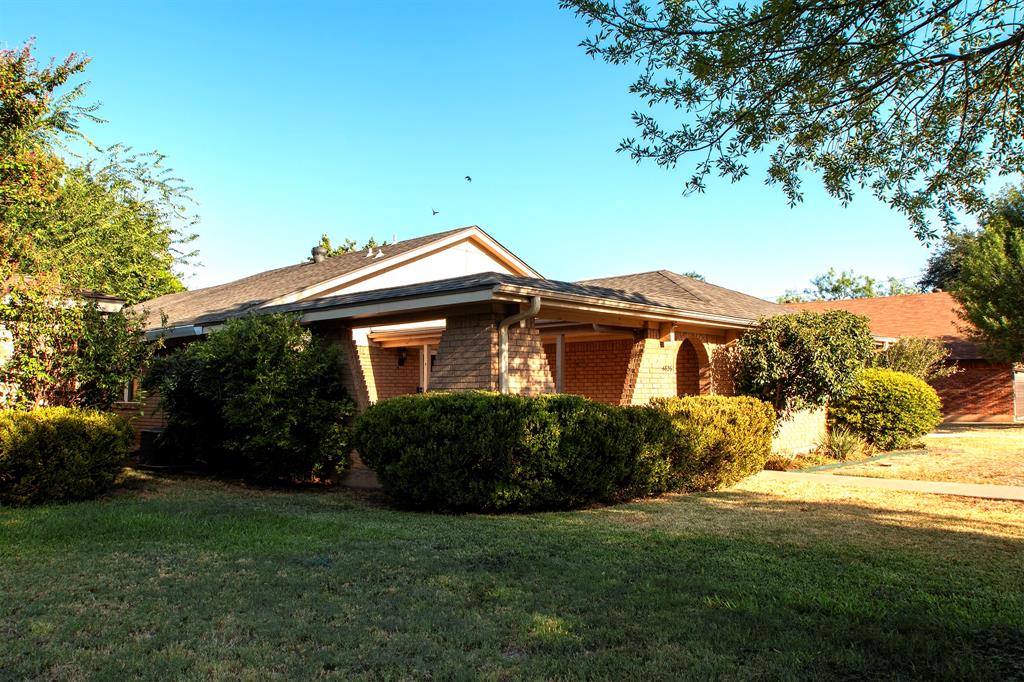
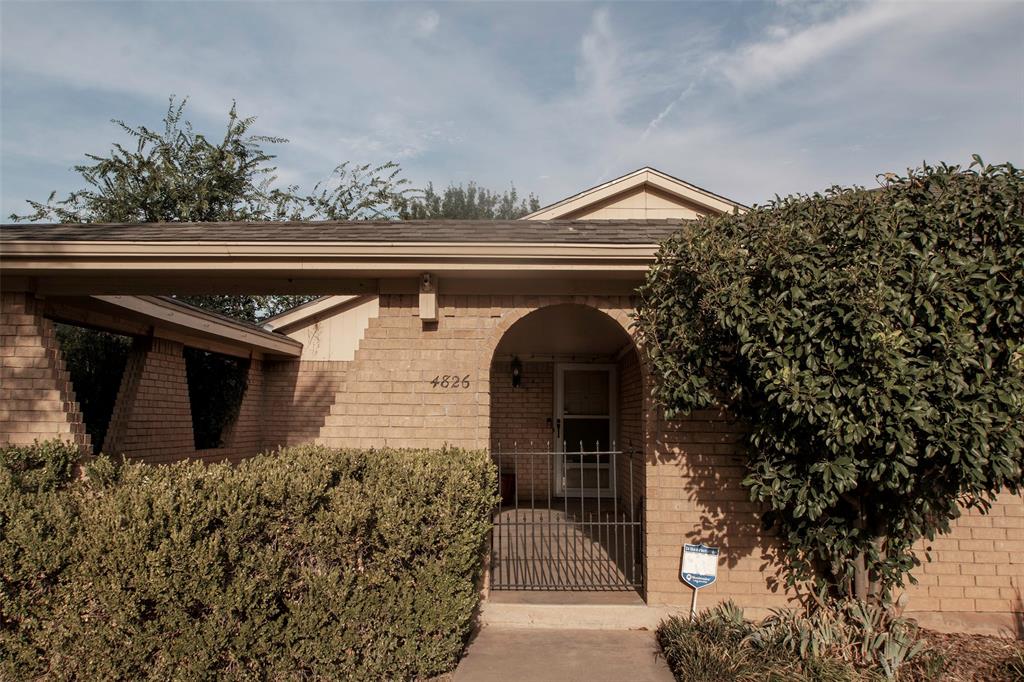
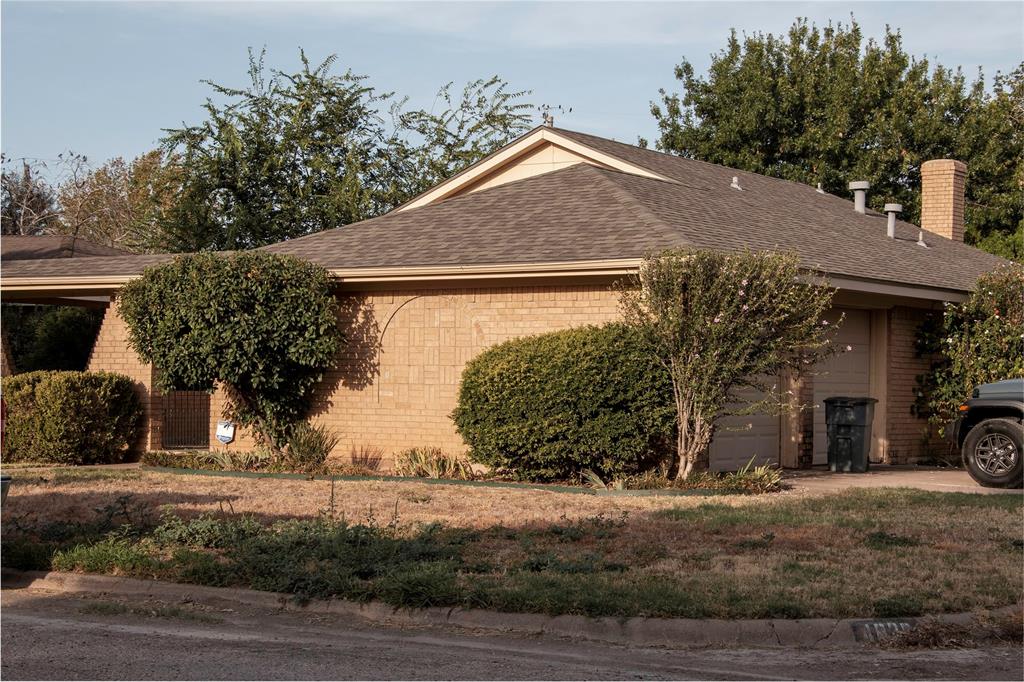
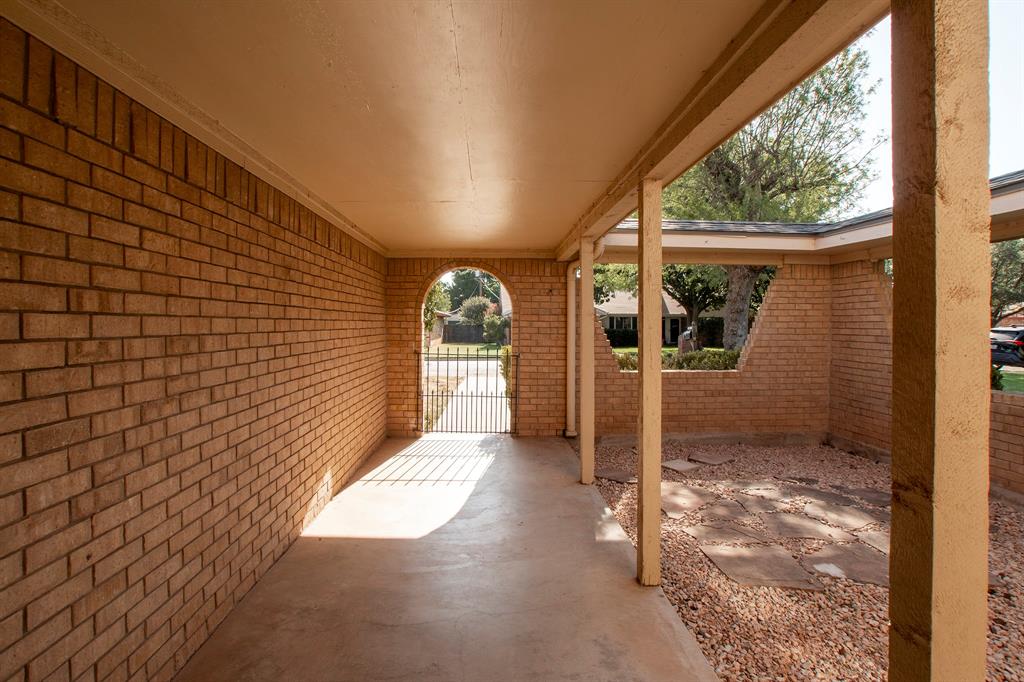
Discover this charming single-story residence in south Abilene, offering an ideal blend of comfort and privacy. Nestled in a tranquil neighborhood, this 3-bedroom, 2-bath home embodies elegance and functionality, highlighted by its unique architectural details and thoughtful layout. Step inside to find a welcoming interior with a rear living room perfect for both entertaining and relaxing. The split bedroom design ensures privacy, with the primary suite serving as a personal sanctuary. French doors lead to a versatile bonus area, offering endless possibilities for use as an office, playroom, or cozy reading nook. The laundry room is conveniently positioned for ease of access and functionality. The heart of this home features a beautifully appointed kitchen, seamlessly connected to the dining and living areas, allowing for effortless entertaining. The primary suite, distinct with its entry patio access, offers a tranquil retreat where you can enjoy morning coffee or unwind under the stars. Exterior features include classic brick construction and a lot strategically positioned adjacent to an alley, granting a sense of seclusion with only one neighboring home. The side entry 2-car garage enhances the curb appeal while providing additional privacy. Step through the gated entryway into a peaceful courtyard that serves as a picturesque introduction to this delightful property. This remarkable Abilene home offers a serene living experience enhanced by its quiet surroundings and thoughtful design, promising both charm and practicality for its new owners.
| 25 minutes ago | Listing updated with changes from the MLS® | |
| 2 hours ago | Listing first seen on site |

© 2020 North Texas Real Estate Information Systems. All rights reserved. Information is deemed reliable but is not guaranteed accurate by the MLS or NTREIS. The information being provided is for the consumer's personal, non-commercial use, and may not be reproduced, redistributed, or used for any purpose other than to identify prospective properties consumers may be interested in purchasing.
Last checked: 2026-09-04 07:07 PM CDT
Did you know? You can invite friends and family to your search. They can join your search, rate and discuss listings with you.