Save
Ask
Tour
Hide
Share
$410,000
New Listing

2525 Gold Rush Drive
McKinney, TX 75071

For Sale|Single Family Residence|Active
4
Beds
3
Total Baths
3
Full Baths
2,445
SqFt
$168
/SqFt
2009
Built
Subdivision:
Summit View Lake Ph Two
County:
Collin
Call Now: 1-682-803-8311
Is this the listing for you? We can help make it yours.
1-682-803-8311
2525 Gold Rush Drive2525 Gold Rush Drive2525 Gold Rush Drive2525 Gold Rush Drive
Save
Ask
Tour
Hide
Share

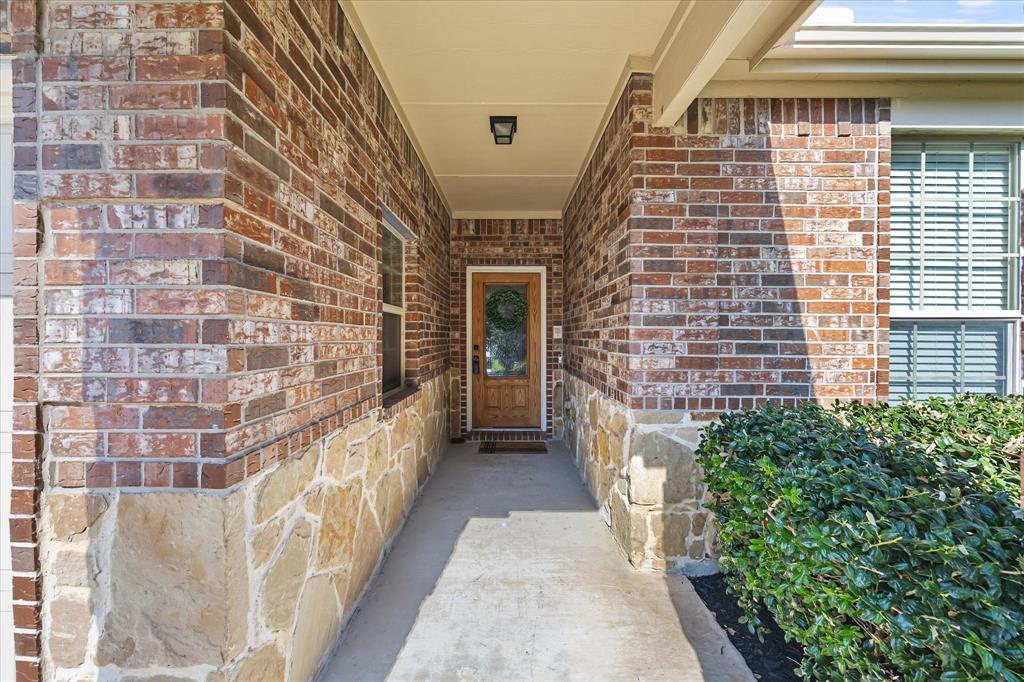
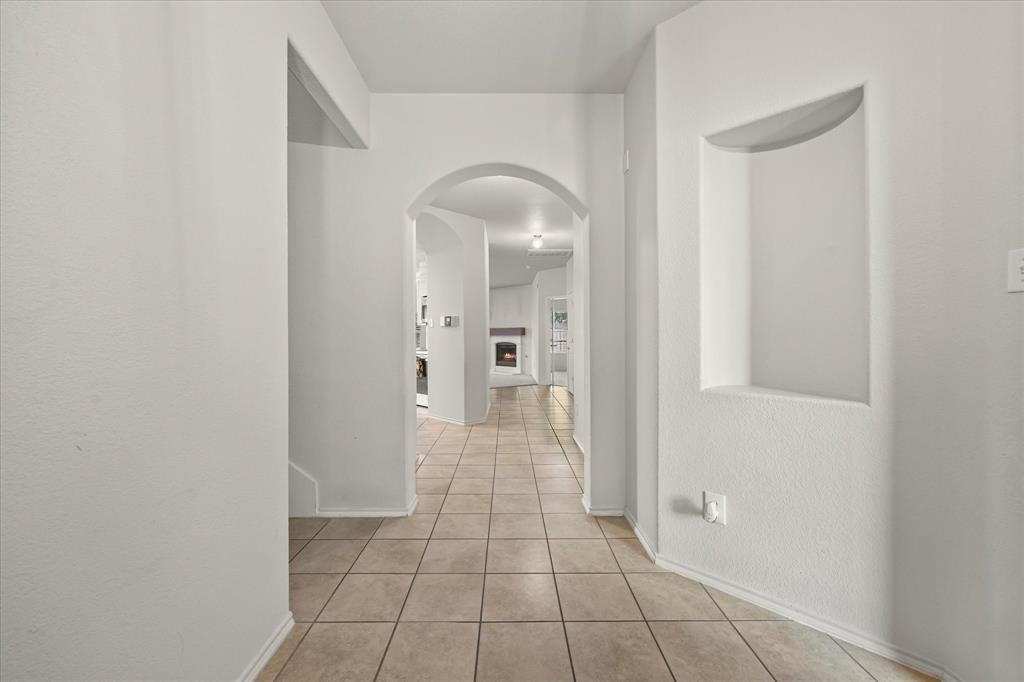
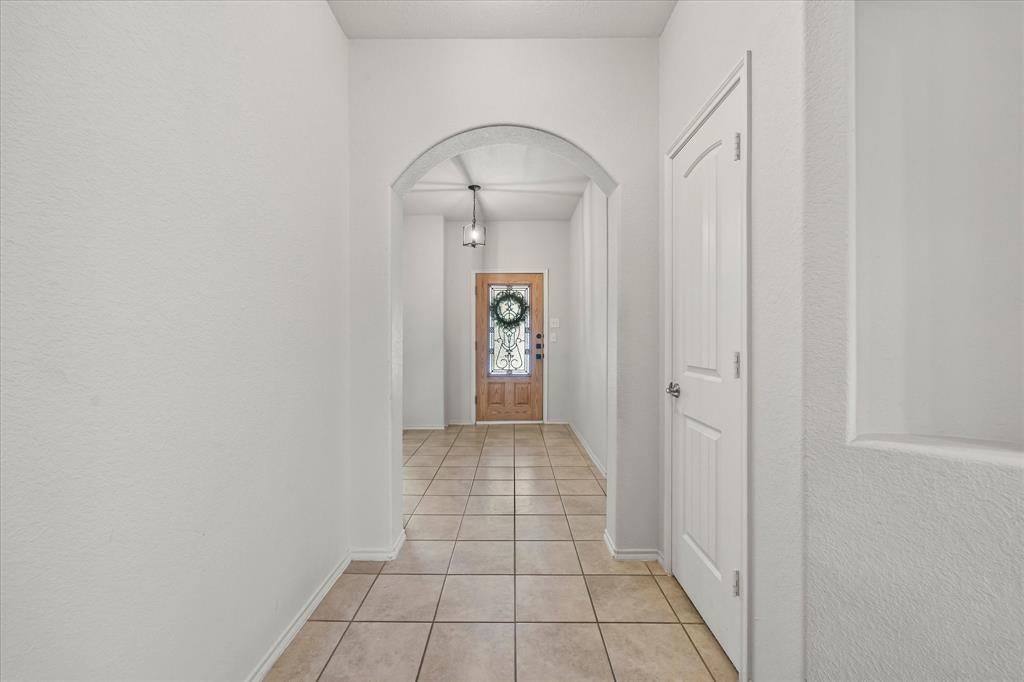
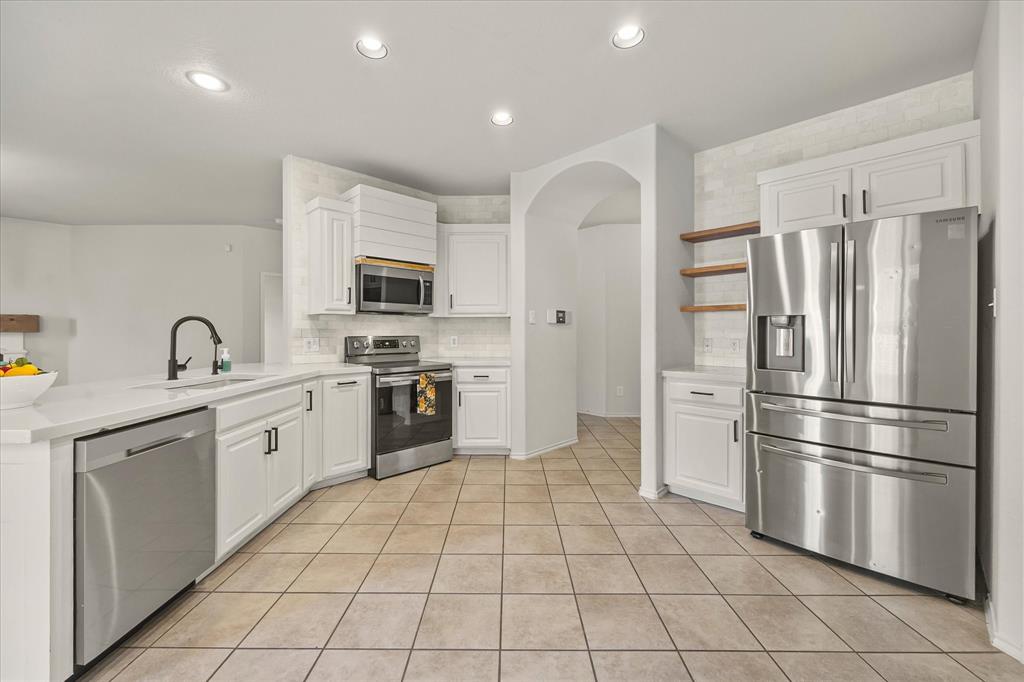
Welcome home to this inviting 4-bedroom, 3-bath home in McKinney, located within Prosper ISD. From the moment you step inside, the open-concept living and dining areas create a comfortable, easygoing space that feels perfect for both everyday life and gathering with family and friends. The primary suite offers a relaxing retreat with an en suite bath featuring a separate shower and soaking tub, plus a spacious walk-in closet. Upstairs, you’ll find an additional bedroom and full bathroom along with a large game room that gives you plenty of flexibility for movie nights, play space, guests, or a home office. You’ll also appreciate the abundance of storage closets throughout the home. The refrigerator is included, and recent updates to the roof and HVAC systems add extra peace of mind. Step outside to a beautifully landscaped backyard with a large mature tree that provides shade and a peaceful place to unwind. The neighborhood offers even more to enjoy, with a community pool, playground, walking trails, and a large pond with a dock for catch-and-release fishing. Whether you’re relaxing at home, enjoying the outdoors, or spending time with neighbors, this home offers a welcoming setting with plenty of space to make your own! Buyer's and Buyer's Agent to verify all information contained within the MLS to include but not limited to taxes, room sizes, schools, features and amenities.

Save
Ask
Tour
Hide
Share
Listing Snapshot
Price 
$410,000
Days On Site 
0 Days
Bedrooms 
4
Inside Area (SqFt) 
2,445 sqft
Total Baths 
3
Full Baths 
3
Partial Baths 
N/A
Lot Size 
0.141 Acres
Year Built 
2009
MLS® Number 
21375905
Status 
Active
Property Tax 
$8,264
HOA/Condo/Coop Fees 
$66.67 monthly
Sq Ft Source 
N/A
Friends & Family
Recent Activity
3 hours agoListing updated with changes from the MLS®
3 hours agoListing first seen on site
General Features
Acres 
0.141
Attached Garage 
Yes
Foundation 
Slab
Garage 
Yes
Garage Spaces 
2
Green Energy Efficient 
Thermostat
Levels 
Two
Parking 
Garage Door OpenerAttached
Property Sub Type 
Single Family Residence
Security 
PrewiredSmoke Detector(s)
Sewer 
Public Sewer
Special Circumstances 
Standard
Utilities 
Cable AvailableNatural Gas Available
Water Source 
Public
Interior Features
Appliances 
Water PurifierDishwasherDisposalElectric CooktopElectric OvenElectric Water HeaterMicrowaveRefrigerator
Cooling 
Ceiling Fan(s)Central AirElectric
Fireplace 
Yes
Fireplace Features 
GasLiving Room
Fireplaces 
1
Flooring 
CarpetCeramic Tile
Heating 
CentralFireplace(s)Natural Gas
Interior 
Eat-in KitchenKitchen IslandOpen FloorplanPantryWalk-In Closet(s)High Speed Internet
Window Features 
Window Coverings
Bath-Full 
Dimensions - 8 x 5Level - First
Bedroom 
Dimensions - 12 x 10Level - First
Breakfast Room 
Dimensions - 10 x 6Level - First
Game Room 
Dimensions - 21 x 18Level - SecondFeatures - Ceiling Fan(s)
Kitchen 
Dimensions - 14 x 15Level - FirstFeatures - Breakfast Bar, Eat-in Kitchen, Pantry
Laundry 
Dimensions - 6 x 11Level - First
Living Room 
Dimensions - 23 x 19Level - FirstFeatures - Ceiling Fan(s)
Master Bathroom 
Dimensions - 12 x 9Level - First
Master Bedroom 
Dimensions - 16 x 14Level - FirstFeatures - Ceiling Fan(s), Walk-In Closet(s)
Save
Ask
Tour
Hide
Share
Exterior Features
Construction Details 
Brick
Exterior 
Rain GuttersLightingPrivate Yard
Fencing 
Wood
Lot Features 
Few TreesInterior LotLandscaped
Patio And Porch 
Front PorchRear Porch
Roof 
Composition
Waterfront Features 
Lake Privileges
Windows/Doors 
Window Coverings
Community Features
Association Dues 
800
Community Features 
PoolLakeParkSidewalks
Financing Terms Available 
CashConventionalFHAVA Loan
HOA Fee Frequency 
Annually
School District 
Prosper ISD
Schools
School District
Prosper ISD
Elementary School
Mike and Janie Reeves
Middle School
Jones
High School
Rock Hill
Listing courtesy of Dee Evans of Coldwell Banker Apex, REALTORS [email protected]


© 2020 North Texas Real Estate Information Systems. All rights reserved. Information is deemed reliable but is not guaranteed accurate by the MLS or NTREIS. The information being provided is for the consumer's personal, non-commercial use, and may not be reproduced, redistributed, or used for any purpose other than to identify prospective properties consumers may be interested in purchasing.
Last checked: 2026-09-04 07:02 PM CDT

Neighborhood & Commute
Source: Walkscore
Save
Ask
Tour
Hide
Share