
Save
Ask
Tour
Hide
$329,000
New Listing
2635 Villa Di Lago 1Grand Prairie, TX 75054
For Sale|Townhouse|Active
2
Beds
3
Total Baths
2
Full Baths
1
Partial Bath
1,906
SqFt
$173
/SqFt
2006
Built
Subdivision:
Lakeshore Village
County:
Dallas
Call Now: 1-682-803-8311
Is this the listing for you? We can help make it yours.
1-682-803-8311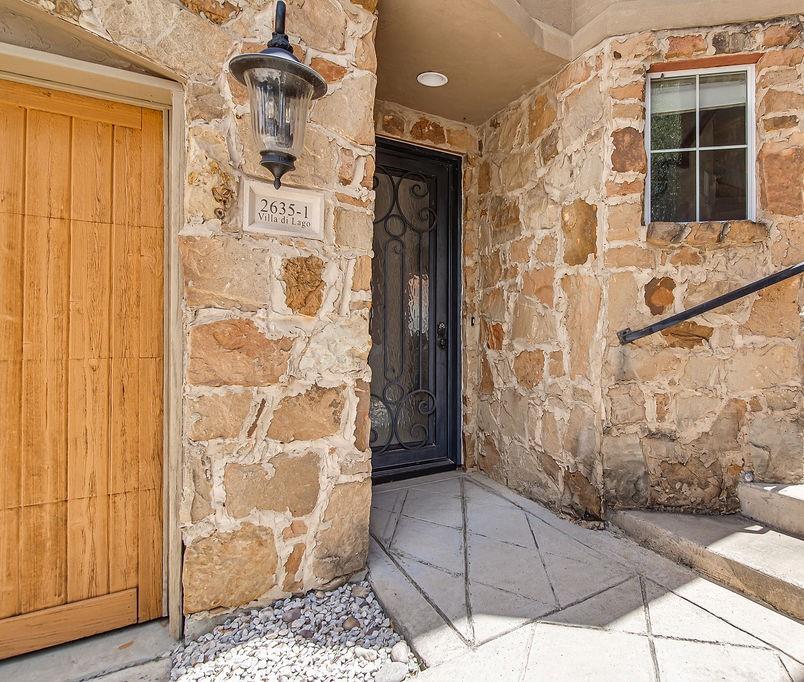
Save
Ask
Tour
Hide
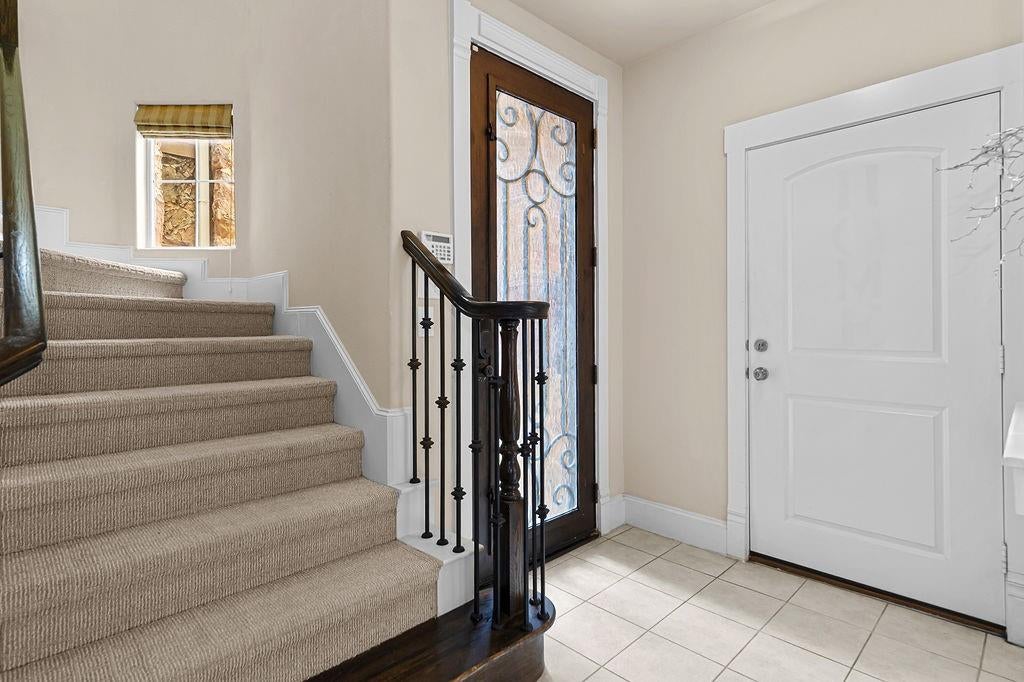
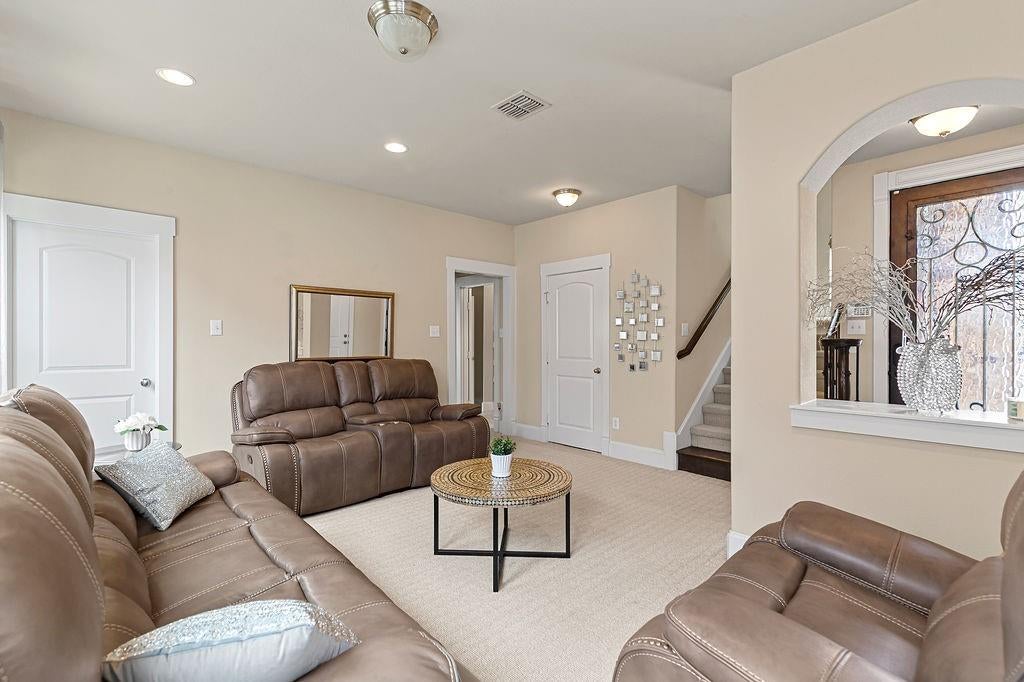
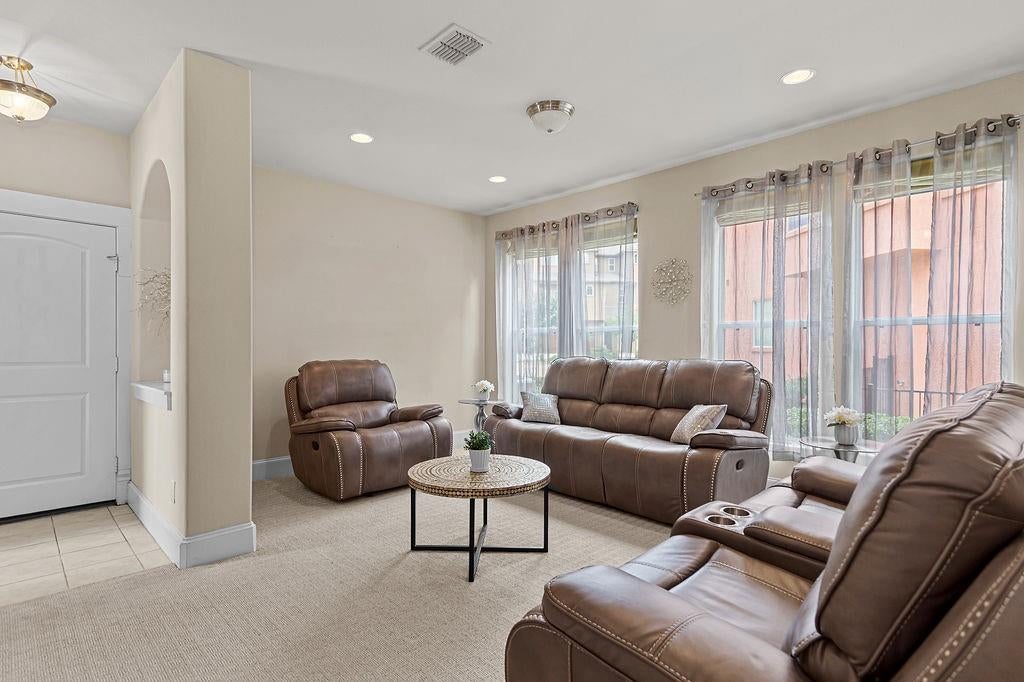
Welcome to Lakeshore Village, a gated community offering a desirable location and low-maintenance living. This inviting townhouse features an open-concept floor plan with spacious living areas. Natural light fills the home, creating a warm and welcoming atmosphere from the moment you step inside. The layout provides a functional flow between living, dining, and kitchen areas, suitable for a variety of living arrangements. The community offers amenities including a swimming pool, along with the added benefit of gated entry for peace of mind and privacy.
Save
Ask
Tour
Hide
Listing Snapshot
Price
$329,000
Days On Site
0 Days
Bedrooms
2
Inside Area (SqFt)
1,906 sqft
Total Baths
3
Full Baths
2
Partial Baths
1
Lot Size
0.049 Acres
Year Built
2006
MLS® Number
21376191
Status
Active
Property Tax
$7,771
HOA/Condo/Coop Fees
$1,000 Semi-Annually
Sq Ft Source
N/A
Friends & Family
Recent Activity
| 3 hours ago | Listing updated with changes from the MLS® | |
| 3 hours ago | Listing first seen on site |
General Features
Acres
0.049
Attached Garage
Yes
Garage
Yes
Garage Spaces
2
Green Energy Efficient
AppliancesThermostatWindows
Levels
Two
Parking
GarageGarage Door OpenerAttached
Property Sub Type
Townhouse
Sewer
Public Sewer
Special Circumstances
Standard
Utilities
Cable AvailableElectricity Available
Water Source
Public
Interior Features
Appliances
RefrigeratorBuilt-In Gas RangeBuilt-In RefrigeratorDishwasherGas CooktopGas OvenGas RangeMicrowave
Cooling
Electric
Fireplace
Yes
Fireplace Features
Living Room
Fireplaces
1
Flooring
CarpetTile
Heating
Electric
Interior
ChandelierVaulted Ceiling(s)Walk-In Closet(s)
Bath-Full
Dimensions - 0 x 0Level - SecondFeatures - Tile Counters
Bath-Half
Dimensions - 0 x 0Level - Second
Bedroom
Dimensions - 0 x 0Level - FirstFeatures - Walk-In Closet(s)
Bedroom-2nd Primary
Dimensions - 12 x 11Level - FirstFeatures - Ceiling Fan(s), Walk-In Closet(s)
Dining Room
Dimensions - 0 x 0Level - Second
Family Room
Dimensions - 0 x 0Level - Second
Kitchen
Dimensions - 11 x 12Level - SecondFeatures - Breakfast Bar, Eat-in Kitchen, Pantry
Living Room
Dimensions - 0 x 0Level - First
Master Bedroom
Dimensions - 16 x 14Level - Second
Utility Room
Dimensions - 0 x 0Level - First
Save
Ask
Tour
Hide
Community Features
Association Dues
1000
HOA Fee Frequency
Semi-Annually
School District
Cedar Hill ISD
Schools
School District
Cedar Hill ISD
Elementary School
Lakeridge
Middle School
Permenter
High School
Cedar Hill Early College
Listing courtesy of Tashica Miller of Point Realty [email protected]

© 2020 North Texas Real Estate Information Systems. All rights reserved. Information is deemed reliable but is not guaranteed accurate by the MLS or NTREIS. The information being provided is for the consumer's personal, non-commercial use, and may not be reproduced, redistributed, or used for any purpose other than to identify prospective properties consumers may be interested in purchasing.
Last checked: 2026-09-04 07:02 PM CDT
© 2020 North Texas Real Estate Information Systems. All rights reserved. Information is deemed reliable but is not guaranteed accurate by the MLS or NTREIS. The information being provided is for the consumer's personal, non-commercial use, and may not be reproduced, redistributed, or used for any purpose other than to identify prospective properties consumers may be interested in purchasing.
Last checked: 2026-09-04 07:02 PM CDT
Neighborhood & Commute
Source: Walkscore
Save
Ask
Tour
Hide
Did you know? You can invite friends and family to your search. They can join your search, rate and discuss listings with you.