Save
Ask
Tour
Hide
Share
$439,900
New Listing

2228 Pinnacle Lane
Flower Mound, TX 75028

For Sale|Townhouse|Active
3
Beds
3
Total Baths
2
Full Baths
1
Partial Bath
1,926
SqFt
$228
/SqFt
2018
Built
Subdivision:
The Pinnacle At River Walk
County:
Denton
Call Now: 1-682-803-8311
Is this the listing for you? We can help make it yours.
1-682-803-8311
2228 Pinnacle Lane2228 Pinnacle Lane2228 Pinnacle Lane2228 Pinnacle Lane
Save
Ask
Tour
Hide
Share

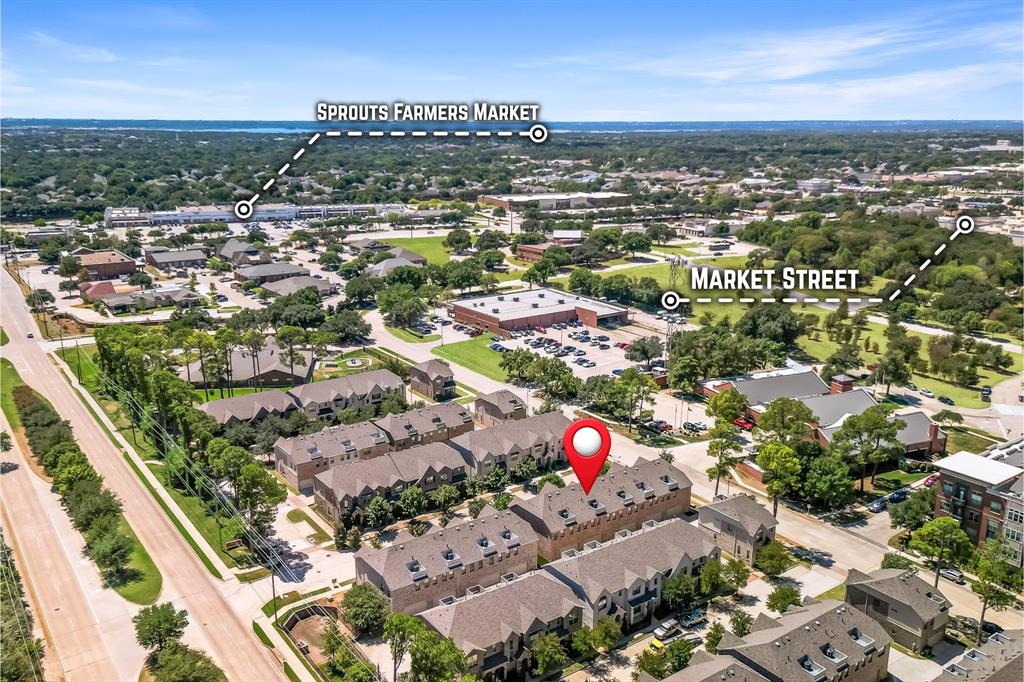
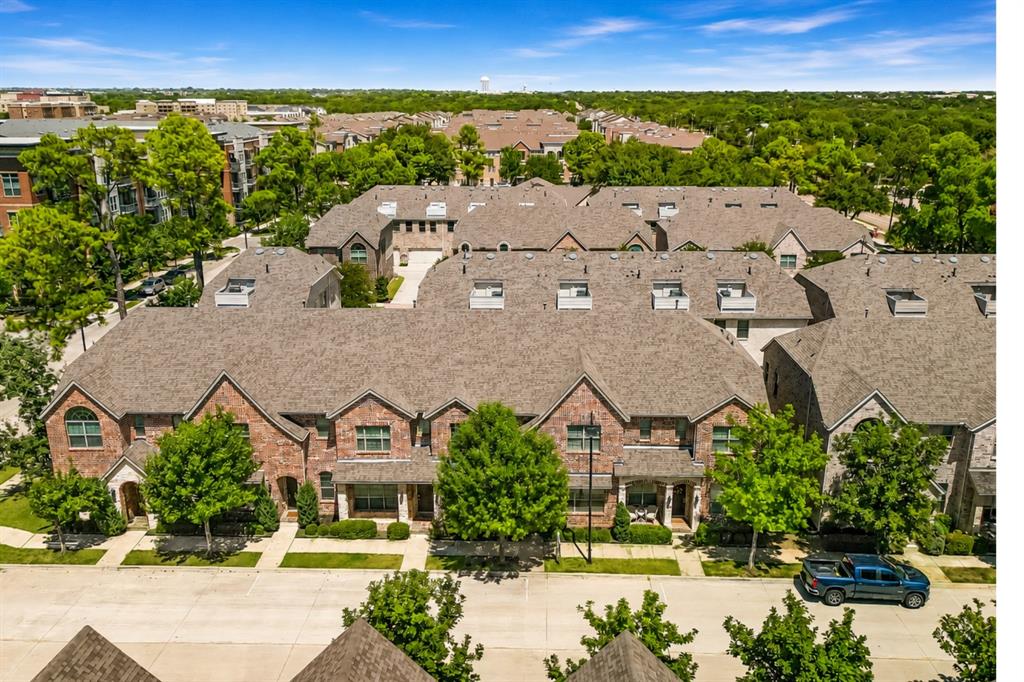
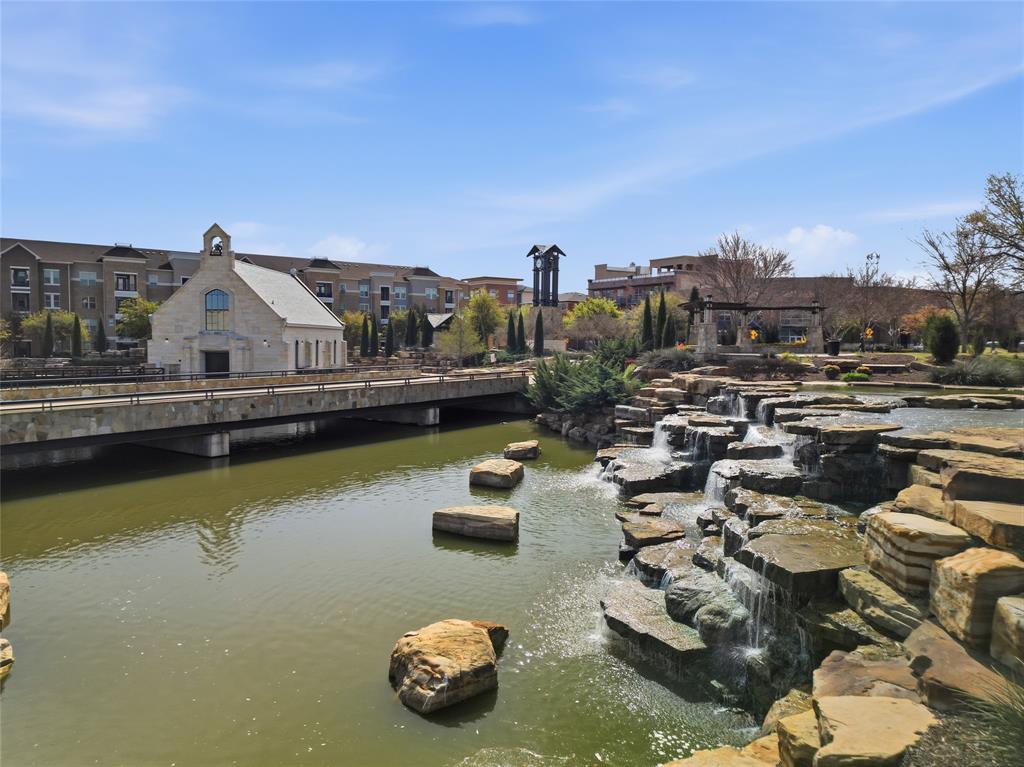
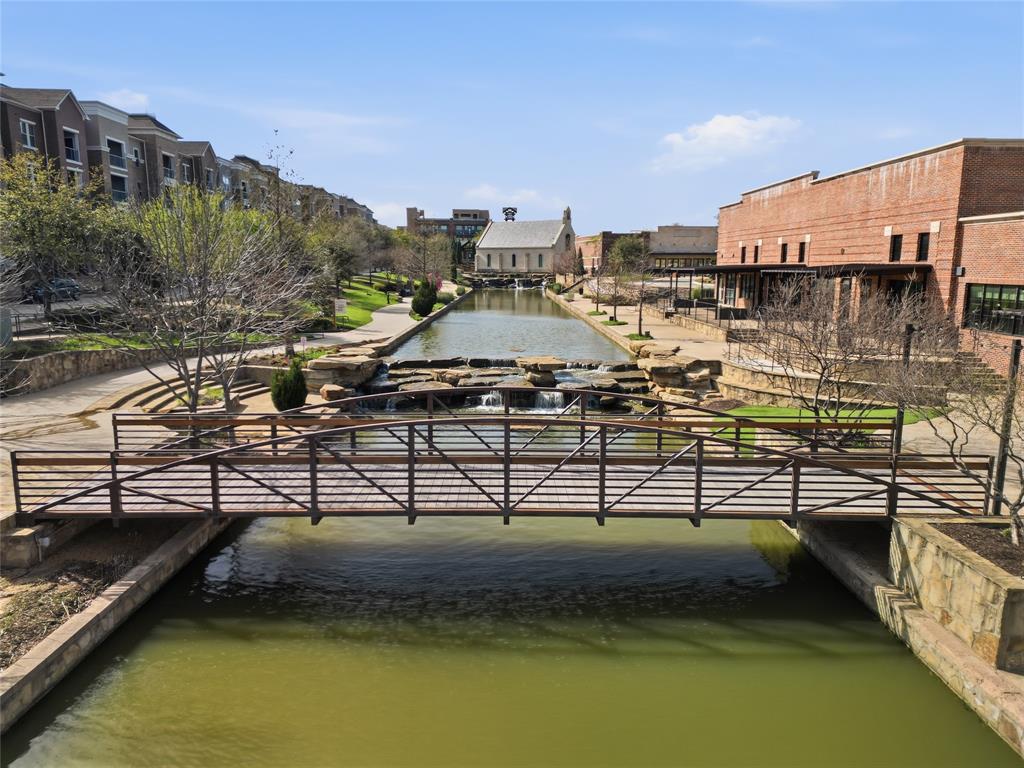
Welcome to The Pinnacle at Flower Mound’s River Walk, one of Flower Mound’s most vibrant mixed-use destinations. This move-in ready 3 bedroom townhome is located within walking distance of multiple grocery stores, restaurants, fitness studios, trails, gathering spaces, Texas Health Presbyterian Hospital, hotels, and of course the scenic River Walk. Inside, you’ll find an open, bright layout designed for comfortable living and entertaining. The updated kitchen features stainless steel appliances, a gas range, peninsula counter for additional seating, a large pantry, and expanded cabinet storage. Upstairs, the spacious owner’s suite showcases high vaulted ceilings and a beautifully appointed en-suite bath with dual vanities and an oversized shower. Two additional bedrooms provide flexibility for guests, family, or a home office. The River Walk itself is a 158-acre mixed-use development centered around a tree-lined waterway in a truly unique setting. Zoned to highly rated Flower Mound schools, this townhome offers an ideal blend of lifestyle, location, and low-maintenance living in the heart of Flower Mound.

Save
Ask
Tour
Hide
Share
Listing Snapshot
Price 
$439,900
Days On Site 
0 Days
Bedrooms 
3
Inside Area (SqFt) 
1,926 sqft
Total Baths 
3
Full Baths 
2
Partial Baths 
1
Lot Size 
0.037 Acres
Year Built 
2018
MLS® Number 
21376438
Status 
Active
Property Tax 
$7,475
HOA/Condo/Coop Fees 
$331 monthly
Sq Ft Source 
N/A
Friends & Family
Recent Activity
3 hours agoListing updated with changes from the MLS®
3 hours agoListing first seen on site
General Features
Acres 
0.037
Attached Garage 
Yes
Foundation 
Slab
Garage 
Yes
Garage Spaces 
2
Green Energy Efficient 
AppliancesHVACLightingThermostatWindows
Levels 
Two
Parking 
GarageGarage Door OpenerGarage Faces RearAttached
Property Sub Type 
Townhouse
Security 
Smoke Detector(s)
Sewer 
Public Sewer
Special Circumstances 
Standard
Style 
Traditional
Water Source 
Public
Interior Features
Appliances 
DishwasherDisposalGas RangeMicrowave
Cooling 
Ceiling Fan(s)Central AirElectric
Flooring 
CarpetTileVinyl
Heating 
CentralNatural Gas
Interior 
Granite CountersOpen FloorplanVaulted Ceiling(s)Walk-In Closet(s)High Speed Internet
Bath-Full 
Dimensions - 0 x 0Level - Second
Bath-Half 
Dimensions - 5 x 5Level - First
Bedroom 
Dimensions - 10 x 14Level - SecondFeatures - Ceiling Fan(s)
Dining Room 
Dimensions - 10 x 12Level - First
Kitchen 
Dimensions - 10 x 18Level - First
Living Room 
Dimensions - 19 x 13Level - FirstFeatures - Ceiling Fan(s)
Master Bathroom 
Dimensions - 10 x 9Level - Second
Master Bedroom 
Dimensions - 12 x 17Level - SecondFeatures - Ceiling Fan(s), Walk-In Closet(s)
Utility Room 
Dimensions - 6 x 5Level - Second
Save
Ask
Tour
Hide
Share
Exterior Features
Construction Details 
Brick
Fencing 
None
Roof 
Composition
Community Features
Association Dues 
331
Financing Terms Available 
CashConventionalFHAVA Loan
HOA Fee Frequency 
Monthly
School District 
Lewisville ISD
Schools
School District
Lewisville ISD
Elementary School
Flower Mound
Middle School
Lamar
High School
Marcus
Listing courtesy of Timothy Harenda of EXP REALTY [email protected]


© 2020 North Texas Real Estate Information Systems. All rights reserved. Information is deemed reliable but is not guaranteed accurate by the MLS or NTREIS. The information being provided is for the consumer's personal, non-commercial use, and may not be reproduced, redistributed, or used for any purpose other than to identify prospective properties consumers may be interested in purchasing.
Last checked: 2026-09-04 07:02 PM CDT

Neighborhood & Commute
Source: Walkscore
Save
Ask
Tour
Hide
Share