
Save
Ask
Tour
Hide
$249,900
New Listing
953 Big Sky DriveWaxahachie, TX 75167
For Sale|Single Family Residence|Active
3
Beds
2
Total Baths
2
Full Baths
1,456
SqFt
$172
/SqFt
1998
Built
Subdivision:
Big Sky Ranch Ph 2
County:
Ellis
Call Now: 1-682-803-8311
Is this the listing for you? We can help make it yours.
1-682-803-8311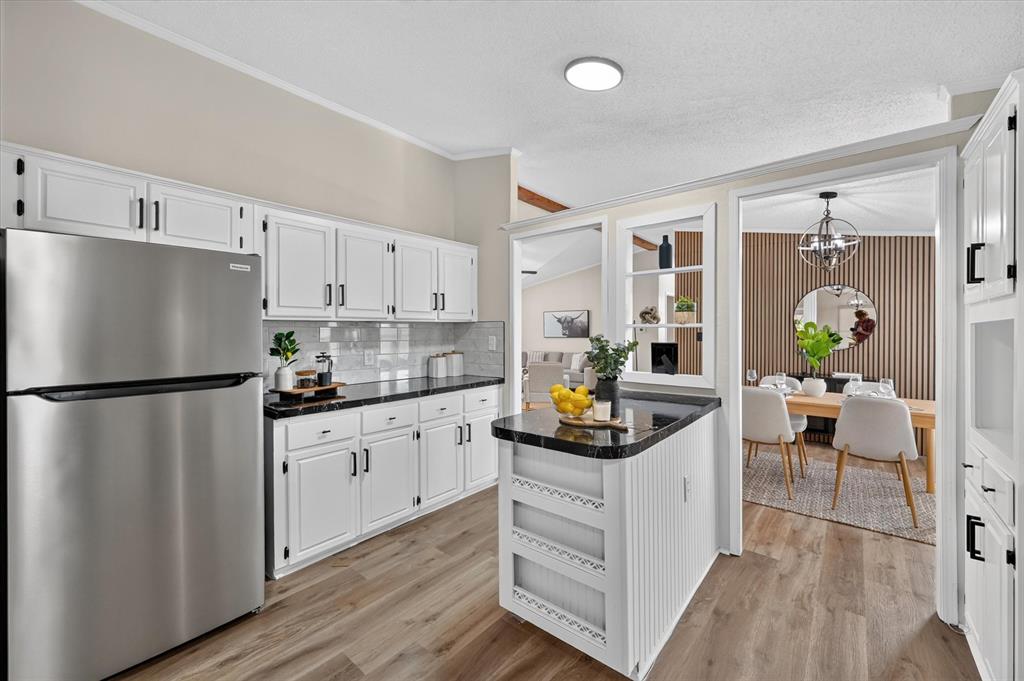
Save
Ask
Tour
Hide
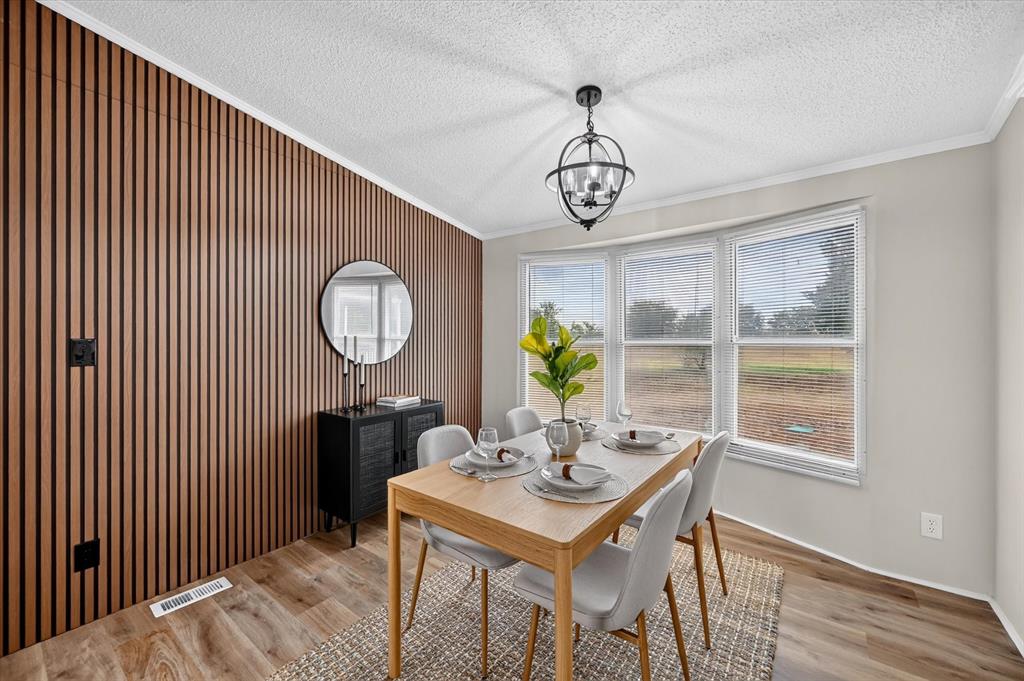
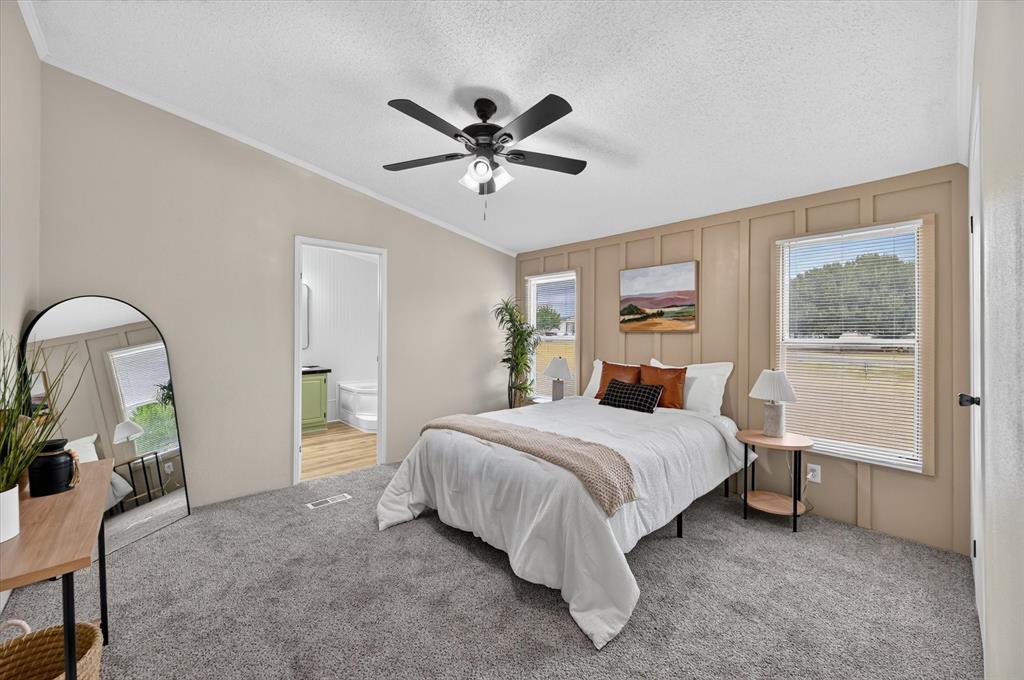
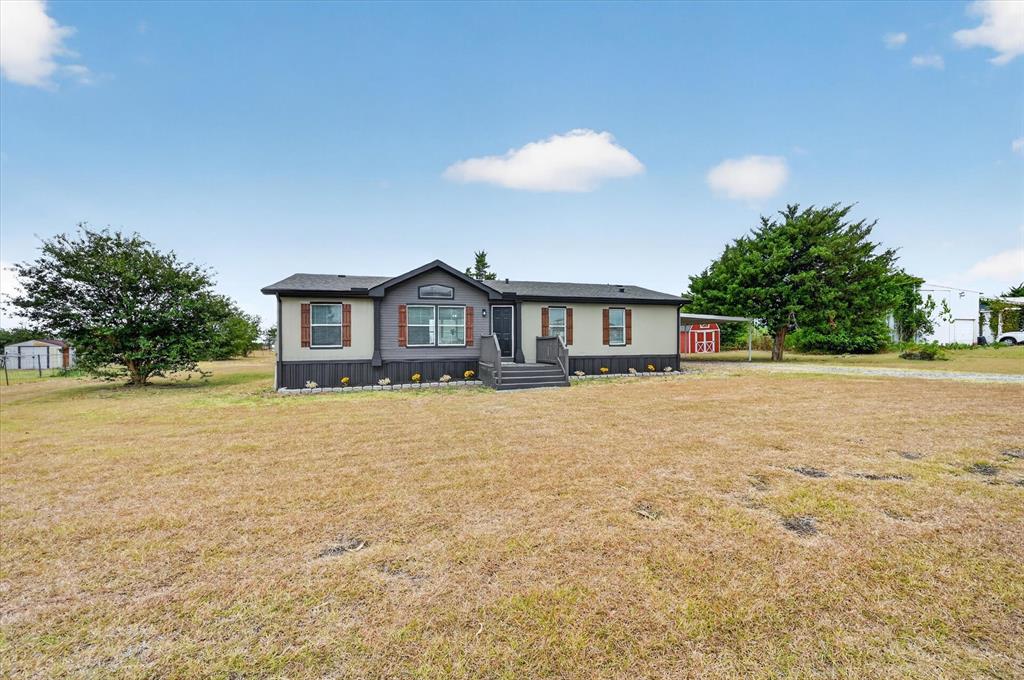
Enjoy move-in-ready living with room to spread out on just over an acre in Waxahachie! This beautifully updated 3-bedroom, 2-bath home features a bright, open floor plan with luxury vinyl plank flooring, fresh neutral finishes, and stylish lighting. The spacious kitchen offers an island, ample workspace, an adjoining breakfast area, and an additional dining space for entertaining. Retreat to the generous primary suite, complete with a walk-in closet and private bath featuring dual sinks, a garden tub, and separate shower. Outside, relax on the covered porch and enjoy the open yard, two-car carport, and storage shed. With no HOA and plenty of space to make your own, this welcoming home is refreshed, ready, and waiting for its next owner!
Save
Ask
Tour
Hide
Listing Snapshot
Price
$249,900
Days On Site
0 Days
Bedrooms
3
Inside Area (SqFt)
1,456 sqft
Total Baths
2
Full Baths
2
Partial Baths
N/A
Lot Size
1.005 Acres
Year Built
1998
MLS® Number
21378402
Status
Active
Property Tax
$1,242
HOA/Condo/Coop Fees
N/A
Sq Ft Source
N/A
Friends & Family
Recent Activity
| 2 hours ago | Listing updated with changes from the MLS® | |
| 2 hours ago | Listing first seen on site |
General Features
Acres
1.005
Carport
2
Foundation
Pillar/Post/Pier
Levels
One
Parking
CarportCoveredDrivewayGravelOff Street
Property Sub Type
Single Family Residence
Security
Smoke Detector(s)
Sewer
Septic Tank
Special Circumstances
Standard
Style
Traditional
Utilities
Electricity AvailableElectricity Connected
Interior Features
Appliances
DishwasherDisposalElectric CooktopElectric OvenElectric Range
Cooling
Ceiling Fan(s)Central Air
Flooring
Vinyl
Heating
Central
Interior
Double VanityEat-in KitchenKitchen IslandOpen FloorplanWalk-In Closet(s)
Laundry Features
Electric Dryer HookupWasher Hookup
Bath-Full
Dimensions - 5 x 8Level - First
Bedroom
Dimensions - 10 x 9Level - First
Breakfast Room
Dimensions - 9 x 10Level - FirstFeatures - Eat-in Kitchen
Dining Room
Dimensions - 10 x 11Level - First
Kitchen
Dimensions - 15 x 13Level - FirstFeatures - Eat-in Kitchen, Kitchen Island
Laundry
Dimensions - 8 x 4Level - First
Living Room
Dimensions - 19 x 17Level - FirstFeatures - Ceiling Fan(s)
Master Bathroom
Dimensions - 7 x 13Level - First
Master Bedroom
Dimensions - 13 x 13Level - FirstFeatures - Ceiling Fan(s), Walk-In Closet(s)
Save
Ask
Tour
Hide
Exterior Features
Lot Features
Few Trees
Other Structures
Shed(s)
Patio And Porch
Covered
Roof
Composition
Community Features
Financing Terms Available
CashConventionalVA Loan
School District
Waxahachie ISD
Schools
School District
Waxahachie ISD
Elementary School
Shackelford
Middle School
Evelyn Love Coleman
High School
Waxahachie
Listing courtesy of Jessica Buchanan of eXp Realty, LLC [email protected]

© 2020 North Texas Real Estate Information Systems. All rights reserved. Information is deemed reliable but is not guaranteed accurate by the MLS or NTREIS. The information being provided is for the consumer's personal, non-commercial use, and may not be reproduced, redistributed, or used for any purpose other than to identify prospective properties consumers may be interested in purchasing.
Last checked: 2026-09-04 07:07 PM CDT
© 2020 North Texas Real Estate Information Systems. All rights reserved. Information is deemed reliable but is not guaranteed accurate by the MLS or NTREIS. The information being provided is for the consumer's personal, non-commercial use, and may not be reproduced, redistributed, or used for any purpose other than to identify prospective properties consumers may be interested in purchasing.
Last checked: 2026-09-04 07:07 PM CDT
Neighborhood & Commute
Source: Walkscore
Save
Ask
Tour
Hide
Did you know? You can invite friends and family to your search. They can join your search, rate and discuss listings with you.