
4405 Ridgecove DriveRowlett, TX 75088
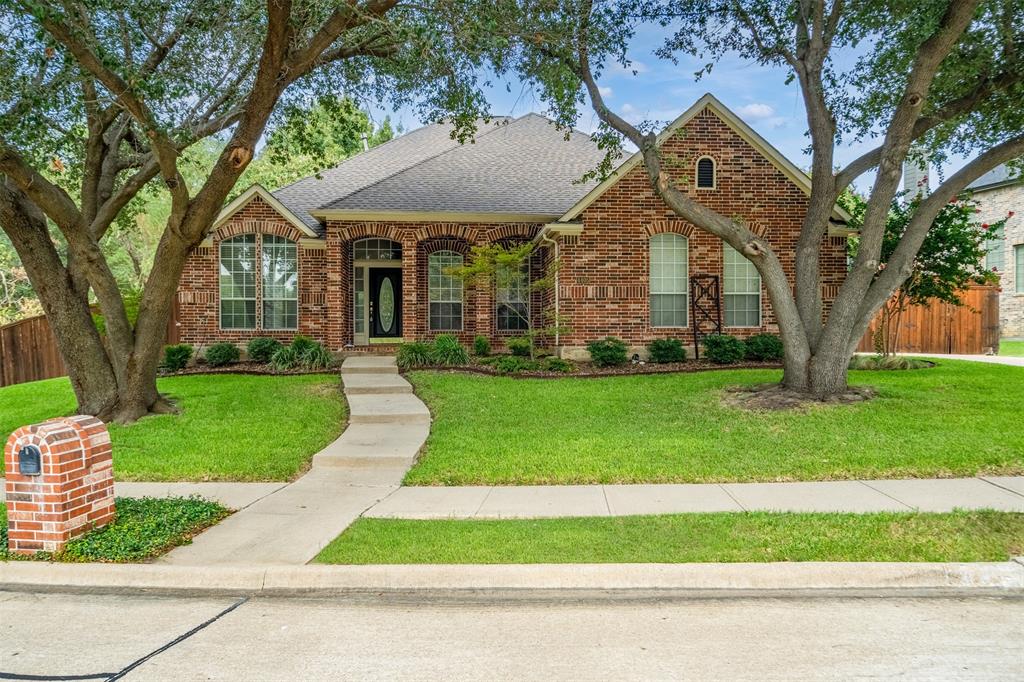
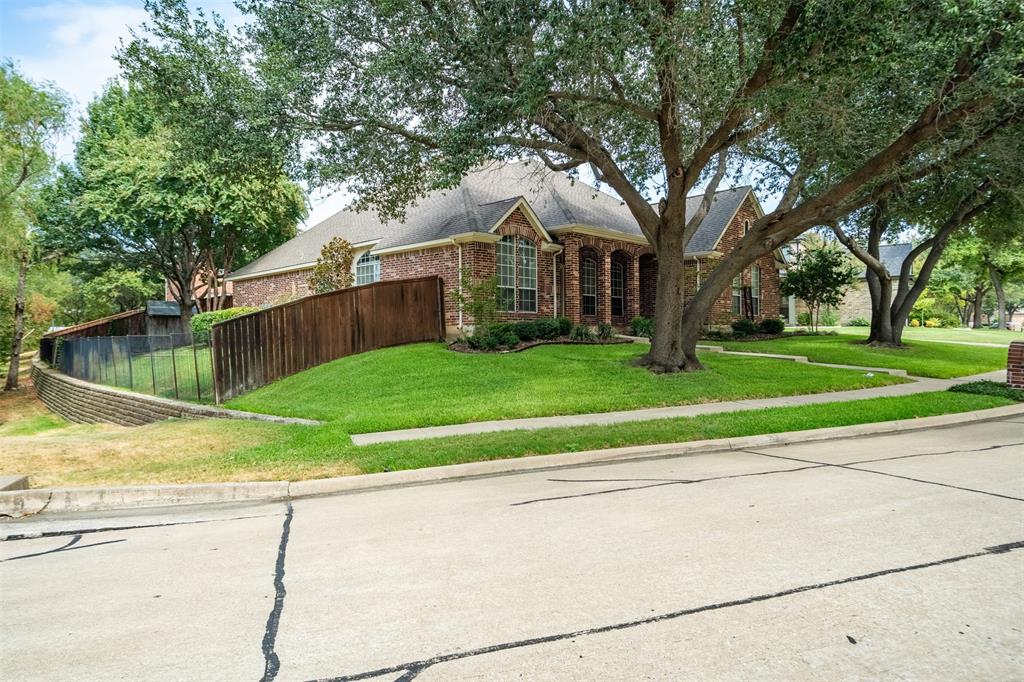
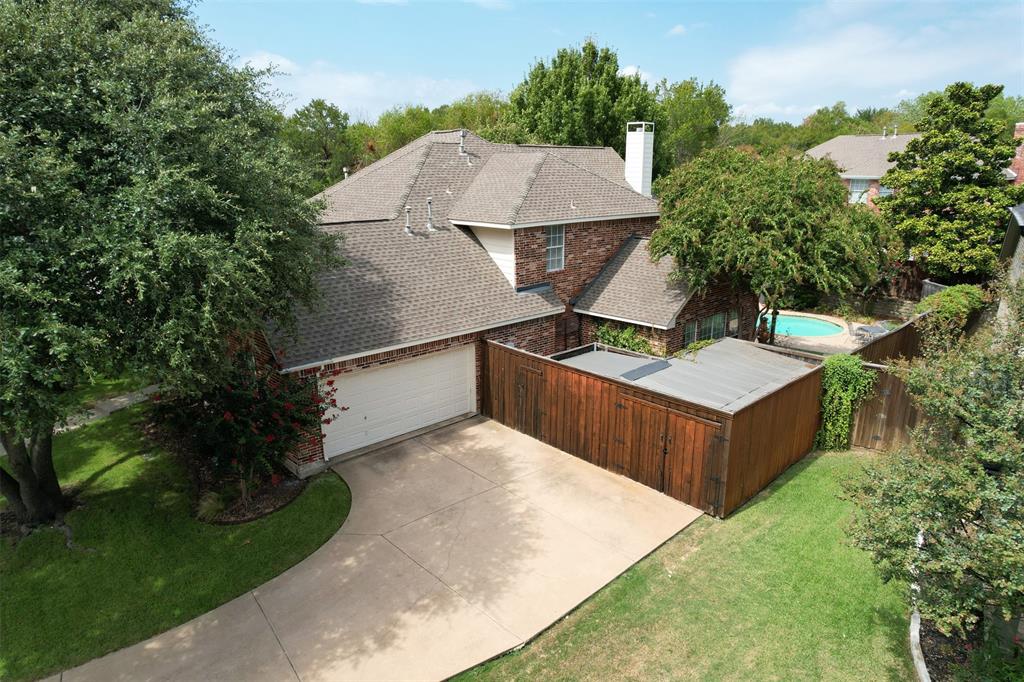
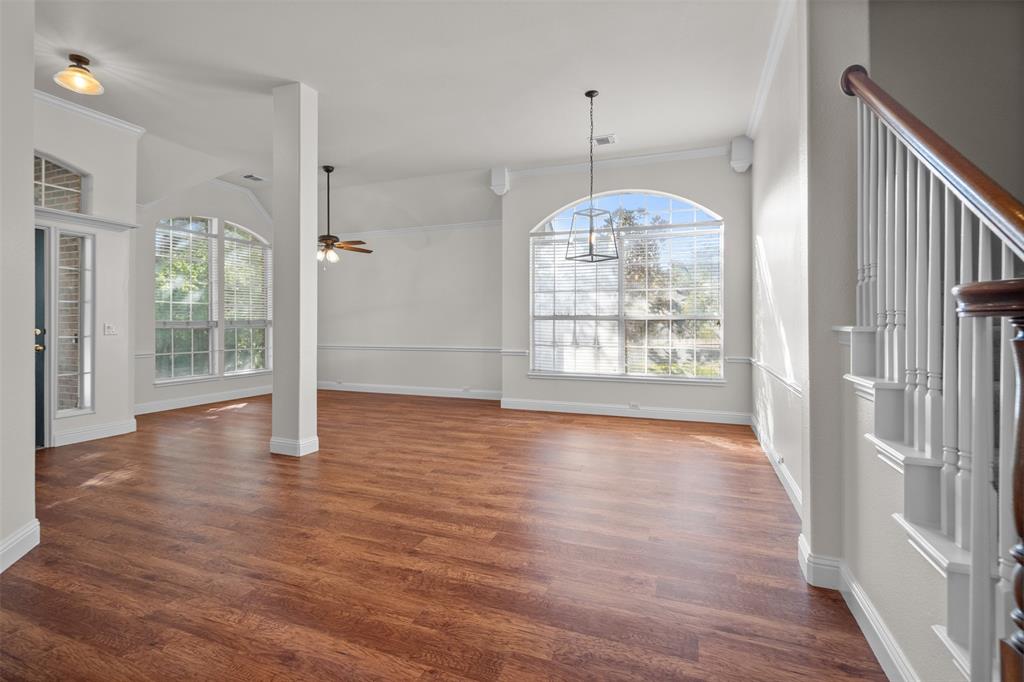
Seller offering a $10,000 concession with an acceptable offer, providing buyers the flexibility to put it toward window replacement, closing costs, an interest rate buy-down, or other allowable expenses. Welcome to 4405 Ridgecove Drive, a one-owner, 5-bedroom, 3-bath home situated on an oversized corner lot near the lake. Surrounded by mature trees, this spacious home offers abundant natural light, multiple living areas, and plenty of room for everyday living and entertaining. Inside, warm wood flooring, high ceilings, and expansive windows create a bright and inviting atmosphere. The kitchen features extensive cabinetry and counter space, a center island, gas cooktop, and double ovens, with an adjoining breakfast area overlooking the backyard. Multiple living and dining spaces provide plenty of flexibility, while the light-filled sunroom with vaulted ceilings and walls of windows creates an inviting place to relax and enjoy views of the backyard. The spacious primary suite features an ensuite bath with dual vanities, a soaking tub, separate shower, and dedicated vanity area. With five bedrooms and three full bathrooms, the floor plan provides flexibility for guests, a home office, or additional living space. Outside, the backyard is a true highlight. Mature trees and established landscaping surround a swimming pool, koi pond, generous lawn space, and pergola-covered patio, creating multiple areas to relax or entertain. Two storage sheds provide additional storage, while the oversized corner lot offers even more outdoor space. Lovingly maintained by its original owners and conveniently located near the lake, this home brings together space, character, a beautiful outdoor setting, and a versatile floor plan—all with the opportunity for its next owner to make it their own.
| 2 hours ago | Listing updated with changes from the MLS® | |
| 3 hours ago | Listing first seen on site |

© 2020 North Texas Real Estate Information Systems. All rights reserved. Information is deemed reliable but is not guaranteed accurate by the MLS or NTREIS. The information being provided is for the consumer's personal, non-commercial use, and may not be reproduced, redistributed, or used for any purpose other than to identify prospective properties consumers may be interested in purchasing.
Last checked: 2026-09-04 06:57 PM CDT