Save
Ask
Tour
Hide
Share
$745,000
New Listing

4715 Belmont Avenue
Dallas, TX 75204

For Sale|Single Family Residence|Active
2
Beds
3
Total Baths
2
Full Baths
1
Partial Bath
2,062
SqFt
$361
/SqFt
2018
Built
Subdivision:
Rick & Hurts North Fitzhugh Ave
County:
Dallas
Call Now: 1-682-803-8311
Is this the listing for you? We can help make it yours.
1-682-803-8311
4715 Belmont Avenue4715 Belmont Avenue4715 Belmont Avenue4715 Belmont Avenue
Save
Ask
Tour
Hide
Share

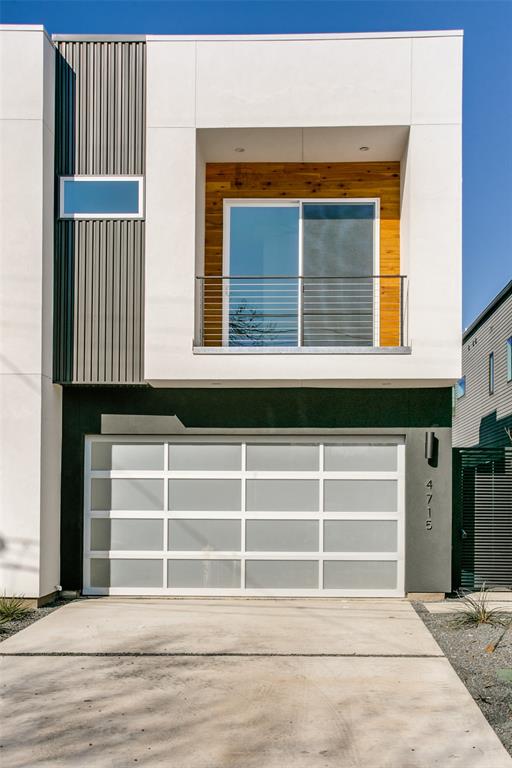
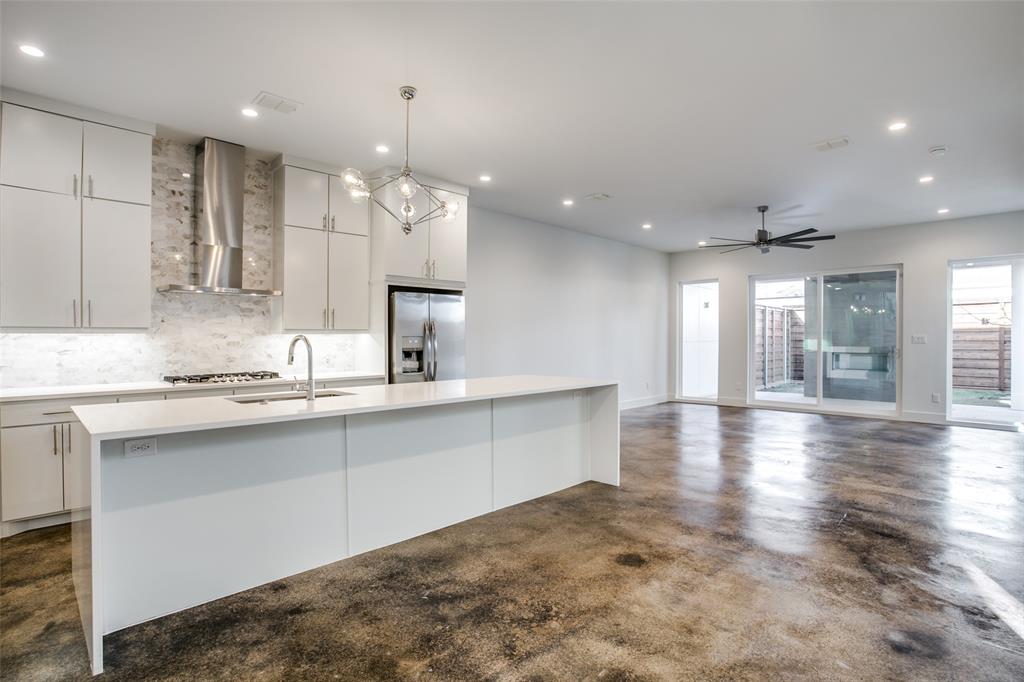
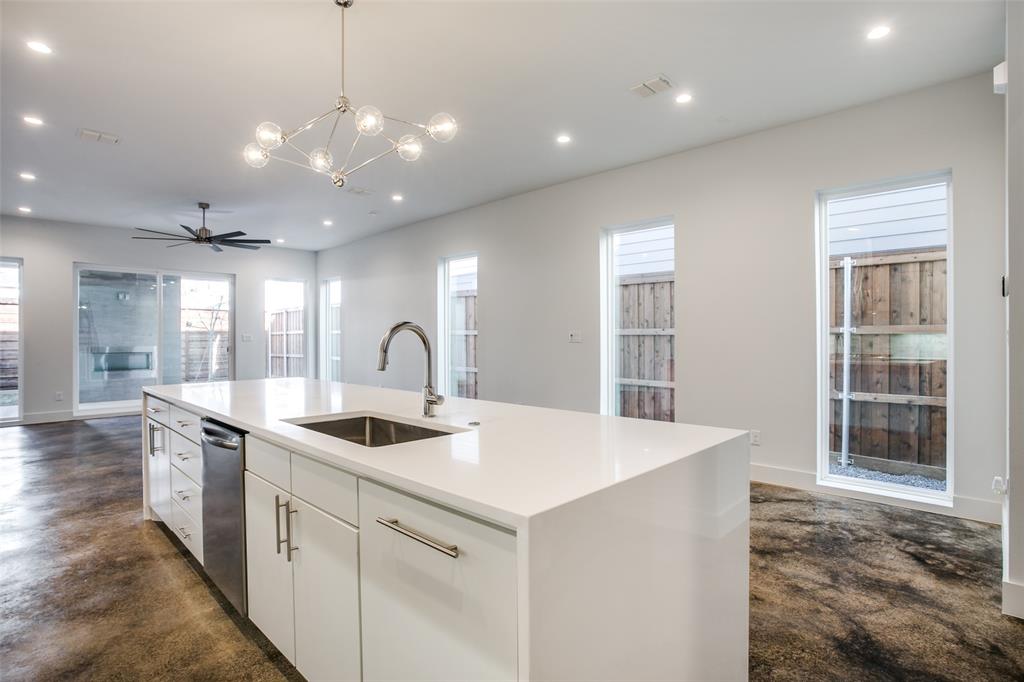
Ultra contemporary home in like new condition. Low maintenance living with luxury finishes. High ceilings, natural light provide a spacious feeling to this open floor plan. Stained concrete floors on lower level. White oak floors upstairs in traffic area and updated carpet in bedrooms. Half bath on first level provides added convenience. The gourmet kitchen with all stainless appliances incl refrigerator awaits the chef who wants to create in style. Carrara marble back splash and quartz counters set the stage. XL island provides additional dining spaces. Adjacent to kitchen is a generous walk in storage space with dry bar for the perfect coffee station. Livingroom can accommodate spacious furnishings and allows room for large art installations. Step outside onto the epoxy finished patio in rich hues of charcoal where you can enjoy the outdoor fireplace and your favorite entertainment. A gas stub is ready for your barbecue. Split bedroom layout can be found on second level. Front room with ensuite including frameless glass enclosed shower, dual sinks and lrg vanity. Triple hung walk in closet as well. Primary bedroom with updated carpet, high ceilings, natural light and ensuite bath is so well done. Dual sink vanity, designer lighting, separate wet space with large soaking tub and shower spray. Large walk in closet triple hung for lots of storage. Second level offers a laundry room with washer and dryer, storage cabinets and work space. Ceramic tile floor is in this wet area. The convenient front entry garage has epoxy finish. Located close to UTSW, Uptown, East Village, Lwr Greenville and down town business district. Dining experiences abound and fine retail shopping is at near by Northpark Mall.

Save
Ask
Tour
Hide
Share
Listing Snapshot
Price 
$745,000
Days On Site 
0 Days
Bedrooms 
2
Inside Area (SqFt) 
2,062 sqft
Total Baths 
3
Full Baths 
2
Partial Baths 
1
Lot Size 
0.0673 Acres
Year Built 
2018
MLS® Number 
21378434
Status 
Active
Property Tax 
$14,406
HOA/Condo/Coop Fees 
N/A
Sq Ft Source 
N/A
Friends & Family
Recent Activity
3 hours agoListing updated with changes from the MLS®
3 hours agoListing first seen on site
General Features
Acres 
0.0673
Attached Garage 
Yes
Carport 
2
Foundation 
Slab
Garage 
Yes
Garage Spaces 
2
Green Energy Efficient 
Windows
Levels 
Two
Parking 
Direct AccessDrivewayGarage Door OpenerGarage Faces FrontSide By SideAttached
Property Sub Type 
Single Family Residence
Sewer 
Public Sewer
Special Circumstances 
Standard
Style 
Contemporary/Modern
Utilities 
Cable AvailableElectricity ConnectedSewer AvailableUnderground Utilities
Water Source 
Public
Interior Features
Appliances 
DishwasherDisposalDryerElectric OvenGas CooktopGas Water HeaterMicrowaveRefrigeratorVented Exhaust FanWasher
Cooling 
Ceiling Fan(s)Central AirZoned
Fireplace 
Yes
Fireplace Features 
Gas StarterOutside
Fireplaces 
1
Flooring 
CarpetCeramic TileConcreteWood
Heating 
Exhaust FanCentralNatural GasZoned
Interior 
Double VanityEat-in KitchenGranite CountersKitchen IslandOpen FloorplanWalk-In Closet(s)Wired for DataHigh Speed InternetSmart Home
Window Features 
Window Coverings
Bath-Full 
Dimensions - 0 x 0Level - Second
Bath-Half 
Dimensions - 0 x 0Level - First
Bedroom 
Dimensions - 0 x 0Level - SecondFeatures - Ceiling Fan(s), Walk-In Closet(s)
Kitchen 
Dimensions - 0 x 0Level - FirstFeatures - Eat-in Kitchen, Kitchen Island, Pantry
Laundry 
Dimensions - 0 x 0Level - Second
Living Room 
Dimensions - 0 x 0Level - FirstFeatures - Ceiling Fan(s)
Master Bathroom 
Dimensions - 0 x 0Level - Second
Master Bedroom 
Dimensions - 0 x 0Level - SecondFeatures - Ceiling Fan(s)
Save
Ask
Tour
Hide
Share
Exterior Features
Construction Details 
Wood SidingStucco
Exterior 
Rain GuttersPrivate Yard
Fencing 
FencedGateWood
Lot Features 
Few TreesInterior LotLandscapedZero Lot Line
Patio And Porch 
CoveredPatio
Roof 
Synthetic
Windows/Doors 
Window Coverings
Community Features
Financing Terms Available 
CashConventional
School District 
Dallas ISD
Schools
School District
Dallas ISD
Elementary School
Chavez
Middle School
Spence
High School
North Dallas
Listing courtesy of Ann Brehm of Coldwell Banker Realty Frisco [email protected]


© 2020 North Texas Real Estate Information Systems. All rights reserved. Information is deemed reliable but is not guaranteed accurate by the MLS or NTREIS. The information being provided is for the consumer's personal, non-commercial use, and may not be reproduced, redistributed, or used for any purpose other than to identify prospective properties consumers may be interested in purchasing.
Last checked: 2026-09-04 07:07 PM CDT

Neighborhood & Commute
Source: Walkscore
Save
Ask
Tour
Hide
Share