
Save
Ask
Tour
Hide
$595,000
New Listing
1062 Rochel DriveShreveport, LA 71115
For Sale|Single Family Residence|Active
4
Beds
4
Total Baths
3
Full Baths
1
Partial Bath
3,437
SqFt
$173
/SqFt
2012
Built
Subdivision:
Twelve Oaks
County:
Caddo
Call Now: 1-682-803-8311
Is this the listing for you? We can help make it yours.
1-682-803-8311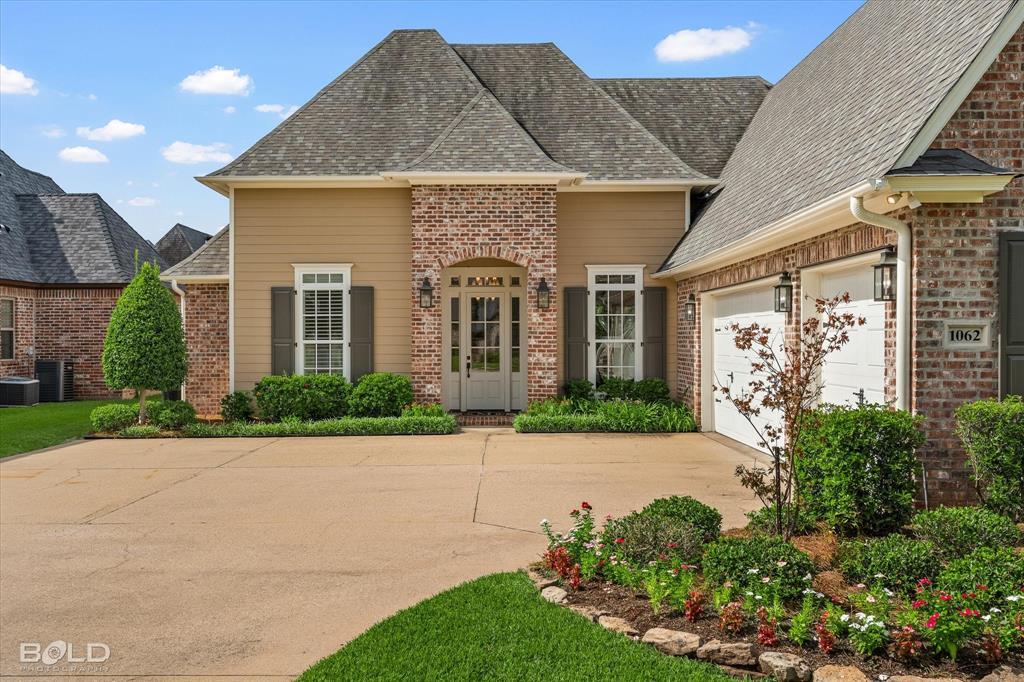
Save
Ask
Tour
Hide
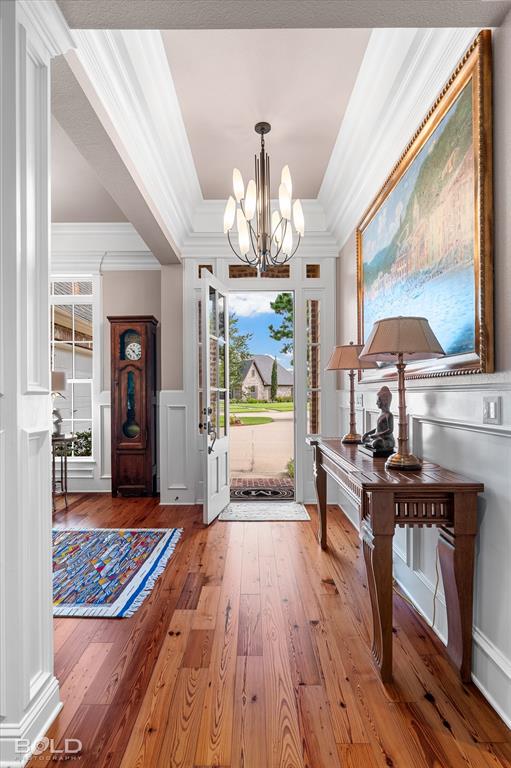
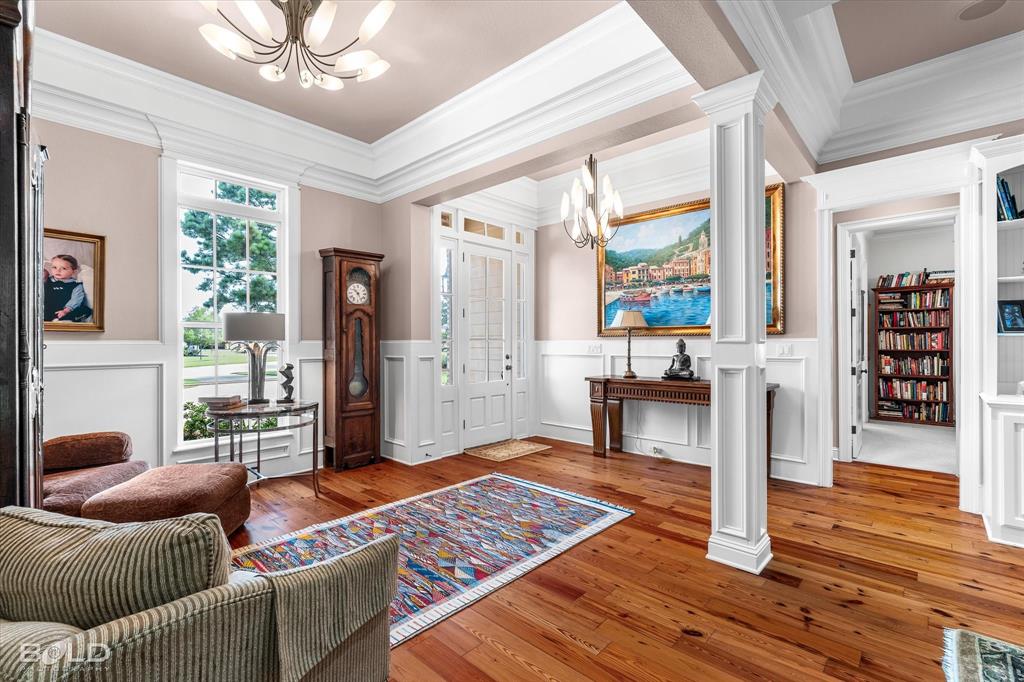
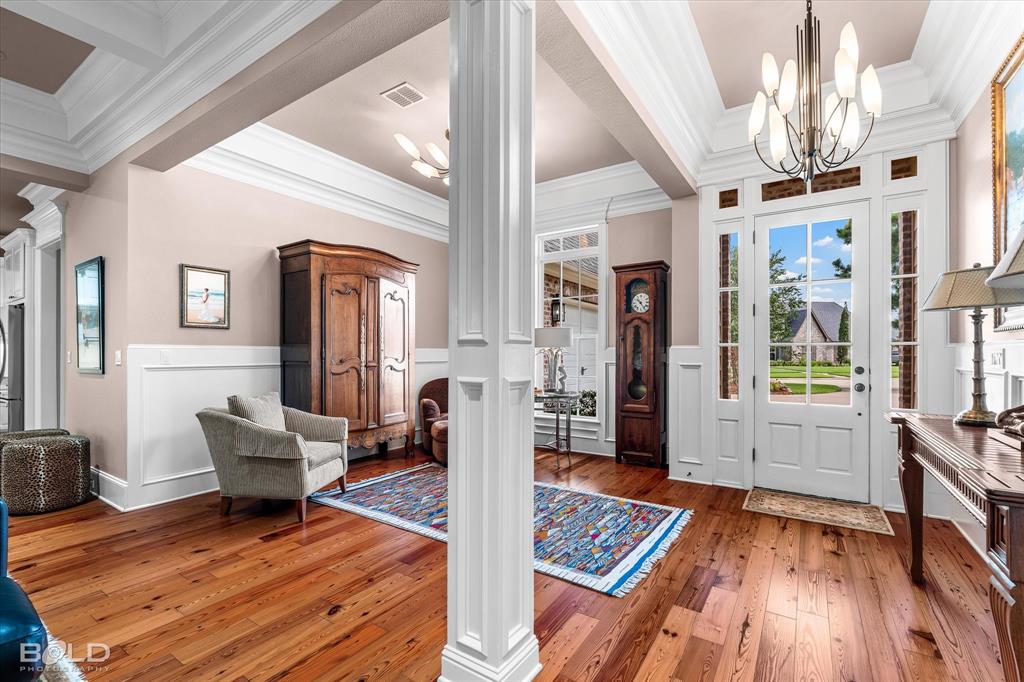
Beautifully maintained and located in the gated Twelve Oaks community, this one-owner home is a classic with timeless finishes! Very spacious living areas. 4 bedrooms and 3.5 bathrooms with a large bonus room. Rich hardwood floors, coffered ceiling in the living room, and high-end lighting add warmth and character throughout the home. The well-designed kitchen includes a walk-in pantry, while the 3-car garage is finished out nicely and offers an EV charging station. Immaculately cared for and truly move-in ready, this Twelve Oaks home is one you won't want to miss. Community pools, playgrounds, walking trails, club-house, ponds. It has it all!
Save
Ask
Tour
Hide
Listing Snapshot
Price
$595,000
Days On Site
0 Days
Bedrooms
4
Inside Area (SqFt)
3,437 sqft
Total Baths
4
Full Baths
3
Partial Baths
1
Lot Size
0.232 Acres
Year Built
2012
MLS® Number
21378541
Status
Active
Property Tax
$7,088
HOA/Condo/Coop Fees
$50 monthly
Sq Ft Source
N/A
Friends & Family
Recent Activity
| 2 hours ago | Listing updated with changes from the MLS® | |
| 3 hours ago | Listing first seen on site |
General Features
Acres
0.232
Attached Garage
Yes
Foundation
Slab
Garage
Yes
Garage Spaces
3
Levels
One and One Half
Parking
DrivewayElectric Vehicle Charging Station(s)GarageGarage Door OpenerGarage Faces SideGatedAttached
Property Sub Type
Single Family Residence
Security
Carbon Monoxide Detector(s)Smoke Detector(s)
Sewer
Public Sewer
Special Circumstances
Standard
Water Source
Public
Interior Features
Appliances
DishwasherDisposalGas CooktopGas OvenMicrowaveDouble Oven
Cooling
Central Air
Fireplace
Yes
Fireplace Features
GasLiving Room
Fireplaces
1
Flooring
CarpetCeramic TileWood
Heating
Central
Interior
ChandelierGranite CountersKitchen IslandOpen FloorplanPantryWalk-In Closet(s)
Dining Room
Dimensions - 0 x 0Level - First
Kitchen
Dimensions - 0 x 0Level - FirstFeatures - Kitchen Island, Pantry
Living Room
Dimensions - 0 x 0Level - First
Master Bedroom
Dimensions - 0 x 0Level - FirstFeatures - Walk-In Closet(s)
Save
Ask
Tour
Hide
Exterior Features
Construction Details
Brick
Patio And Porch
CoveredRear Porch
Roof
Shingle
Community Features
Association Dues
600
Community Features
PoolClubhouseGatedParkSidewalks
HOA Fee Frequency
Annually
School District
Caddo PSB
Schools
School District
Caddo PSB
Elementary School
Unknown
Middle School
Unknown
High School
Unknown
Listing courtesy of Kellee Huff of Pinnacle Realty Advisors [email protected]

© 2020 North Texas Real Estate Information Systems. All rights reserved. Information is deemed reliable but is not guaranteed accurate by the MLS or NTREIS. The information being provided is for the consumer's personal, non-commercial use, and may not be reproduced, redistributed, or used for any purpose other than to identify prospective properties consumers may be interested in purchasing.
Last checked: 2026-09-04 07:02 PM CDT
© 2020 North Texas Real Estate Information Systems. All rights reserved. Information is deemed reliable but is not guaranteed accurate by the MLS or NTREIS. The information being provided is for the consumer's personal, non-commercial use, and may not be reproduced, redistributed, or used for any purpose other than to identify prospective properties consumers may be interested in purchasing.
Last checked: 2026-09-04 07:02 PM CDT
Neighborhood & Commute
Source: Walkscore
Save
Ask
Tour
Hide
Did you know? You can invite friends and family to your search. They can join your search, rate and discuss listings with you.