Save
Ask
Tour
Hide
Share
$415,000
New Listing

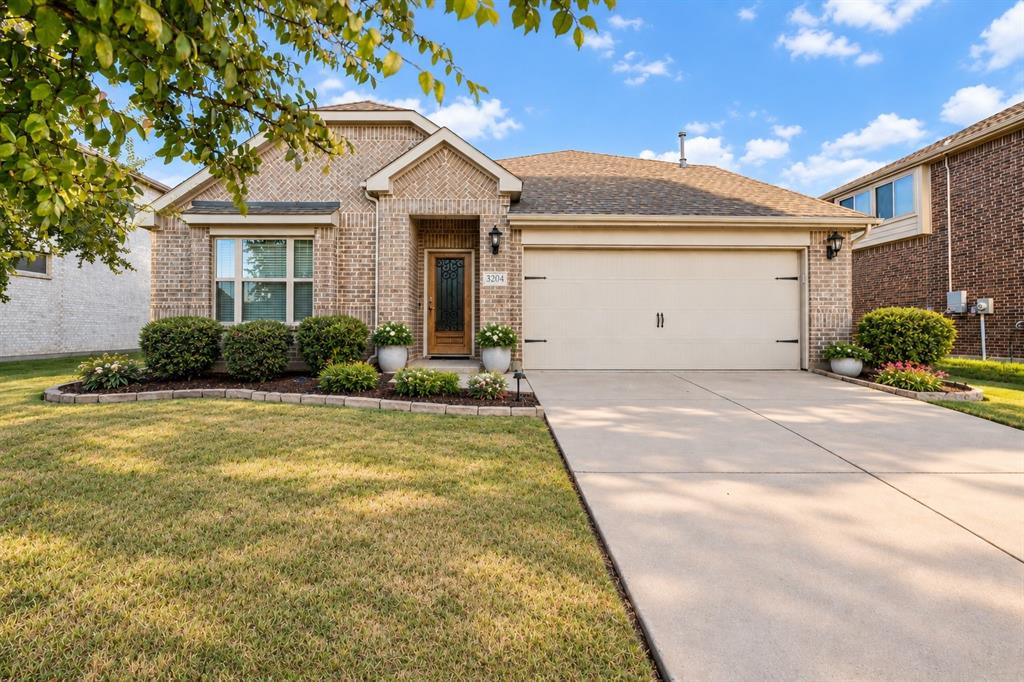
3204 Grande View
Aubrey, TX 76227

For Sale|Single Family Residence|Active
5
Beds
3
Total Baths
3
Full Baths
2,683
SqFt
$155
/SqFt
2020
Built
Subdivision:
Arrow Brooke Ph 3a
County:
Denton
Call Now: 1-682-803-8311
Is this the listing for you? We can help make it yours.
1-682-803-8311
3204 Grande View3204 Grande View3204 Grande View3204 Grande View
Save
Ask
Tour
Hide
Share

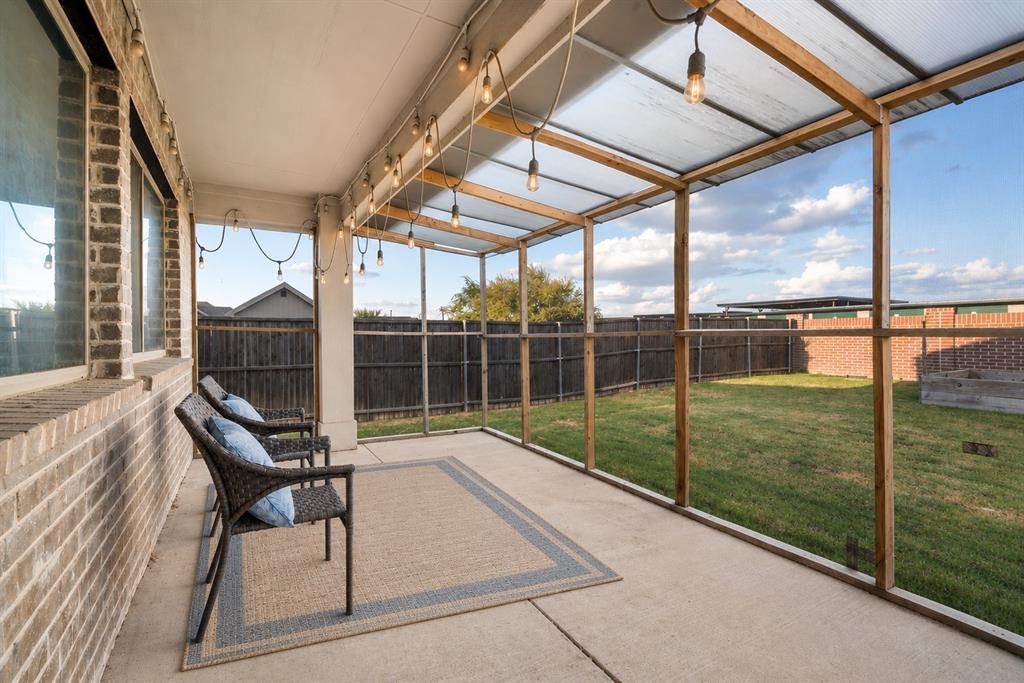
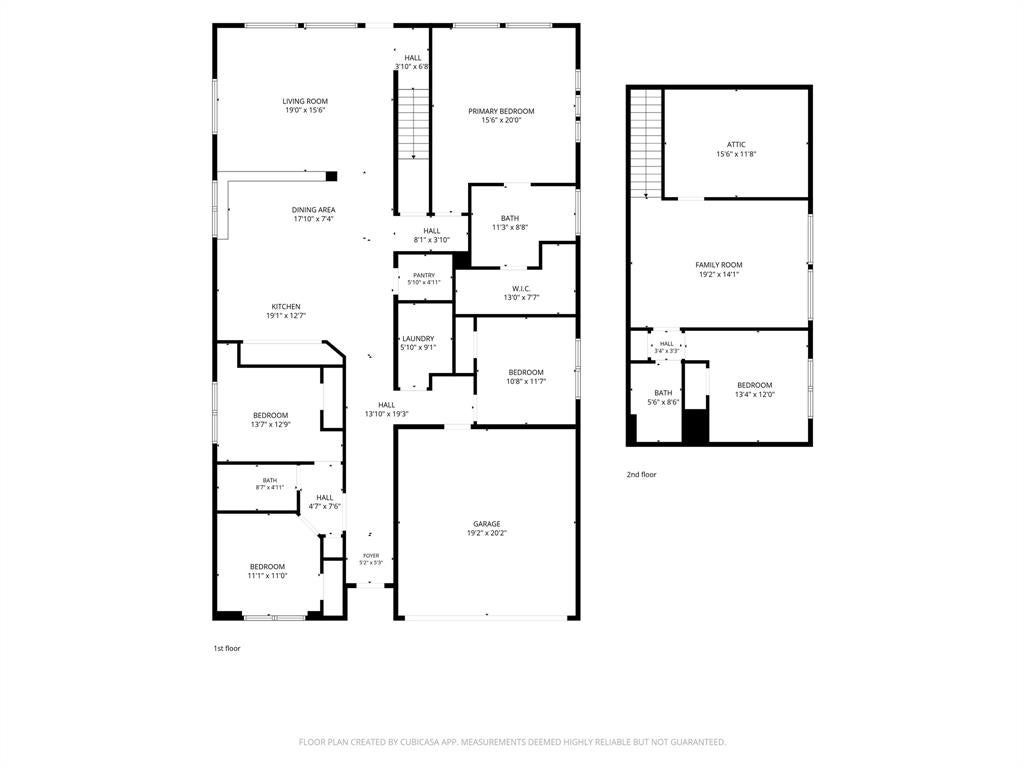
5 bedrooms + 3 full baths + 2 living areas + paid-off solar + Tesla Powerwall + whole-home water filtration—there’s room to grow here without giving up the upgrades that make everyday life easier. Designed with flexibility in mind, this ArrowBrooke home offers generous living and entertaining spaces downstairs, while the second floor features its own living area, bedroom, and full bath—perfect for movie nights, a game room, guests, a home office, or giving everyone a little more room to spread out. Some of the best features are already paid for. Paid-off solar panels help keep energy costs down, while a Tesla backup power system, and paid-off whole-home water filtration add everyday convenience and peace of mind. Refrigerator, washer & dryer may also be included with a strong offer. The fenced backyard offers plenty of possibilities, with raised garden beds already in place for the gardening enthusiast. And when it’s time to get out of the house, ArrowBrooke offers plenty to do close to home, with resort-style pools, playgrounds, parks, sports fields, hike-and-bike trails, community lakes, and gathering spaces throughout the master-planned community. More bedrooms, more breathing room, lower energy costs, and a neighborhood built for enjoying it all—this is a home with space for what comes next.

Save
Ask
Tour
Hide
Share
Listing Snapshot
Price 
$415,000
Days On Site 
0 Days
Bedrooms 
5
Inside Area (SqFt) 
2,683 sqft
Total Baths 
3
Full Baths 
3
Partial Baths 
N/A
Lot Size 
0.193 Acres
Year Built 
2020
MLS® Number 
21378615
Status 
Active
Property Tax 
$9,523
HOA/Condo/Coop Fees 
$83.33 monthly
Sq Ft Source 
N/A
Friends & Family
Recent Activity
2 hours agoListing updated with changes from the MLS®
2 hours agoListing first seen on site
General Features
Acres 
0.193
Attached Garage 
Yes
Foundation 
Slab
Garage 
Yes
Garage Spaces 
2
Levels 
Two
Parking 
GarageGarage Door OpenerGarage Faces FrontAttached
Property Sub Type 
Single Family Residence
Security 
Carbon Monoxide Detector(s)Security SystemSmoke Detector(s)
Sewer 
Public Sewer
Special Circumstances 
Standard
Style 
Traditional
Utilities 
Cable Available
Water Source 
Public
Interior Features
Appliances 
DishwasherDisposalElectric OvenGas CooktopGas Water HeaterMicrowave
Cooling 
Ceiling Fan(s)Central AirElectric
Fireplace 
Yes
Fireplace Features 
Living RoomWood Burning
Fireplaces 
1
Flooring 
CarpetCeramic Tile
Heating 
CentralElectric
Interior 
Granite CountersKitchen IslandOpen FloorplanPantryWalk-In Closet(s)Wired for DataHigh Speed InternetSmart Home
Laundry Features 
Electric Dryer HookupWasher Hookup
Window Features 
Window Coverings
Bedroom 
Dimensions - 11 x 10Level - First
Dining Room 
Dimensions - 11 x 19Level - First
Game Room 
Dimensions - 14 x 20Level - Second
Kitchen 
Dimensions - 10 x 19Level - FirstFeatures - Kitchen Island, Pantry
Living Room 
Dimensions - 18 x 19Level - First
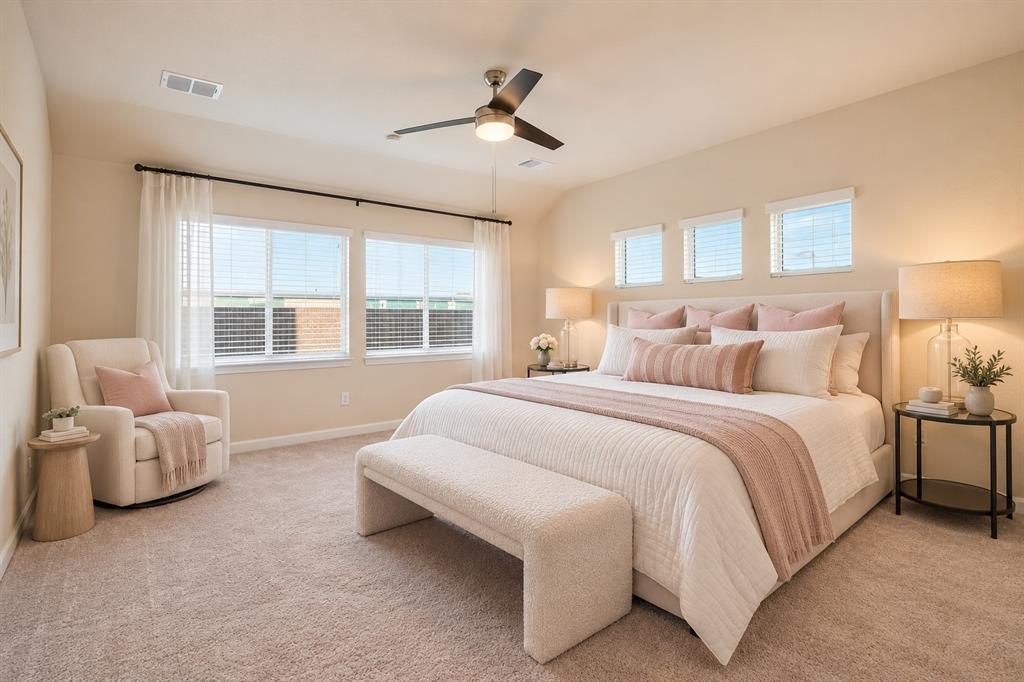
Master Bedroom 
Dimensions - 16 x 19Level - FirstFeatures - Walk-In Closet(s)
Save
Ask
Tour
Hide
Share
Exterior Features
Construction Details 
Brick
Fencing 
Wood
Lot Features 
Few TreesInterior LotLandscapedSubdivided
Patio And Porch 
Covered
Roof 
Composition
Windows/Doors 
Window Coverings
Community Features
Association Dues 
250
Community Features 
PoolParkPlayground
Financing Terms Available 
CashConventional
HOA Fee Frequency 
Quarterly
School District 
Denton ISD
Schools
School District
Denton ISD
Elementary School
Sandbrock Ranch
Middle School
Pat Hagan Cheek
High School
Ray Braswell
Listing courtesy of Lauren Miller of Coldwell Banker Apex, REALTORS [email protected]


© 2020 North Texas Real Estate Information Systems. All rights reserved. Information is deemed reliable but is not guaranteed accurate by the MLS or NTREIS. The information being provided is for the consumer's personal, non-commercial use, and may not be reproduced, redistributed, or used for any purpose other than to identify prospective properties consumers may be interested in purchasing.
Last checked: 2026-09-04 07:02 PM CDT

Neighborhood & Commute
Source: Walkscore
Save
Ask
Tour
Hide
Share