Save
Ask
Tour
Hide
Share
$315,000
New Listing

426 NE 29th Street
Grand Prairie, TX 75050

For Sale|Single Family Residence|Active
4
Beds
3
Total Baths
2
Full Baths
1
Partial Bath
1,452
SqFt
$217
/SqFt
1951
Built
Subdivision:
Burbank Gardens
County:
Dallas
Call Now: 1-682-803-8311
Is this the listing for you? We can help make it yours.
1-682-803-8311
426 NE 29th Street426 NE 29th Street426 NE 29th Street426 NE 29th Street
Save
Ask
Tour
Hide
Share

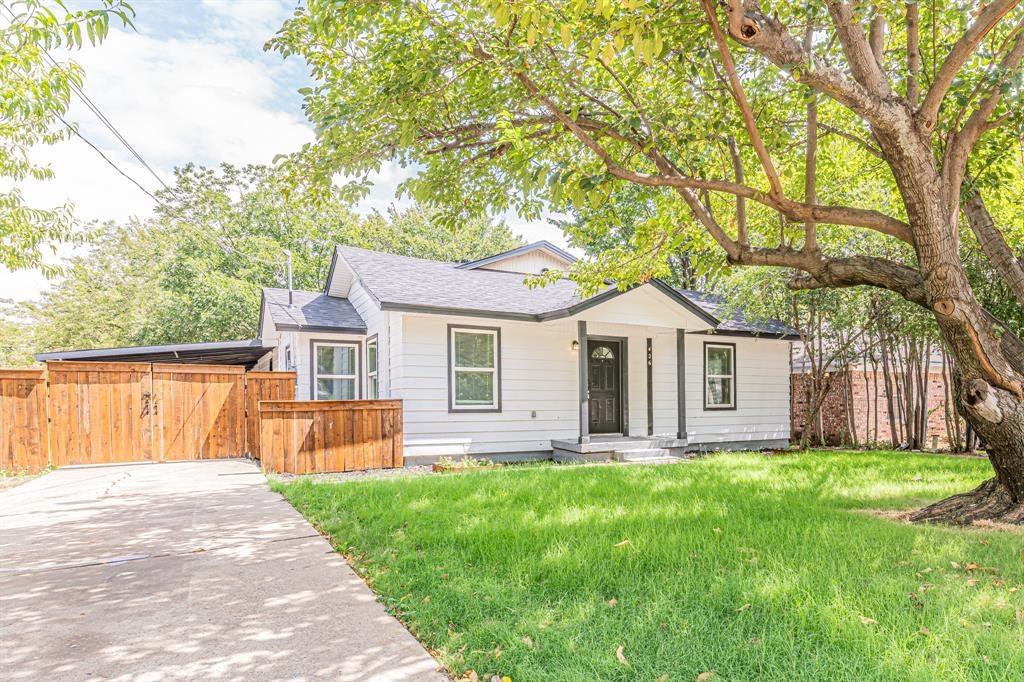
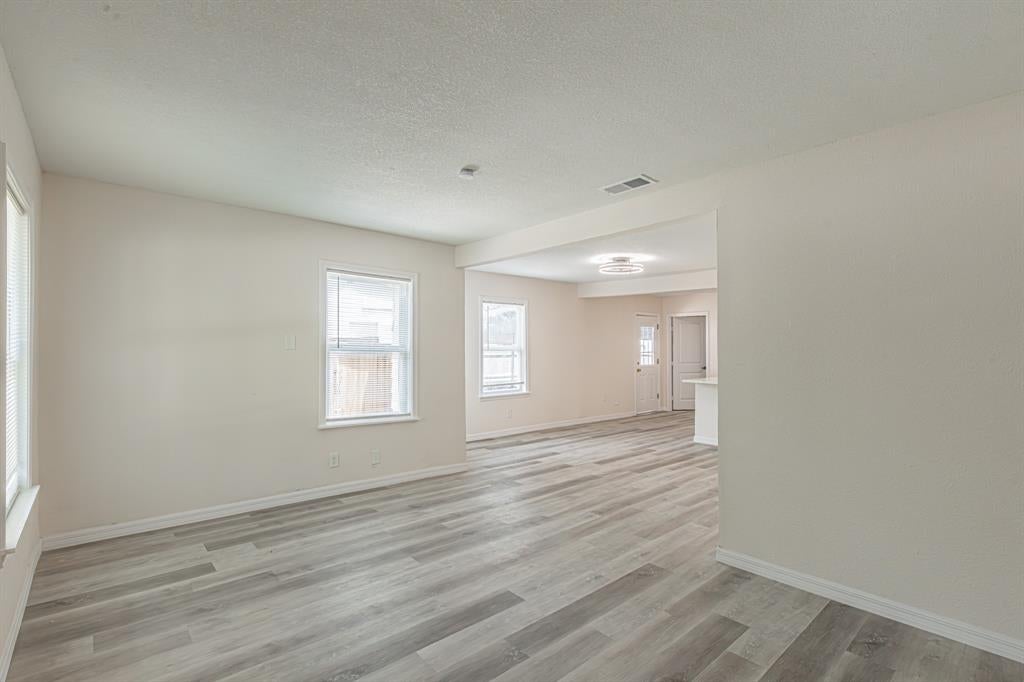
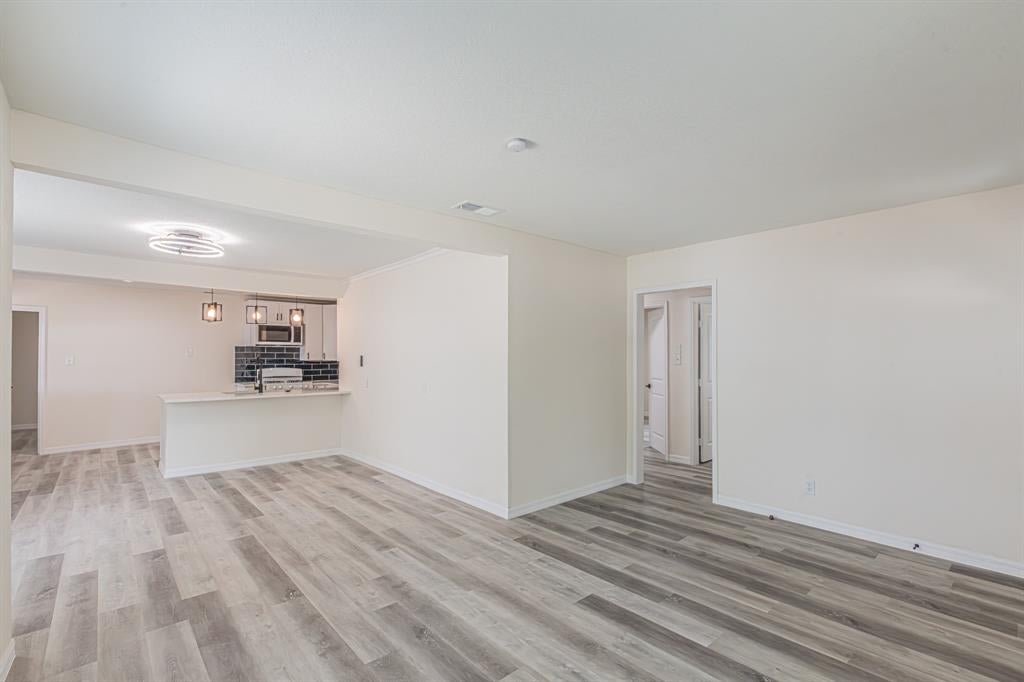
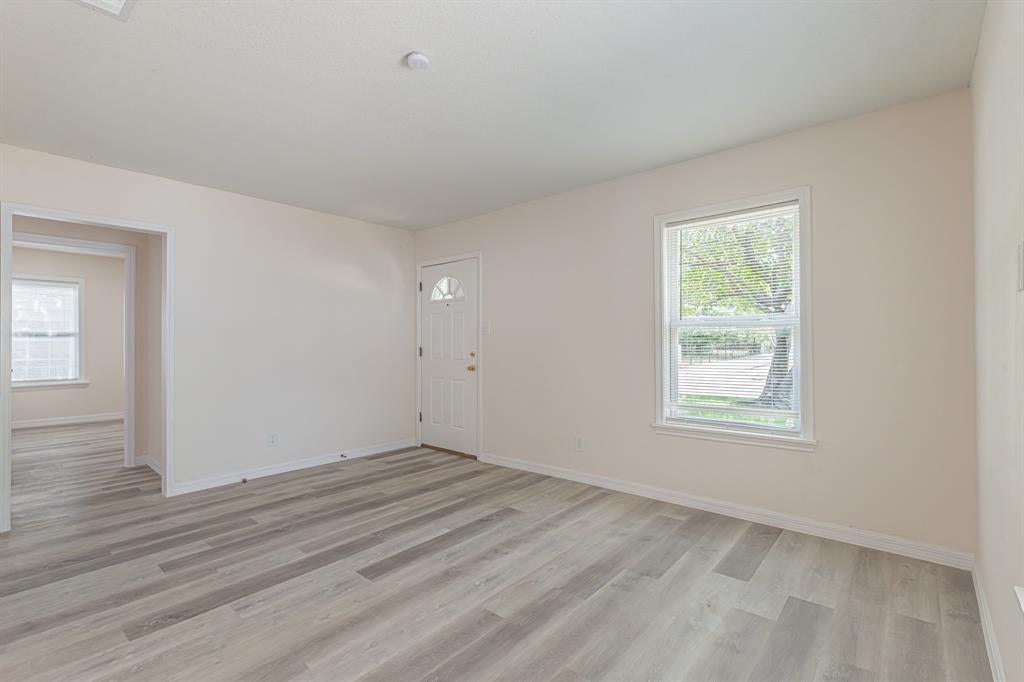
Fully updated 4bedroom, 2.5bath home with 1 living area, 1 dining area, carport, and a large backyard. Light paint and new flooring throughout give the home a fresh, updated feel. The kitchen has been fully updated with a subway tile backsplash, new white cabinets, breakfast bar, farm sink, and matching stainless steel appliances. Just off the kitchen is a bedroom with its own half bath, offering a flexible space that could be used as an in law suite. The other two spare bedrooms are conveniently located near the hall full bath, which features a tub shower combo with natural stone look tile, new vanity, and mirror. The primary suite includes a walk in closet and ensuite bath with a walk in shower featuring natural stone tile, along with a new mirror and vanity as well. Outside, the backyard is fully wood fenced with a large grassy area, storage shed, and carport. Great updates and ready for move in!

Save
Ask
Tour
Hide
Share
Listing Snapshot
Price 
$315,000
Days On Site 
0 Days
Bedrooms 
4
Inside Area (SqFt) 
1,452 sqft
Total Baths 
3
Full Baths 
2
Partial Baths 
1
Lot Size 
0.273 Acres
Year Built 
1951
MLS® Number 
21378871
Status 
Active
Property Tax 
$5,421
HOA/Condo/Coop Fees 
N/A
Sq Ft Source 
N/A
Friends & Family
Recent Activity
2 hours agoListing updated with changes from the MLS®
2 hours agoListing first seen on site
General Features
Acres 
0.273
Carport 
1
Foundation 
Slab
Levels 
One
Parking 
Attached CarportCarport
Property Sub Type 
Single Family Residence
Security 
Smoke Detector(s)
Sewer 
Public Sewer
Special Circumstances 
Standard
Utilities 
Cable Available
Water Source 
Public
Interior Features
Appliances 
DishwasherGas RangeMicrowave
Cooling 
Ceiling Fan(s)Central AirElectric
Flooring 
Vinyl
Heating 
CentralElectric
Interior 
Open FloorplanHigh Speed Internet
Laundry Features 
In HallWasher Hookup
Bath-Full 
Dimensions - 0 x 0Level - First
Bath-Half 
Dimensions - 0 x 0Level - First
Bedroom 
Dimensions - 0 x 0Level - First
Dining Room 
Dimensions - 0 x 0Level - First
Kitchen 
Dimensions - 0 x 0Level - FirstFeatures - Breakfast Bar, Eat-in Kitchen
Laundry 
Dimensions - 0 x 0Level - First
Living Room 
Dimensions - 0 x 0Level - First
Master Bathroom 
Dimensions - 0 x 0Level - First
Master Bedroom 
Dimensions - 0 x 0Level - FirstFeatures - Walk-In Closet(s)
Save
Ask
Tour
Hide
Share
Exterior Features
Exterior 
Storage
Fencing 
Wood
Lot Features 
Interior Lot
Other Structures 
Shed(s)Storage
Patio And Porch 
CoveredPatio
Roof 
Composition
Community Features
Financing Terms Available 
CashConventionalFHAVA Loan
School District 
Grand Prairie ISD
Schools
School District
Grand Prairie ISD
Elementary School
Garcia
Middle School
Fannin
High School
Grand Prairie
Listing courtesy of Eric Torres of TDT Realtors [email protected]


© 2020 North Texas Real Estate Information Systems. All rights reserved. Information is deemed reliable but is not guaranteed accurate by the MLS or NTREIS. The information being provided is for the consumer's personal, non-commercial use, and may not be reproduced, redistributed, or used for any purpose other than to identify prospective properties consumers may be interested in purchasing.
Last checked: 2026-09-04 07:02 PM CDT

Neighborhood & Commute
Source: Walkscore
Save
Ask
Tour
Hide
Share