Save
Ask
Tour
Hide
Share
$899,950
New Listing

7616 Woodstone Lane
Dallas, TX 75248

For Sale|Single Family Residence|Active
5
Beds
4
Total Baths
4
Full Baths
3,653
SqFt
$246
/SqFt
1969
Built
Subdivision:
Spring Creek
County:
Dallas
Call Now: 1-682-803-8311
Is this the listing for you? We can help make it yours.
1-682-803-8311
7616 Woodstone Lane7616 Woodstone Lane7616 Woodstone Lane7616 Woodstone Lane
Save
Ask
Tour
Hide
Share

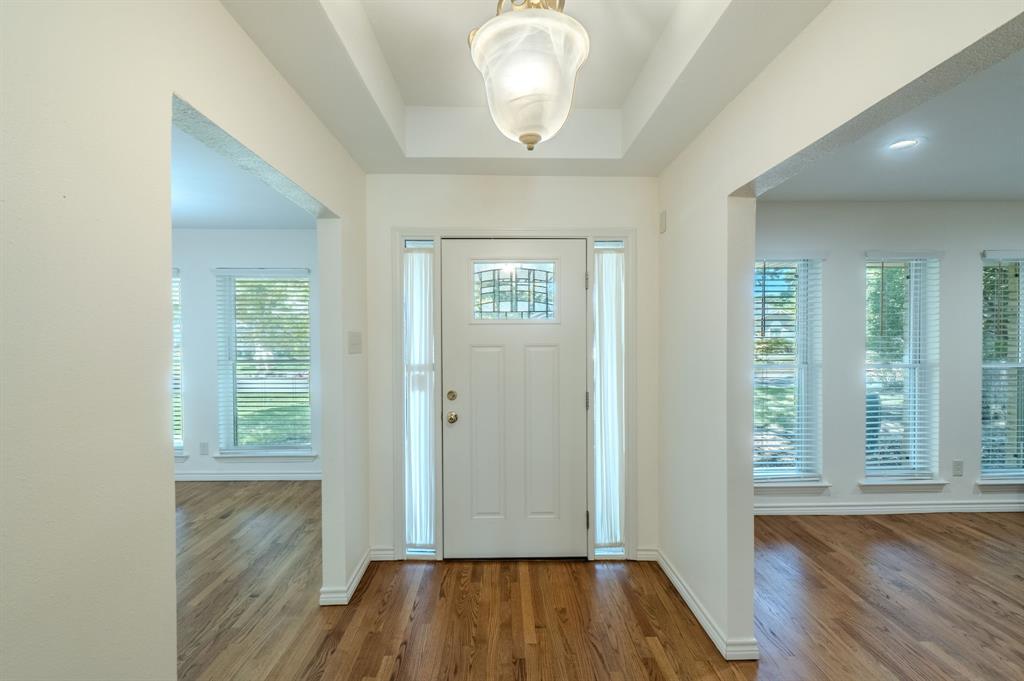
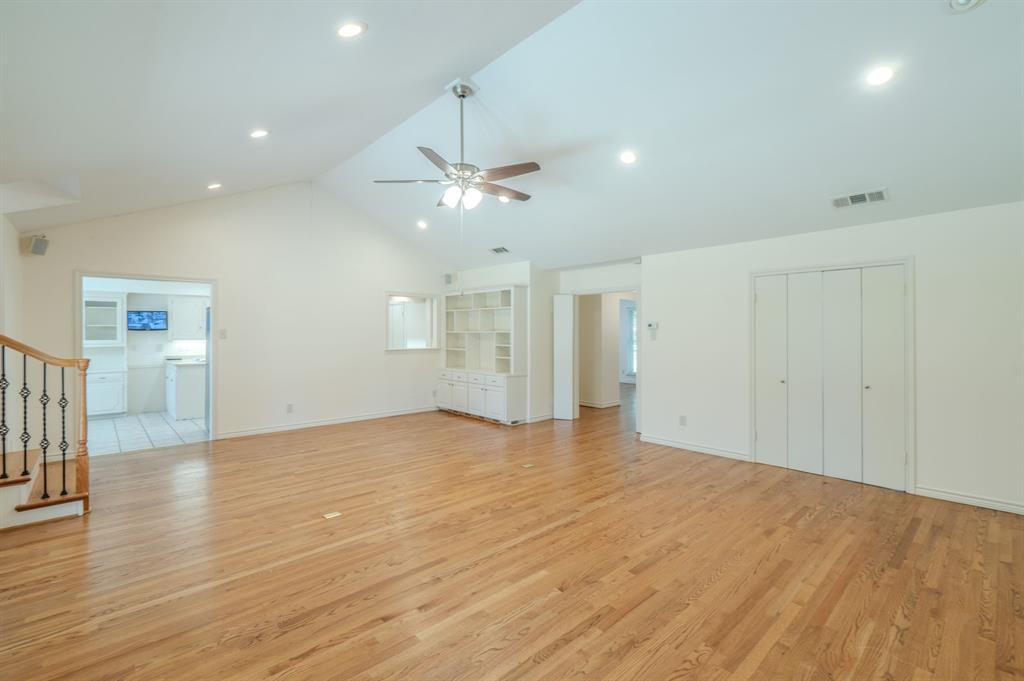
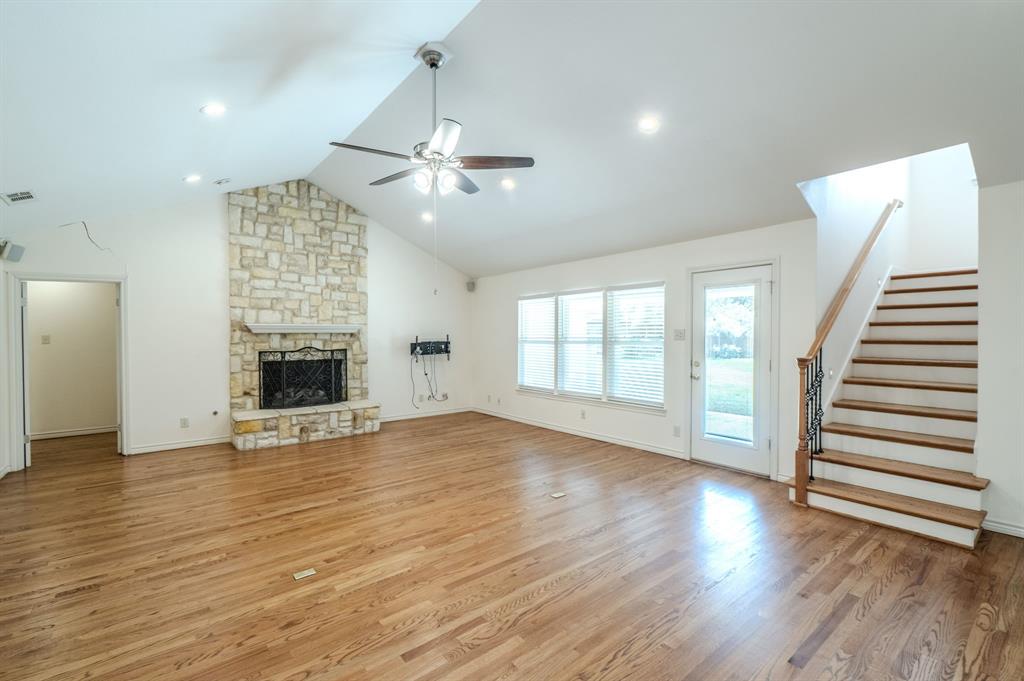
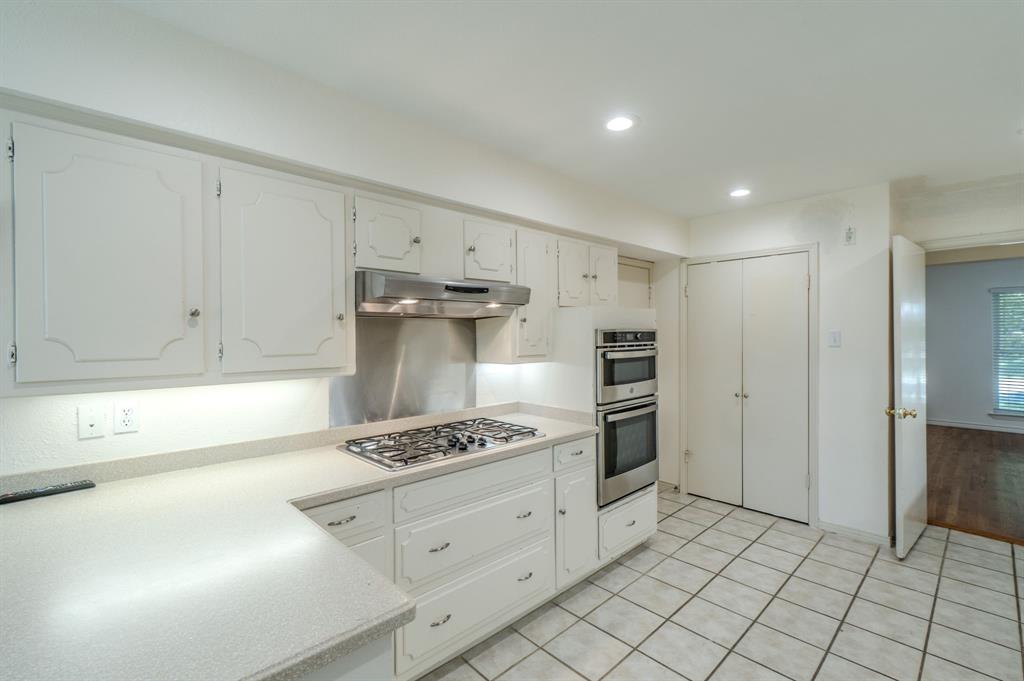
Exceptional 5-bed 4-bath with approximately 3,646 sq. ft.+or- in desirable Spring Creek & Richardson ISD. Situated on an oversized tree shaded 102x134 lot, this beautifully maintained home offers multiple living & dining areas, abundant built-ins w- storage & hardwood flooring throughout much of the first & second floors. The spacious family room features vaulted ceilings & a striking updated gas log raised hearth stone fireplace. A professionally completed 2015 second-story addition creates a private secondary primary suite with bedroom, full bath, large living area and exceptional seasonal storage. Thoughtful improvements include replaced windows, roof, updated appliances, plumbing & sewer improvements, & upgraded HVAC systems. Outside, enjoy a large fenced backyard, gated drive, covered patio, sprinkler system, storage building w-electricity shop & the rare convenience of covered parking for up to six vehicles. Generous rooms, exceptional storage, an oversized lot and a wonderfully versatile floor plan make this a truly special Spring Creek home RISD schools ideal. All info must be verified by Buyer and Broker

Save
Ask
Tour
Hide
Share
Listing Snapshot
Price 
$899,950
Days On Site 
0 Days
Bedrooms 
5
Inside Area (SqFt) 
3,653 sqft
Total Baths 
4
Full Baths 
4
Partial Baths 
N/A
Lot Size 
0.314 Acres
Year Built 
1969
MLS® Number 
21378929
Status 
Active
Property Tax 
$13,977
HOA/Condo/Coop Fees 
N/A
Sq Ft Source 
N/A
Friends & Family
Recent Activity
2 hours agoListing updated with changes from the MLS®
2 hours agoListing first seen on site
General Features
Acres 
0.314
Attached Garage 
Yes
Carport 
4
Foundation 
Slab
Garage 
Yes
Garage Spaces 
2
Green Energy Efficient 
InsulationThermostatWindows
Levels 
One and One Half
Parking 
Additional ParkingAlley AccessAttached CarportCarportDetached CarportDrivewayElectric GateGarageGarage Door OpenerGarage Faces RearInside EntranceKitchen LevelAttached
Property Sub Type 
Single Family Residence
Security 
Security GateSecurity System OwnedSmoke Detector(s)
Sewer 
Public Sewer
Special Circumstances 
Standard
Style 
Traditional
Utilities 
Cable Available
Water Source 
Public
Interior Features
Appliances 
DishwasherDisposalElectric OvenGas CooktopGas Water HeaterMicrowaveConvection OvenDouble OvenVented Exhaust Fan
Cooling 
Ceiling Fan(s)Central AirElectricZoned
Fireplace 
Yes
Fireplace Features 
DenGasGas StarterMasonryRaised HearthStoneWood BurningGas Log
Fireplaces 
1
Flooring 
CarpetCeramic TileWood
Heating 
Exhaust FanCentralNatural GasZoned
Interior 
Built-in FeaturesCathedral Ceiling(s)ChandelierDouble VanityOpen FloorplanPantryWalk-In Closet(s)High Speed InternetIn-Law Floorplan
Laundry Features 
Electric Dryer HookupWasher HookupOther
Window Features 
Window Coverings
Dining Room 
Dimensions - 12 x 11Level - First
Save
Ask
Tour
Hide
Share
Exterior Features
Construction Details 
BrickVinyl Siding
Exterior 
Rain GuttersLightingStorageGarden
Fencing 
FencedFullGatePrivacyWood
Lot Features 
Few TreesInterior LotLandscapedLevelOtherSubdivided
Other Structures 
Shed(s)StorageWorkshop
Patio And Porch 
CoveredFront PorchPatioRear Porch
Roof 
AsphaltShingle
Windows/Doors 
Window Coverings
Community Features
Financing Terms Available 
CashConventional
School District 
Richardson ISD
Schools
School District
Richardson ISD
Elementary School
Spring Creek
Middle School
Westwood
High School
Richardson
Listing courtesy of Michael Keegan of Michael Keegan Realty LLC [email protected]


© 2020 North Texas Real Estate Information Systems. All rights reserved. Information is deemed reliable but is not guaranteed accurate by the MLS or NTREIS. The information being provided is for the consumer's personal, non-commercial use, and may not be reproduced, redistributed, or used for any purpose other than to identify prospective properties consumers may be interested in purchasing.
Last checked: 2026-09-04 07:02 PM CDT

Neighborhood & Commute
Source: Walkscore
Save
Ask
Tour
Hide
Share