
7250 Brownstone RoadGreenwood, LA 71033
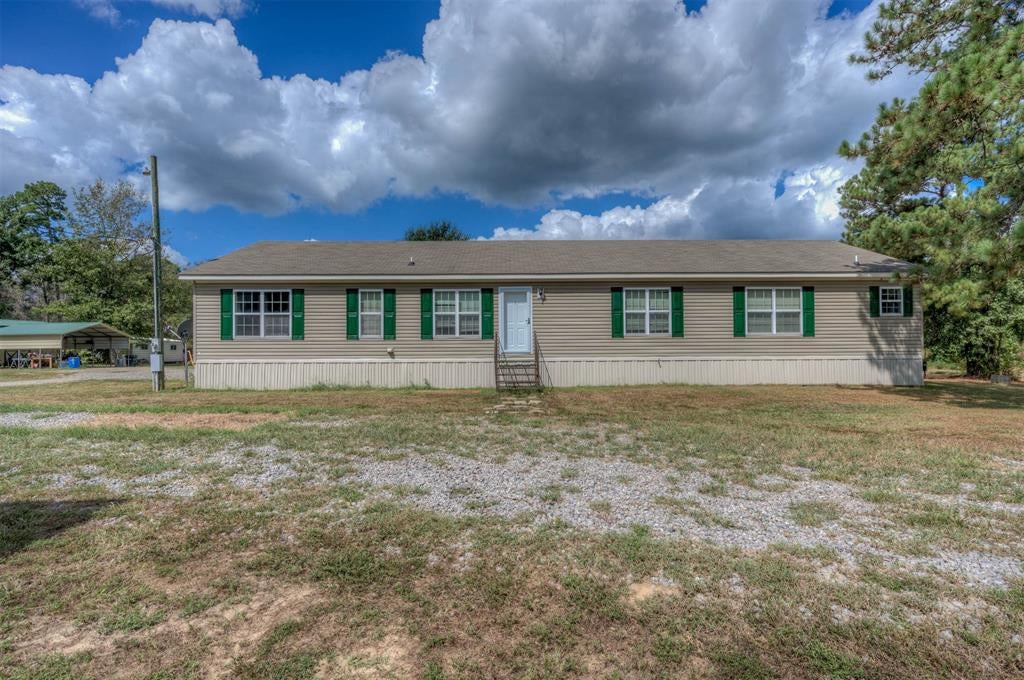
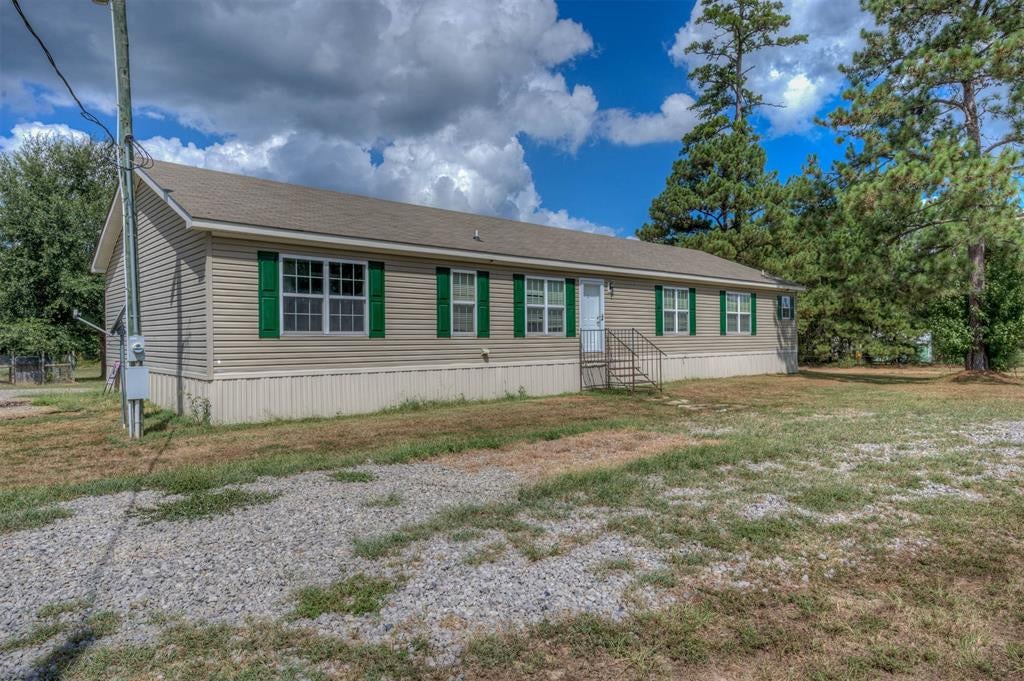
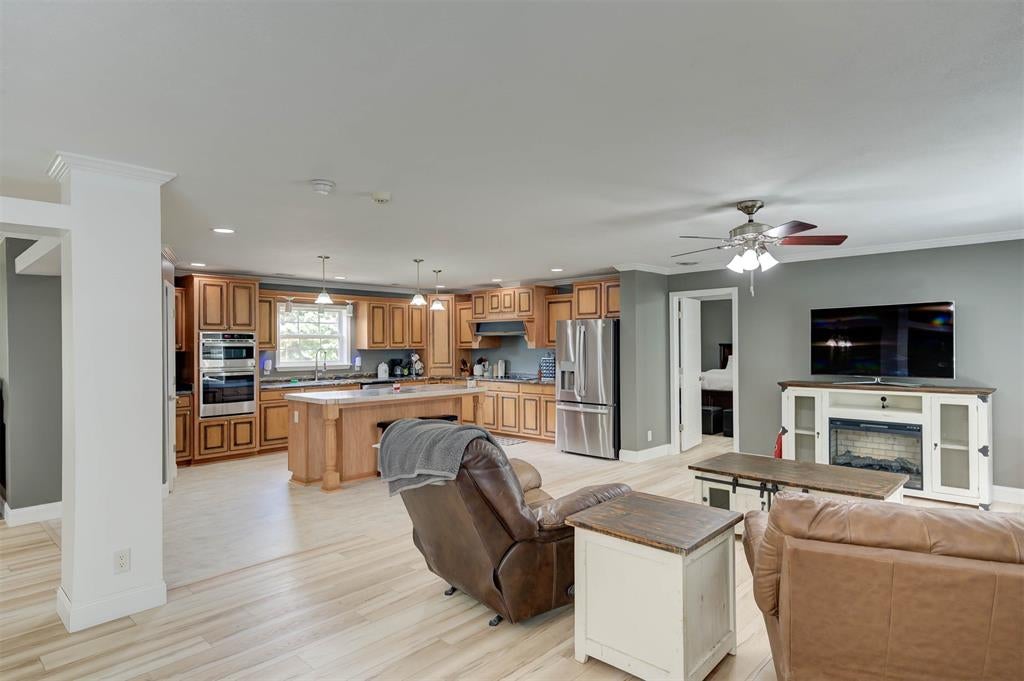
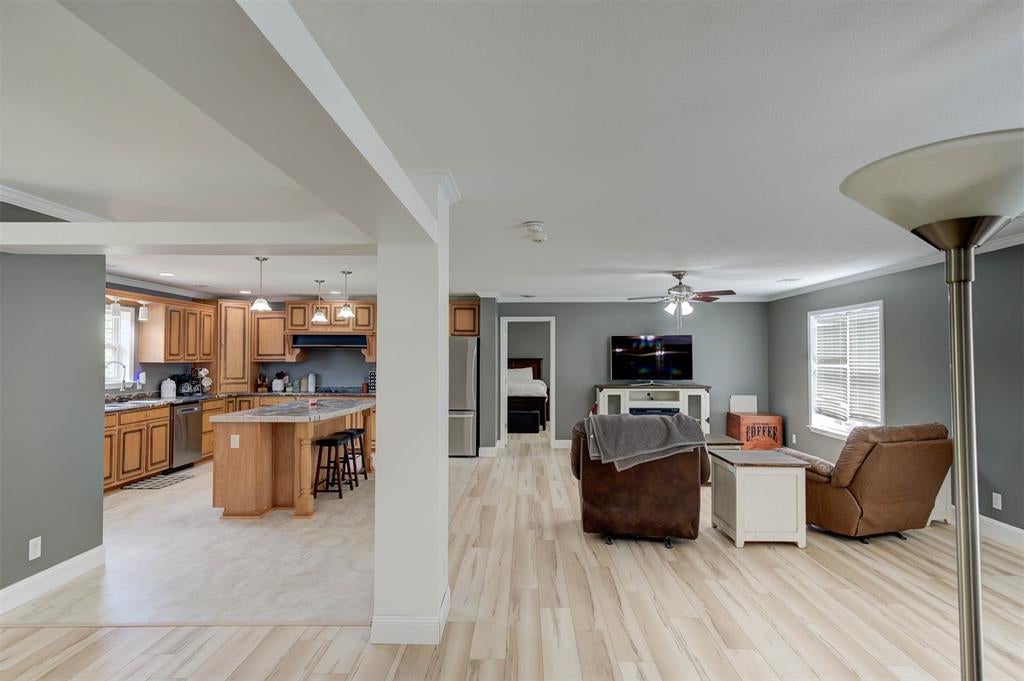
Enjoy space, privacy, and plenty of room to spread out on 5.63 mostly cleared acres! This spacious 3-bedroom, 2.5-bath home offers 2,560 square feet with fresh paint, new flooring, and new appliances throughout. The large open floor plan is filled with natural light and includes a separate dining area, breakfast bar, and spacious kitchen with island, all-new appliances, and a walk-in pantry. The utility room offers space for a full-size washer and dryer plus an additional refrigerator or freezer. The oversized primary bedroom has plenty of room for a sitting area and features an ensuite bath with dual entry from the bedroom, soaking tub, separate shower, and walk-in closet. Both secondary bedrooms are generously sized. Outside, enjoy a 16x20 covered back deck, two storage sheds measuring approximately 12x20 and 12x24, and a 2-car carport. The property also features a large garden with electric fencing, dog kennel, chicken coop, and gated entrance. A partial circle driveway provides plenty of room to accommodate larger RVs or gooseneck trailers. The home is currently serviced by well water with a filtration system, with the option to connect to city water. A versatile property with room for gardening, animals, equipment, and more!
| 3 hours ago | Listing updated with changes from the MLS® | |
| 3 hours ago | Listing first seen on site |

© 2020 North Texas Real Estate Information Systems. All rights reserved. Information is deemed reliable but is not guaranteed accurate by the MLS or NTREIS. The information being provided is for the consumer's personal, non-commercial use, and may not be reproduced, redistributed, or used for any purpose other than to identify prospective properties consumers may be interested in purchasing.
Last checked: 2026-09-04 07:07 PM CDT
Did you know? You can invite friends and family to your search. They can join your search, rate and discuss listings with you.