
3730 Fairfield Avenue 263Shreveport, LA 71104
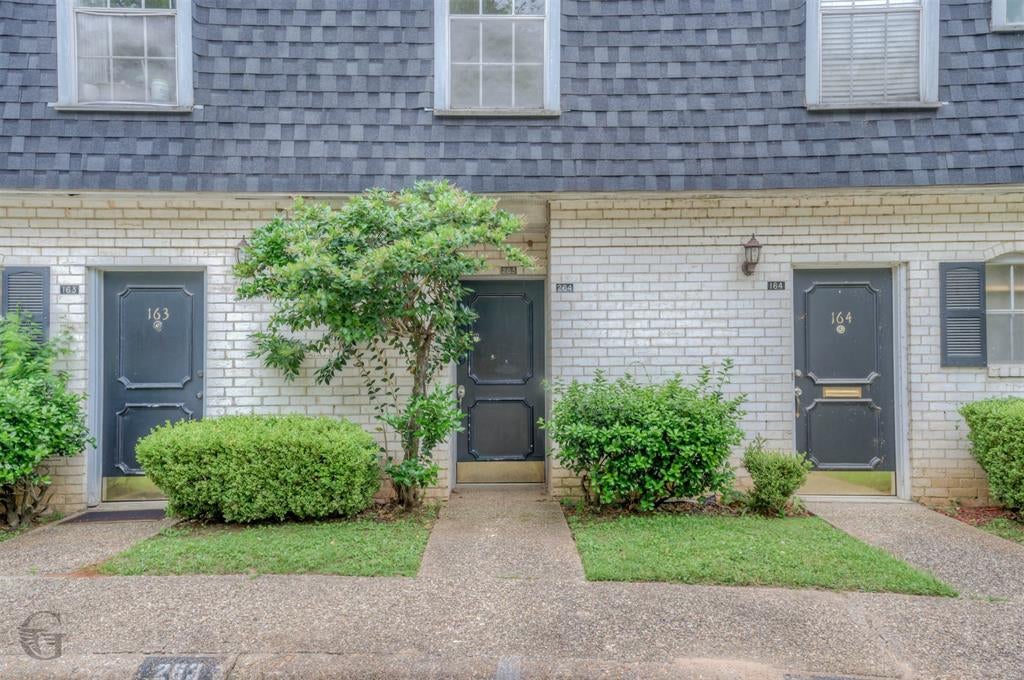
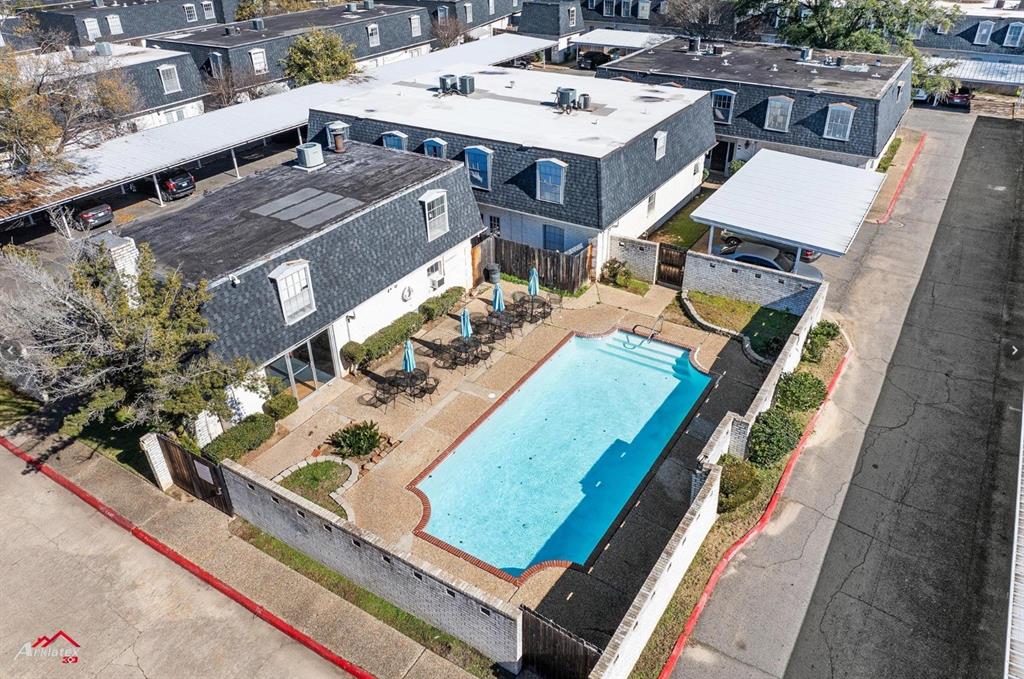
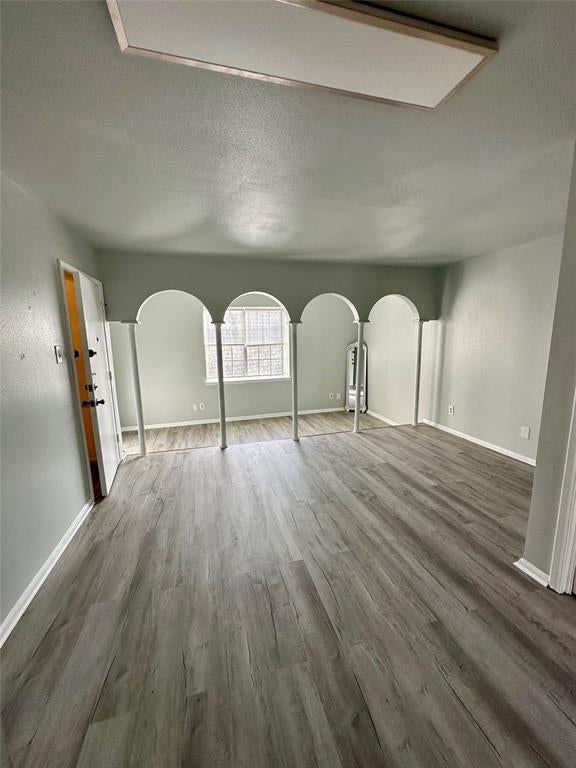
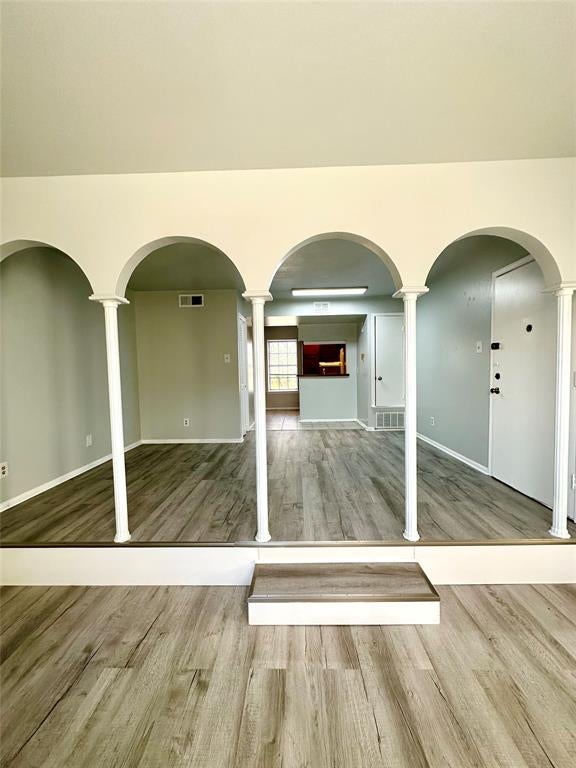
Welcome to Normandy Village at 3730 Fairfield Ave Unit 263 — a fantastic opportunity for an individual, small family, med-students, or investor! This top-floor condo offers comfort, convenience, and privacy in one of Shreveport’s most established gated communities. Ideally located near schools, parks, restaurants, and shopping centers, this home is also just minutes from LSU Health Shreveport and nearby medical facilities, making it an excellent option for students and professionals alike. Inside, the home features laminate wood flooring, a functional kitchen with included appliances, and fresh interior paint completed within the last 3 years. The layout offers a cozy, low-maintenance living space with great natural light and one of the more private locations within Normandy Village. For investors, this property is already leased and offers an excellent rental history with consistent tenant demand and no issues securing renters. Community amenities include: 2 swimming pools On-site laundry centers Weekly door-side trash pickup Fulltime, responsive maintenance staff Gated community atmosphere with convenient access to the city Whether you’re searching for a personal residence or an income-producing investment property, this condo offers value, location, and convenience all in one package!
| 3 hours ago | Listing updated with changes from the MLS® | |
| 3 hours ago | Listing first seen on site |

© 2020 North Texas Real Estate Information Systems. All rights reserved. Information is deemed reliable but is not guaranteed accurate by the MLS or NTREIS. The information being provided is for the consumer's personal, non-commercial use, and may not be reproduced, redistributed, or used for any purpose other than to identify prospective properties consumers may be interested in purchasing.
Last checked: 2026-09-04 07:07 PM CDT
Did you know? You can invite friends and family to your search. They can join your search, rate and discuss listings with you.