
Save
Ask
Tour
Hide
$465,000
New Listing
2126 Greenstone TrailCarrollton, TX 75010
For Sale|Single Family Residence|Active
4
Beds
2
Total Baths
2
Full Baths
2,193
SqFt
$212
/SqFt
1986
Built
Subdivision:
Harvest Run Ph 3
County:
Denton
Call Now: 1-682-803-8311
Is this the listing for you? We can help make it yours.
1-682-803-8311Upcoming Open Houses
Sat, Sep 5, 2:00 PM - 3:00 PM
Sun, Sep 6, 2:00 PM - 3:00 PM
Save
Ask
Tour
Hide
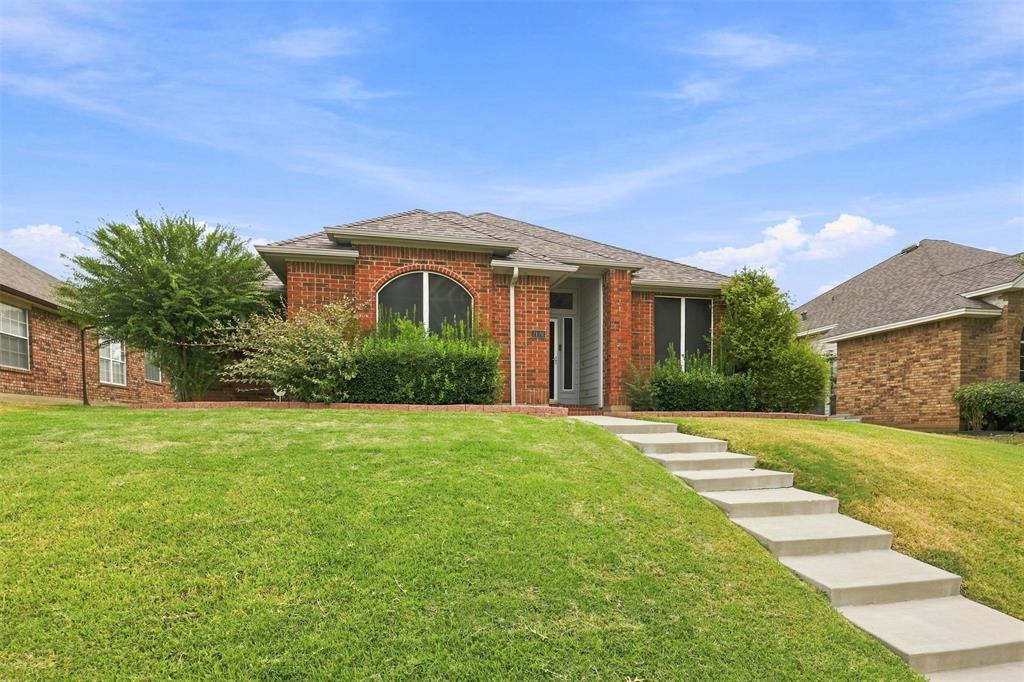
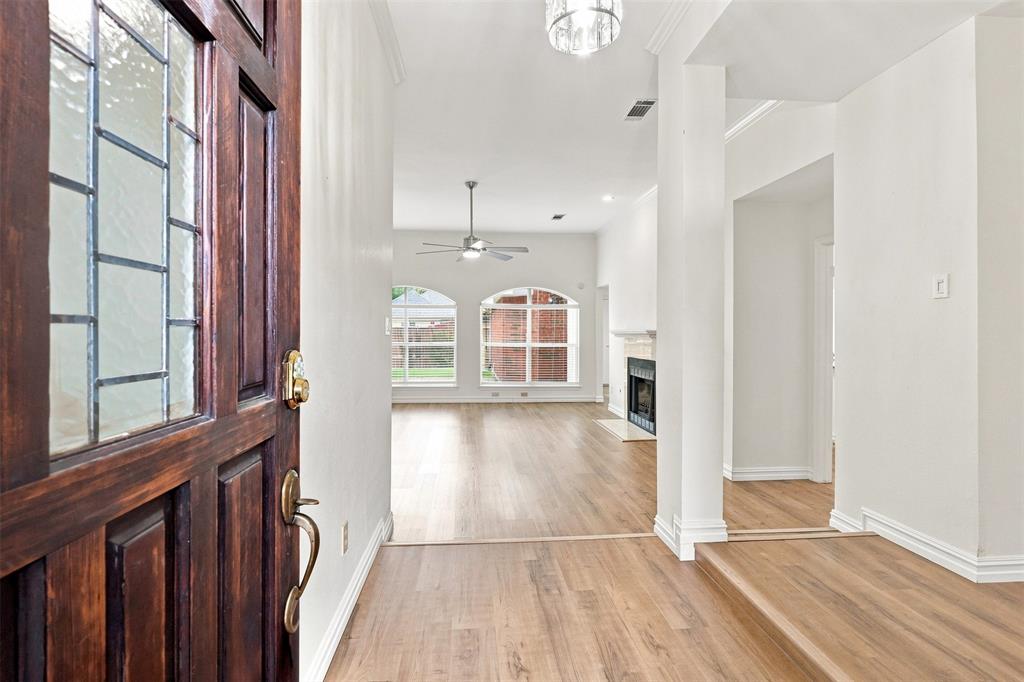
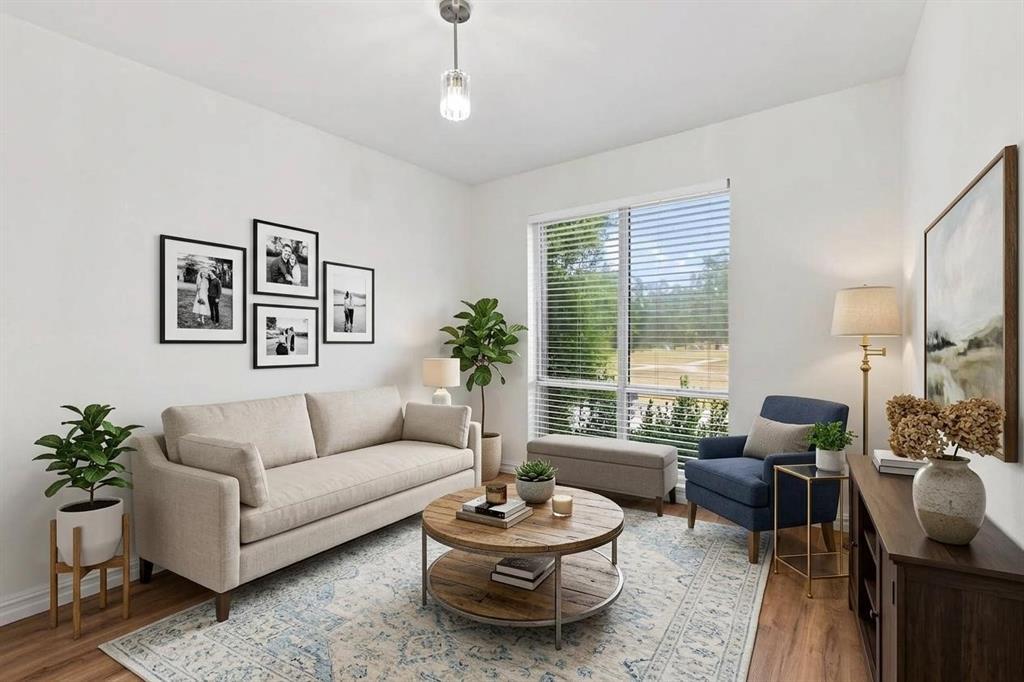
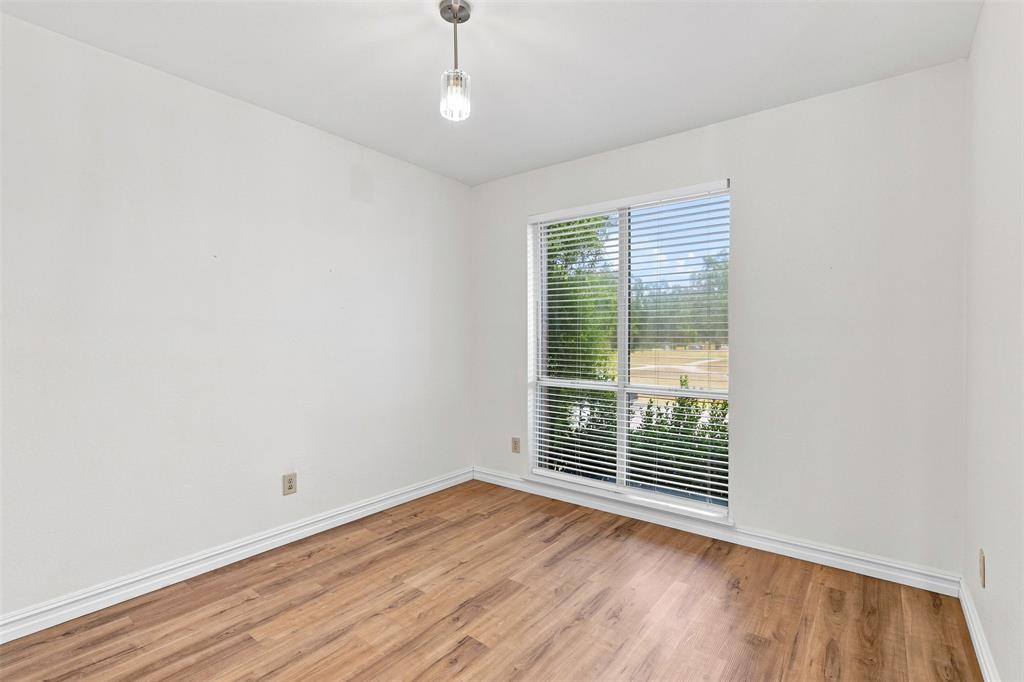
A beautifully updated home in Lewisville ISD with a location that puts so much within easy reach! Over the past five years, the home has been thoughtfully updated with a remodeled kitchen, updated primary ensuite, a newer fence, and sprinkler system. Just across the street, enjoy a neighborhood park and walking trails, while nearby favorites like Grandscape, Nebraska Furniture Mart, Stonebriar Centre, Legacy West, The Star, and plenty of shopping, dining, and entertainment are just a short drive away. With great updates, outdoor amenities, and easy access to some of North Dallas’ favorite destinations, this home has so much to offer!
Save
Ask
Tour
Hide
Listing Snapshot
Price
$465,000
Days On Site
0 Days
Bedrooms
4
Inside Area (SqFt)
2,193 sqft
Total Baths
2
Full Baths
2
Partial Baths
N/A
Lot Size
0.161 Acres
Year Built
1986
MLS® Number
21379017
Status
Active
Property Tax
$7,514
HOA/Condo/Coop Fees
N/A
Sq Ft Source
N/A
Friends & Family
Recent Activity
| 18 minutes ago | Listing updated with changes from the MLS® | |
| 3 hours ago | Listing first seen on site |
General Features
Acres
0.161
Attached Garage
Yes
Foundation
Slab
Garage
Yes
Garage Spaces
2
Levels
One
Parking
Alley AccessConcreteCoveredDrivewayEnclosedGarageGarage Door OpenerGarage Faces RearInside EntranceLightedPrivateAttached
Property Sub Type
Single Family Residence
Sewer
Public Sewer
Special Circumstances
Standard
Style
Traditional
Water Source
Public
Interior Features
Appliances
DishwasherDisposalElectric CooktopElectric OvenMicrowave
Cooling
Central AirElectric
Fireplace
Yes
Fireplace Features
GasGas Log
Fireplaces
1
Flooring
Ceramic TileVinyl
Heating
CentralElectric
Interior
Eat-in KitchenGranite CountersKitchen IslandOpen FloorplanPantryWalk-In Closet(s)
Laundry Features
In HallWasher Hookup
Living Room
Dimensions - 17 x 19Level - FirstFeatures - Ceiling Fan(s)
Master Bedroom
Dimensions - 14 x 11Level - FirstFeatures - Ceiling Fan(s), Walk-In Closet(s)
Save
Ask
Tour
Hide
Exterior Features
Construction Details
Brick
Exterior
Rain GuttersLightingPrivate Yard
Fencing
Back YardFencedWood
Lot Features
Interior LotLandscapedSubdivided
Roof
Composition
Community Features
Community Features
Curbs
Financing Terms Available
CashConventionalFHAVA Loan
School District
Lewisville ISD
Schools
School District
Lewisville ISD
Elementary School
Indian Creek
Middle School
Arbor Creek
High School
Hebron
Listing courtesy of Sarah Bailey of Compass RE Texas, LLC [email protected]

© 2020 North Texas Real Estate Information Systems. All rights reserved. Information is deemed reliable but is not guaranteed accurate by the MLS or NTREIS. The information being provided is for the consumer's personal, non-commercial use, and may not be reproduced, redistributed, or used for any purpose other than to identify prospective properties consumers may be interested in purchasing.
Last checked: 2026-09-04 07:02 PM CDT
© 2020 North Texas Real Estate Information Systems. All rights reserved. Information is deemed reliable but is not guaranteed accurate by the MLS or NTREIS. The information being provided is for the consumer's personal, non-commercial use, and may not be reproduced, redistributed, or used for any purpose other than to identify prospective properties consumers may be interested in purchasing.
Last checked: 2026-09-04 07:02 PM CDT
Neighborhood & Commute
Source: Walkscore
Save
Ask
Tour
Hide
Did you know? You can invite friends and family to your search. They can join your search, rate and discuss listings with you.