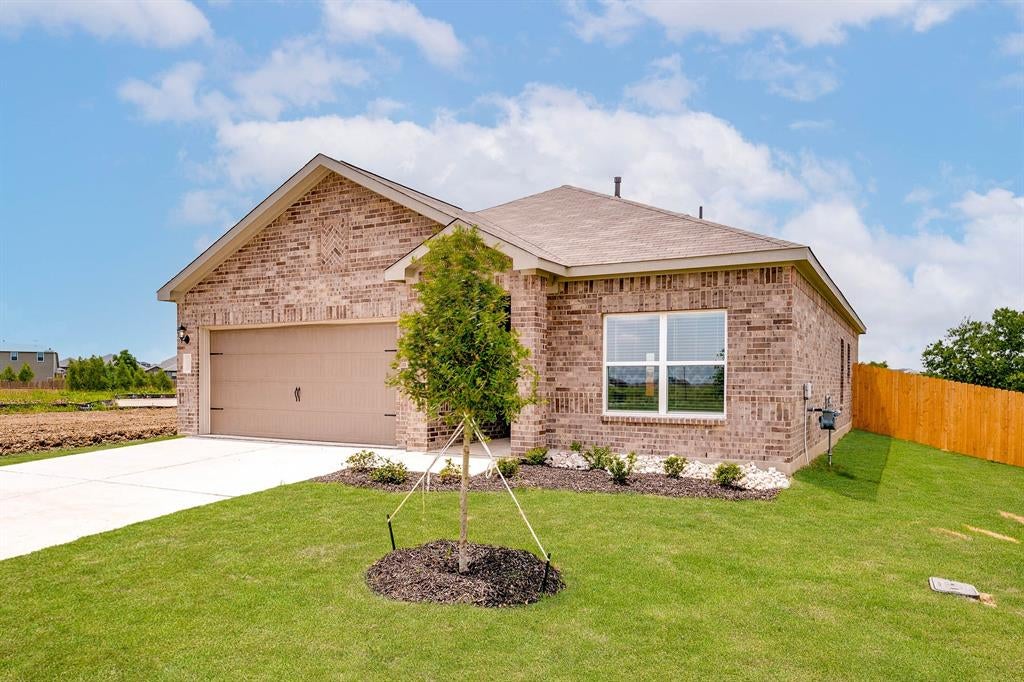
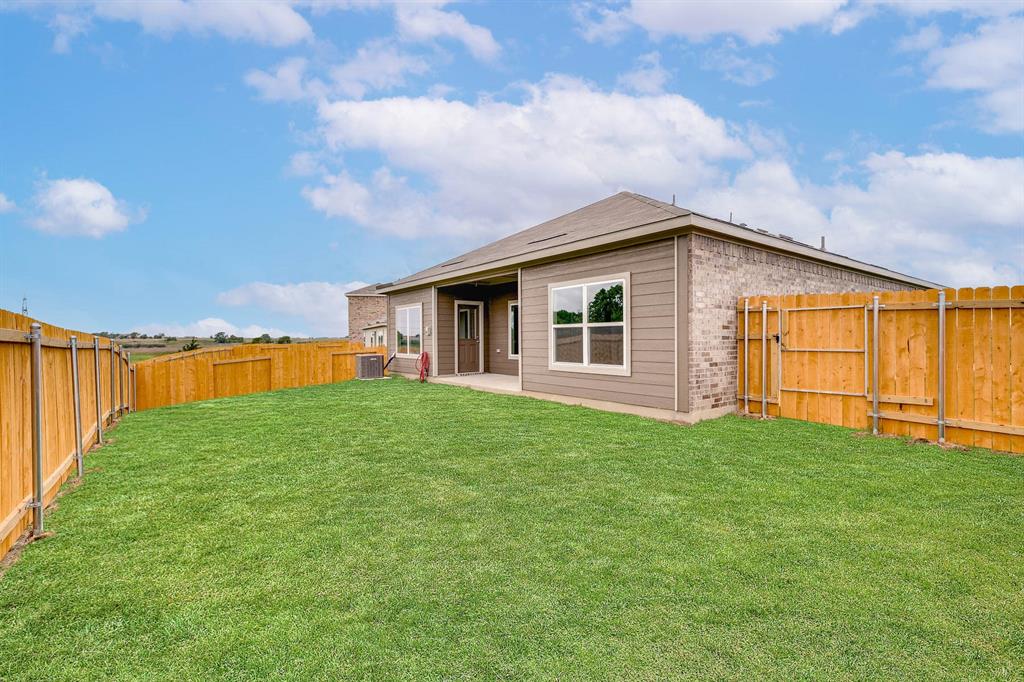
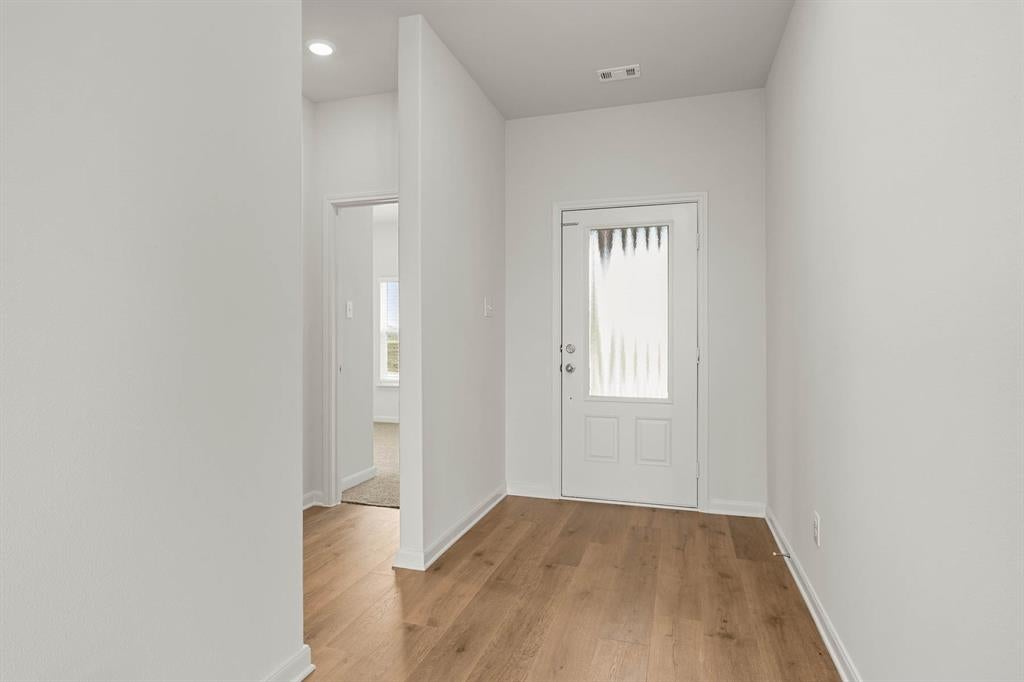
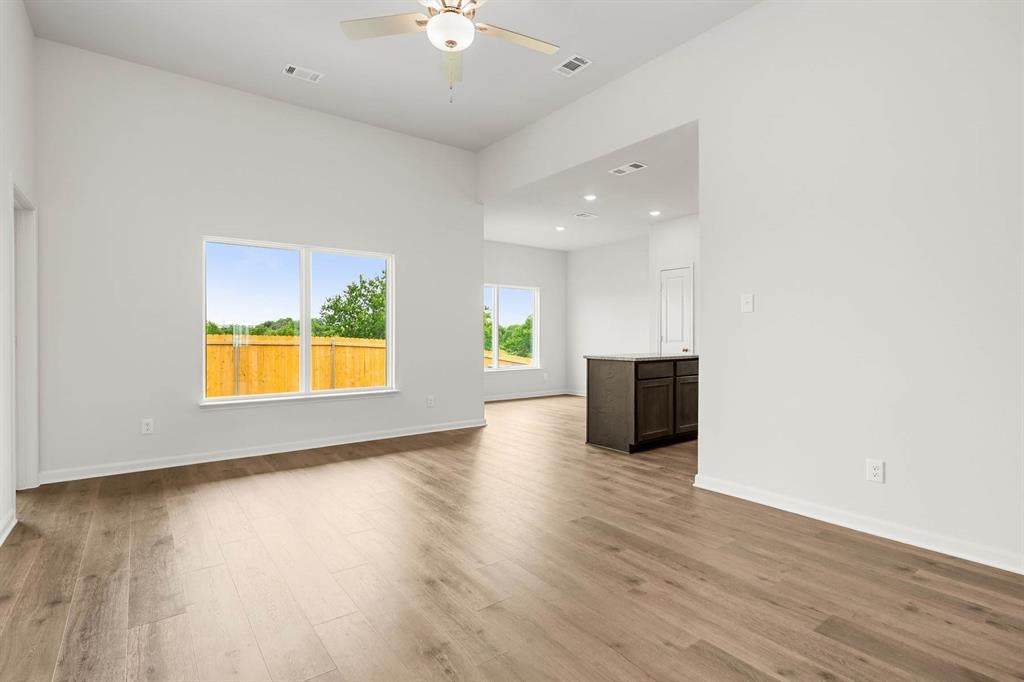
Bursting with charm and overflowing with upgrades, this remarkable three-bedroom home is designed to exceed expectations. The spacious, open-concept family room is filled with natural light and features soaring ceilings, creating a warm and inviting atmosphere. The chef-ready kitchen is a dream, showcasing stainless steel appliances, a generous island, and granite countertops throughout. The private master suite offers a relaxing retreat, while two additional bedrooms provide flexibility for a growing family, guests, or a home office. Located in the family-friendly community of Patriot Estates, residents enjoy access to world-class amenities—including a playground, gazebo, and private splash pad just down the road. With a premier location near shopping, dining, and top employers, this home offers the ideal blend of comfort, convenience, and community.
Listing Snapshot
Inside Area (SqFt)
1,379 sqft
HOA/Condo/Coop Fees
$36.92 monthly
Recent Activity
| 3 hours ago | | Listing updated with changes from the MLS® |
| 3 hours ago | | Listing first seen on site |
General Features
Parking
DrivewayGarageGarage Door OpenerGarage Faces FrontAttached
Property Condition
New Construction
Property Sub Type
Single Family Residence
Security
Carbon Monoxide Detector(s)PrewiredSmoke Detector(s)
Utilities
Cable AvailableElectricity AvailableNatural Gas Available
Interior Features
Appliances
DishwasherDisposalGas RangeGas Water HeaterIce MakerMicrowaveRefrigeratorTankless Water HeaterVented Exhaust Fan
Cooling
Ceiling Fan(s)Central AirElectric
Heating
Exhaust FanCentralNatural Gas
Interior
Granite CountersKitchen IslandOpen FloorplanPantryWalk-In Closet(s)Wired for DataHigh Speed Internet
Laundry Features
Electric Dryer HookupWasher Hookup
Bath-Full
Dimensions - 9 x 7Level - First
Bedroom
Dimensions - 9 x 10Level - First
Dining Room
Dimensions - 8 x 11Level - First
Kitchen
Dimensions - 10 x 11Level - FirstFeatures - Breakfast Bar, Kitchen Island, Pantry
Living Room
Dimensions - 18 x 13Level - FirstFeatures - Ceiling Fan(s)
Master Bathroom
Dimensions - 8 x 12Level - First
Master Bedroom
Dimensions - 15 x 12Level - FirstFeatures - Walk-In Closet(s)
Utility Room
Dimensions - 6 x 7Level - First
Exterior Features
Construction Details
Brick
Fencing
Back YardPrivacyWood
Community Features
Community Features
ParkPlaygroundPoolSidewalksOther
Financing Terms Available
CashConventionalFHAUSDA LoanVA Loan
HOA Fee Frequency
Annually
School District
Venus ISD
Listing courtesy of Mona Hill of LGI Homes
[email protected]

© 2020 North Texas Real Estate Information Systems. All rights reserved. Information is deemed reliable but is not guaranteed accurate by the MLS or NTREIS. The information being provided is for the consumer's personal, non-commercial use, and may not be reproduced, redistributed, or used for any purpose other than to identify prospective properties consumers may be interested in purchasing.
Last checked: 2026-09-04 07:02 PM CDT
Source: Walkscore