Save
Ask
Tour
Hide
Share
$1,299,000
New Listing

921 Carnegie Mellon
Prosper, TX 75068

For Sale|Single Family Residence|Active
5
Beds
7
Total Baths
5
Full Baths
2
Partial Baths
4,885
SqFt
$266
/SqFt
2026
Built
Subdivision:
Park Place
County:
Collin
Call Now: 1-682-803-8311
Is this the listing for you? We can help make it yours.
1-682-803-8311
921 Carnegie Mellon921 Carnegie Mellon921 Carnegie Mellon921 Carnegie Mellon
Save
Ask
Tour
Hide
Share

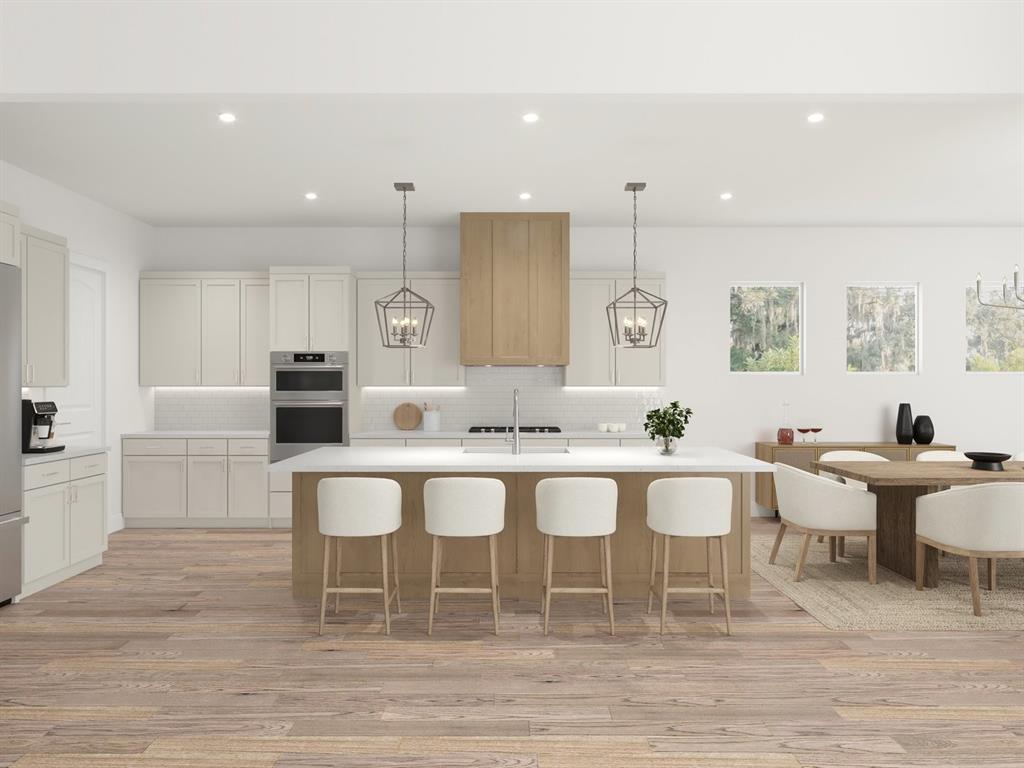
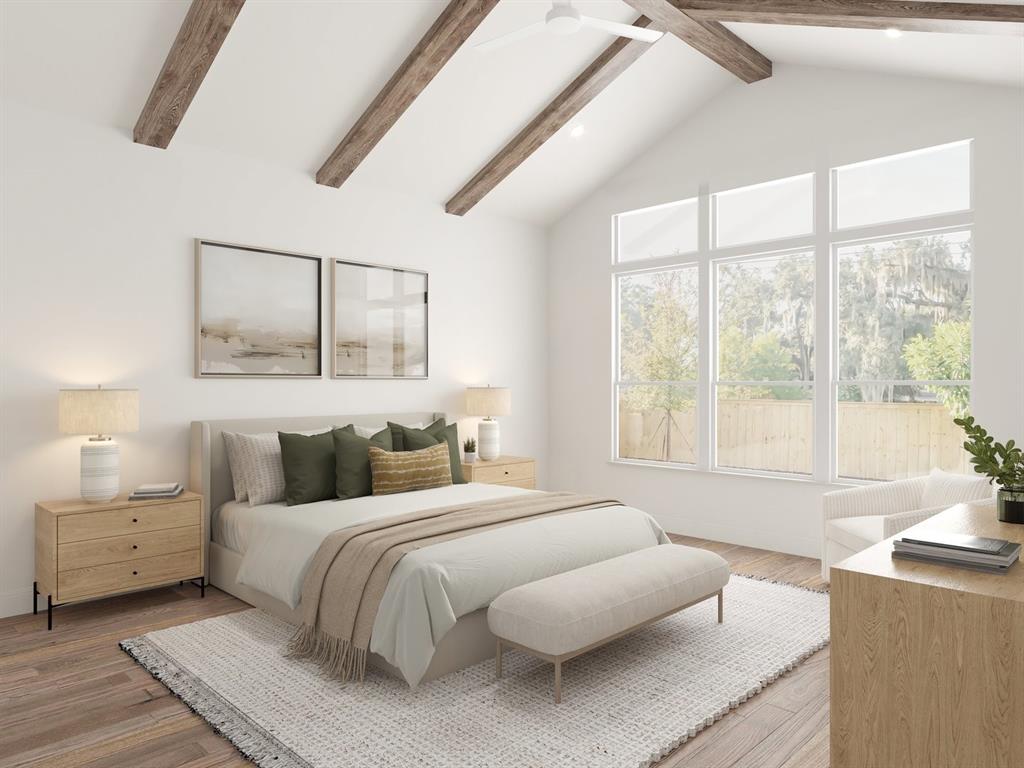
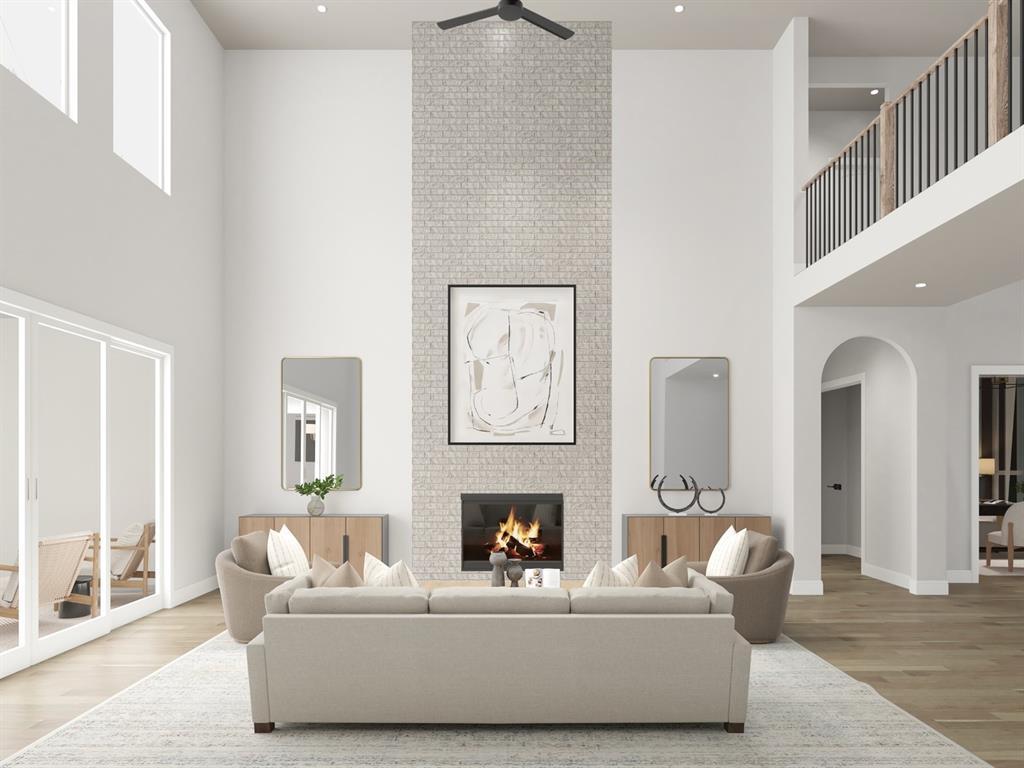
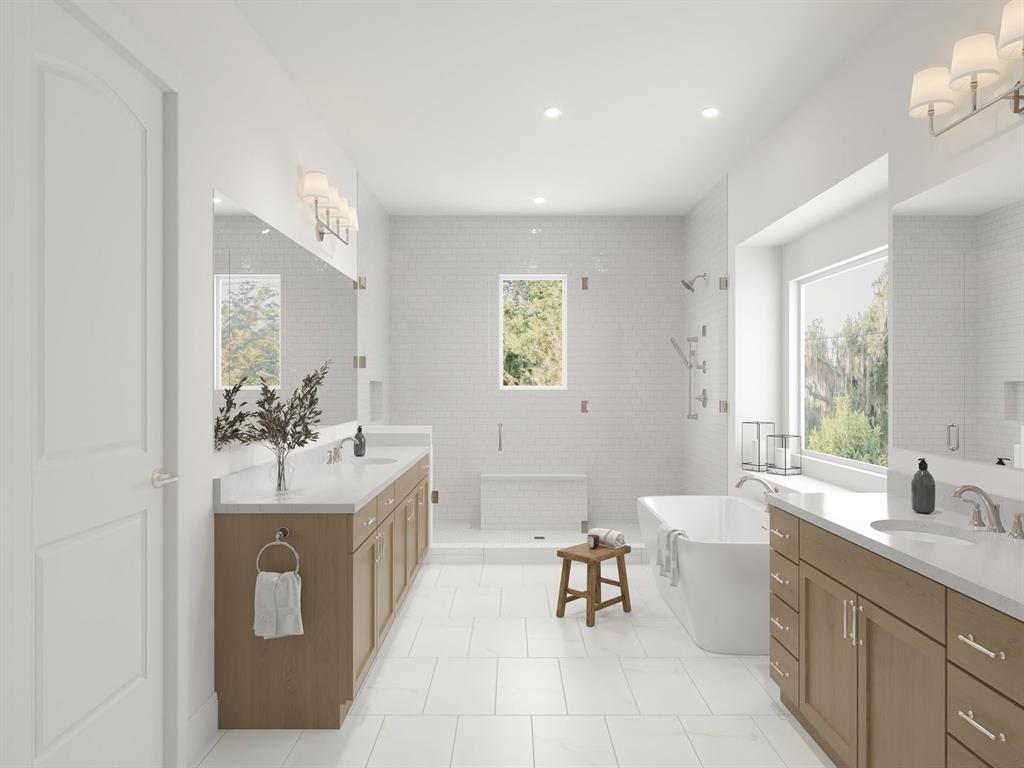
MLS# 21379057 - Built by Homebound - October 2026 completion ~ Park Place brings an elevated approach to new construction in Prosper, where design - forward finishes and true customization come together in one of North Texas's most sought - after communities. The Grayson offers 5 bedrooms, 4 full and 2 half baths, and 4,885 square feet across two stories. A striking Modern Cape Dutch exterior with a Pure White scheme and painted brick sets a refined tone, while inside, an open - concept kitchen, dining, and great room form the heart of the home. The chef's kitchen features an oversized island, stacked cabinetry, a decorative hood, and a dedicated prep kitchen, and the great room is anchored by a 42 - gas fireplace with a cast stone surround extending to the ceiling. The main - level primary suite offers a spa - inspired bath with a rainhead shower, dual walk - in closets, and an extended layout paired with an extended covered patio for seamless indoor - outdoor living. A second bedroom with full bath on the first floor makes it ideal for guests or multigenerational living, and an added garage bay brings the total to a spacious three - car garage. Upstairs offers three additional bedrooms, multiple full baths, a dedicated media room, and generous storage throughout. With Homebound, you can personalize your home to fit your style and needs. Select from curated design packages or explore options including flooring, cabinetry, countertops, plumbing fixtures, and lighting. Park Place is a master - planned community in Prosper, offering top - rated Prosper ISD schools, community amenities, and easy access to the Dallas North Tollway, PGA Frisco,

Save
Ask
Tour
Hide
Share
Listing Snapshot
Price 
$1,299,000
Days On Site 
0 Days
Bedrooms 
5
Inside Area (SqFt) 
4,885 sqft
Total Baths 
7
Full Baths 
5
Partial Baths 
2
Lot Size 
0.2961 Acres
Year Built 
2026
MLS® Number 
21379057
Status 
Active
Property Tax 
N/A
HOA/Condo/Coop Fees 
$166.67 monthly
Sq Ft Source 
N/A
Friends & Family
Recent Activity
2 hours agoListing updated with changes from the MLS®
2 hours agoListing first seen on site
General Features
Acres 
0.2961
Attached Garage 
Yes
Foundation 
Slab
Garage 
Yes
Garage Spaces 
4
Green Energy Efficient 
AppliancesHVACInsulationLightingThermostatWater HeaterWindows
Levels 
Two
Parking 
DrivewayGarage Door OpenerGarage Faces FrontGarage Faces SideGatedSide By SideAttached
Property Condition 
New Construction
Property Sub Type 
Single Family Residence
Security 
Carbon Monoxide Detector(s)Gated CommunityPrewiredSecurity GuardSecurity SystemSmoke Detector(s)
Sewer 
Public Sewer
Style 
Contemporary/ModernOther
Utilities 
Cable AvailableElectricity ConnectedUnderground Utilities
Water Source 
Public
Interior Features
Appliances 
RefrigeratorBuilt-In Gas RangeBuilt-In RefrigeratorDishwasherDisposalElectric OvenGas CooktopGas RangeGas Water HeaterIce MakerMicrowaveConvection OvenDouble OvenTankless Water HeaterVented Exhaust FanWarming DrawerOther
Cooling 
Central AirElectric
Fireplace 
Yes
Fireplace Features 
Gas Starter
Fireplaces 
1
Flooring 
LaminateOtherTileVinyl
Heating 
Exhaust FanCentralFireplace(s)Natural Gas
Interior 
Double VanityDry BarEat-in KitchenKitchen IslandNatural WoodworkOpen FloorplanOtherPantryVaulted Ceiling(s)Walk-In Closet(s)Wired for DataHigh Speed InternetSmart HomeWired for Sound
Laundry Features 
Electric Dryer HookupWasher Hookup
Bedroom 
Dimensions - 12 x 11Level - First
Dining Room 
Dimensions - 12 x 15Level - First
Game Room 
Dimensions - 19 x 19Level - Second
Kitchen 
Dimensions - 13 x 17Level - First
Living Room 
Dimensions - 20 x 20Level - First
Master Bedroom 
Dimensions - 22 x 15Level - First
Media Room 
Dimensions - 16 x 13Level - Second
Office 
Dimensions - 13 x 13Level - First
Save
Ask
Tour
Hide
Share
Exterior Features
Construction Details 
BrickRadiant Barrier
Exterior 
Rain GuttersLightingPrivate YardOther
Fencing 
Back YardFencedGateWood
Lot Features 
Interior Lot
Patio And Porch 
Covered
Roof 
CompositionShingle
Community Features
Association Dues 
2000
Community Features 
PoolGatedCurbsParkPlaygroundSidewalksTennis Court(s)
HOA Fee Frequency 
Annually
School District 
Prosper ISD
Schools
School District
Prosper ISD
Elementary School
Mrs. Jerry Bryant
Middle School
William Rushing
High School
Richland
Listing courtesy of Ben Caballero of HomesUSA.com [email protected]


© 2020 North Texas Real Estate Information Systems. All rights reserved. Information is deemed reliable but is not guaranteed accurate by the MLS or NTREIS. The information being provided is for the consumer's personal, non-commercial use, and may not be reproduced, redistributed, or used for any purpose other than to identify prospective properties consumers may be interested in purchasing.
Last checked: 2026-09-04 07:02 PM CDT

Neighborhood & Commute
Source: Walkscore
Save
Ask
Tour
Hide
Share