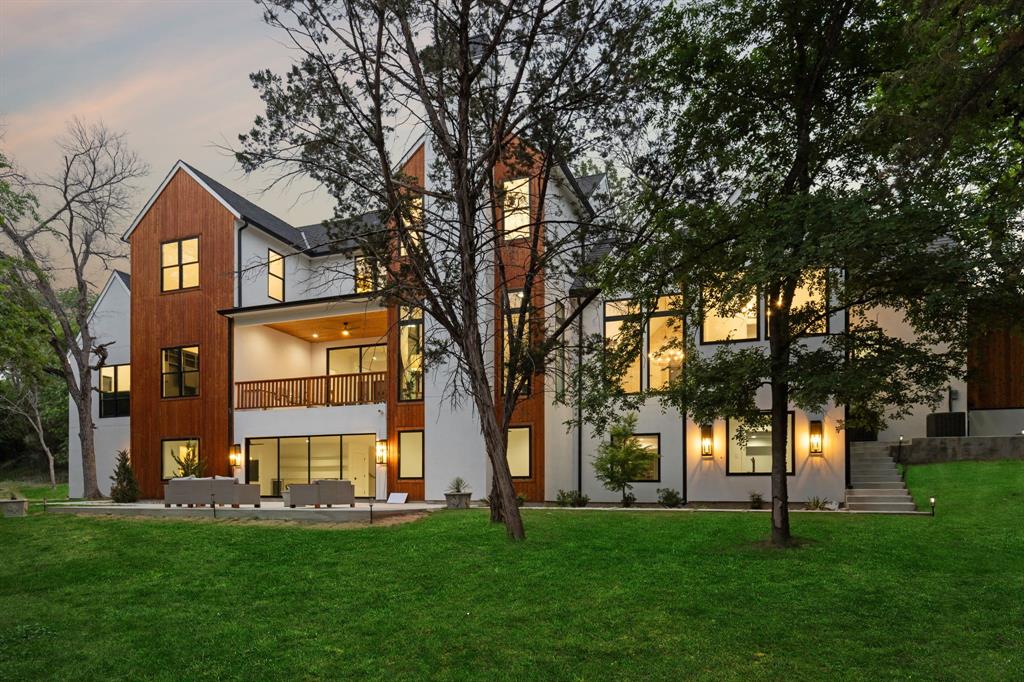
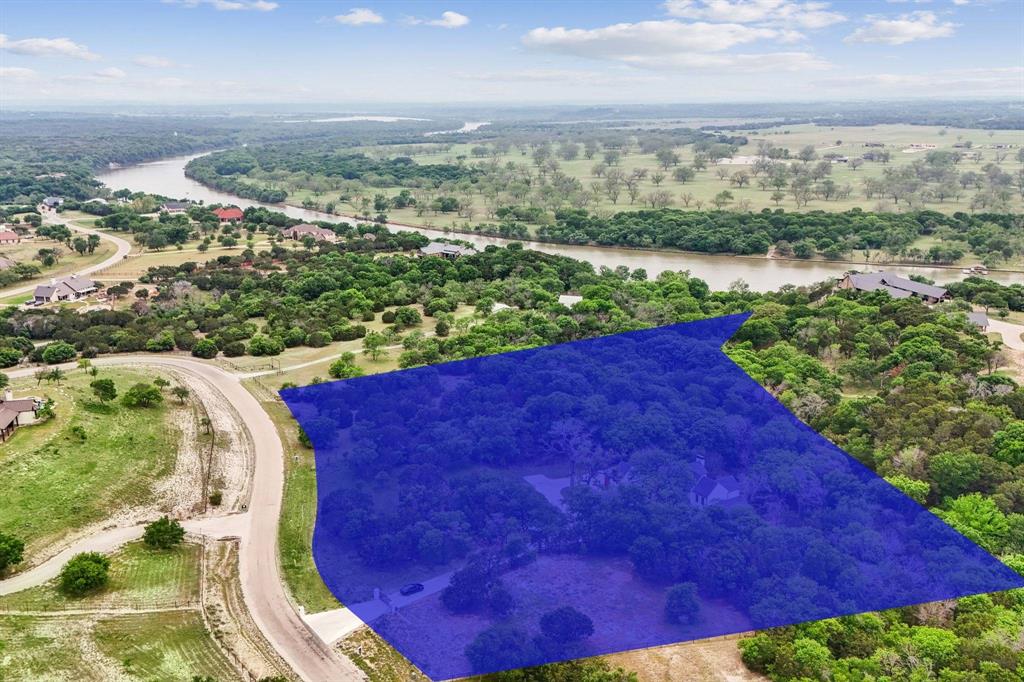
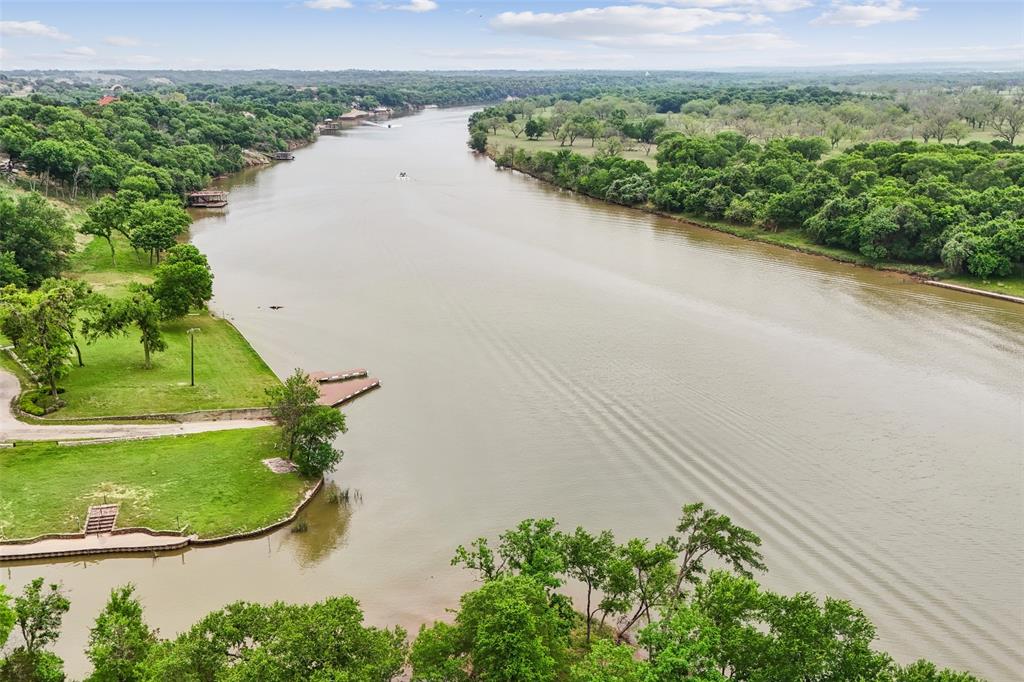
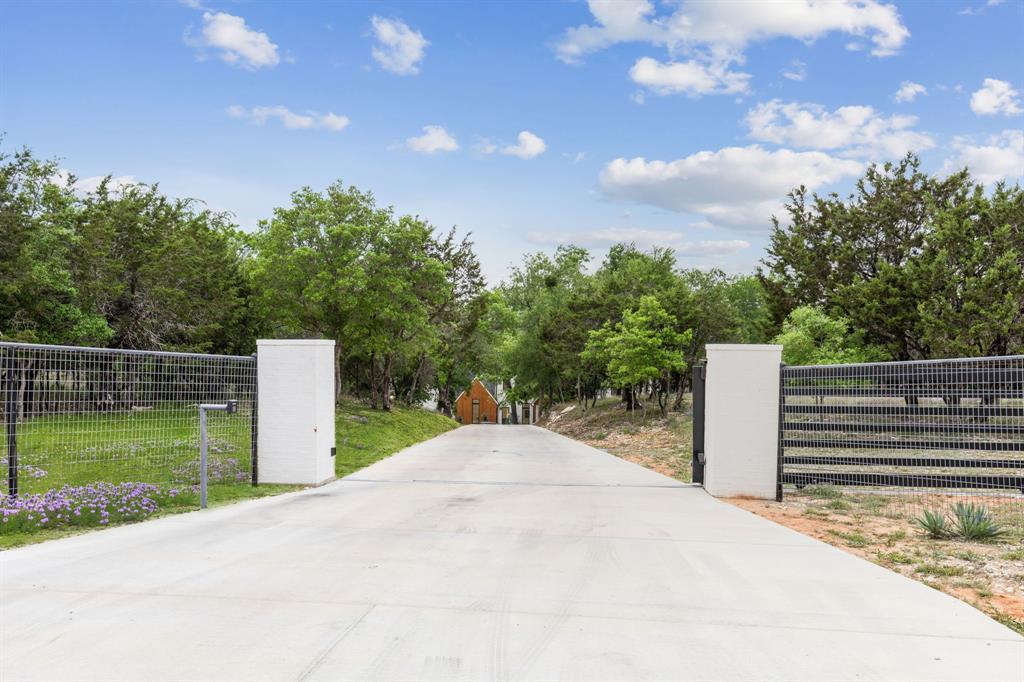
An extraordinary 6.5-acre luxury estate offering endless possibilities for the ultimate equestrian or private ranch lifestyle! Nestled beneath majestic Burr Oak trees and accessed by a winding private concrete drive, this breathtaking three-story architectural masterpiece is tucked away within the prestigious gates of Silverado on the Brazos. Surrounded by dramatic topography, a picturesque seasonal creek, and magnificent natural beauty, this remarkable property offers an unparalleled combination of privacy, sophistication, and opportunity. A dream setting for equestrian enthusiasts, the expansive acreage presents an incredible blank canvas to envision custom stables, a private riding arena, training facilities, and fenced pastures. Alternatively, imagine creating a spectacular private pond, scenic walking and riding trails, or an extraordinary outdoor recreational retreat. The possibilities are endless, with potential for future agricultural exemption, subject to eligibility. Inside, contemporary elegance unfolds with exquisite white oak and marble flooring, warm natural finishes, and walls of windows framing captivating views. The showstopping chef's kitchen features Taj Mahal quartzite countertops, premium Monogram appliances, a commercial-grade gas range, and a hidden butler's pantry. Designed for luxurious living and entertaining, the lower level boasts a private media room, fitness studio, four-person sauna, game room, and serene yoga retreat overlooking the creek. An epoxy-finished garage adds to the home's impressive amenities. Located within one of Parker County's most coveted gated communities, Silverado on the Brazos offers access to the Brazos River for boating, fishing, and recreation. A rare opportunity to create a one-of-a-kind legacy estate where refined luxury meets the freedom of wide-open Texas living.
Listing Snapshot
Inside Area (SqFt)
7,019 sqft
HOA/Condo/Coop Fees
$50 monthly
Recent Activity
| a week ago | | Listing updated with changes from the MLS |
| 2 weeks ago | | Listing first seen on site |
General Features
Parking
ConcreteCoveredDirect AccessDrivewayElectric GateEnclosedGarageGarage Door OpenerGarage Faces SideGatedInside EntranceKitchen LevelLightedPrivateSecuredStorageAttached
Property Sub Type
Single Family Residence
Security
Carbon Monoxide Detector(s)Fire AlarmGated CommunityPrewiredSecurity GateSecurity LightsSecurity SystemSmoke Detector(s)
Special Circumstances
Standard
Style
Contemporary/ModernRanch
Utilities
Cable AvailableElectricity AvailableElectricity ConnectedNatural Gas Available
Interior Features
Appliances
RefrigeratorBuilt-In RefrigeratorDishwasherDisposalGas CooktopGas OvenGas RangeMicrowaveDouble OvenTankless Water HeaterVented Exhaust FanWine Cooler
Cooling
Ceiling Fan(s)Central AirElectric
Fireplace Features
Decorative
Flooring
Ceramic TileHardwoodStoneTileWood
Heating
Exhaust FanCentralFireplace(s)Natural Gas
Interior
Built-in FeaturesCathedral Ceiling(s)ChandelierDouble VanityDry BarEat-in KitchenGranite CountersKitchen IslandNatural WoodworkOpen FloorplanPantryVaulted Ceiling(s)Walk-In Closet(s)High Speed Internet
Laundry Features
Electric Dryer HookupWasher Hookup
Bath-Full
Dimensions - 9 x 7Level - Second
Bath-Half
Dimensions - 5 x 6Level - First
Bedroom
Dimensions - 15 x 13Level - SecondFeatures - Walk-In Closet(s)
Bonus Room
Dimensions - 6 x 7Level - Basement
Breakfast Room
Dimensions - 15 x 8Level - FirstFeatures - Eat-in Kitchen
Dining Room
Dimensions - 17 x 15Level - First
Game Room
Dimensions - 66 x 28Level - Basement
Gym
Dimensions - 23 x 19Level - BasementFeatures - Ceiling Fan(s)
Kitchen
Dimensions - 15 x 15Level - FirstFeatures - Breakfast Bar, Eat-in Kitchen, Kitchen Island, Pantry
Laundry
Dimensions - 7 x 6Level - Second
Living Room
Dimensions - 24 x 15Level - FirstFeatures - Ceiling Fan(s)
Master Bathroom
Dimensions - 14 x 14Level - First
Master Bedroom
Dimensions - 18 x 16Level - FirstFeatures - Ceiling Fan(s), Walk-In Closet(s)
Media Room
Dimensions - 15 x 13Level - Basement
Solarium/Sunrm
Dimensions - 14 x 10Level - First
Utility Room
Dimensions - 10 x 7Level - First
Exterior Features
Construction Details
Wood SidingStoneBrickCedar
Exterior
BalconyRain GuttersLightingPrivate EntrancePrivate YardOutdoor Grill
Lot Features
WoodedInterior LotLandscapedMany TreesSlopedSubdividedWaterfront
Patio And Porch
CoveredPatioRear Porch
Waterfront Features
Creek
Community Features
Association Fee Frequency
Annually
School District
Weatherford ISD
Financing Terms Available
CashConventionalFHAVA Loan
Schools
School DistrictWeatherford ISD
Listing courtesy of Michael Hershenberg of Real Broker, LLC
[email protected]

© 2020 North Texas Real Estate Information Systems. All rights reserved. Information is deemed reliable but is not guaranteed accurate by the MLS or NTREIS. The information being provided is for the consumer's personal, non-commercial use, and may not be reproduced, redistributed, or used for any purpose other than to identify prospective properties consumers may be interested in purchasing.
Last checked: 2026-10-20 06:21 AM CDT
Source: Walkscore

Did you know? You can invite friends and family to your search. They can join your search, rate and discuss listings with you.