Save
Ask
Tour
Hide
Share
$1,300,000
23 Days On Site

497 Timbercreek Circle
Stephenville, TX 76401

For Sale|Single Family Residence|Active
4
Beds
6
Total Baths
4
Full Baths
2
Partial Baths
6,640
SqFt
$196
/SqFt
2009
Built
Subdivision:
Timber Crk Estates
County:
Erath
Call Now: 1-682-803-8311
Is this the listing for you? We can help make it yours.
1-682-803-8311
497 Timbercreek Circle497 Timbercreek Circle497 Timbercreek Circle497 Timbercreek Circle
Save
Ask
Tour
Hide
Share

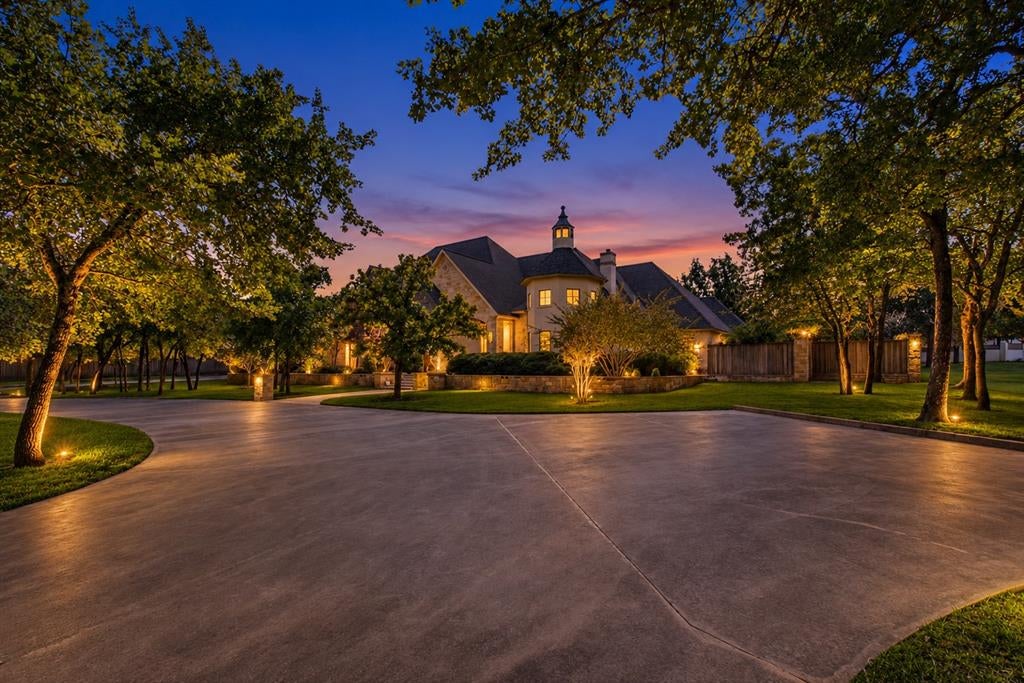
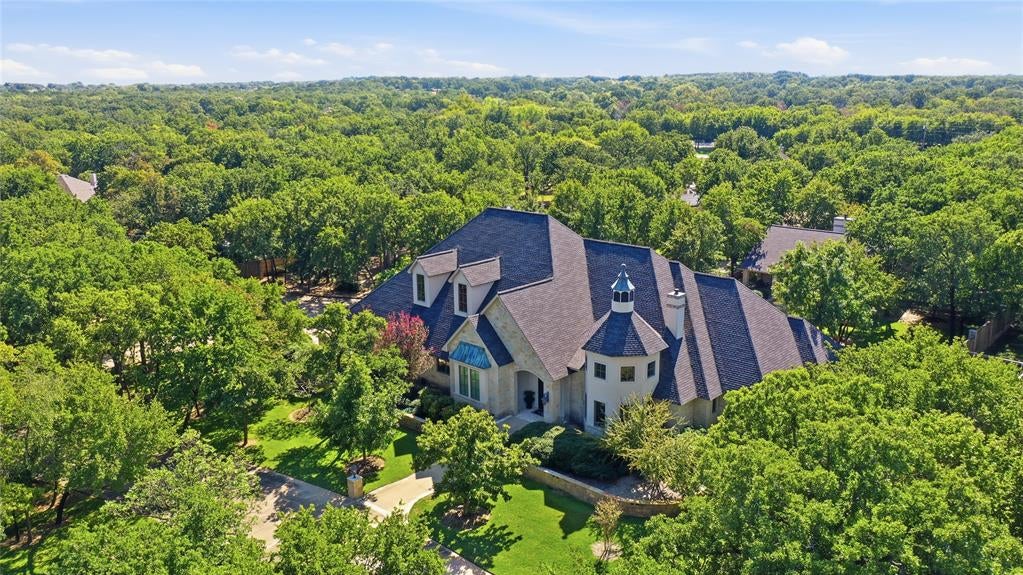
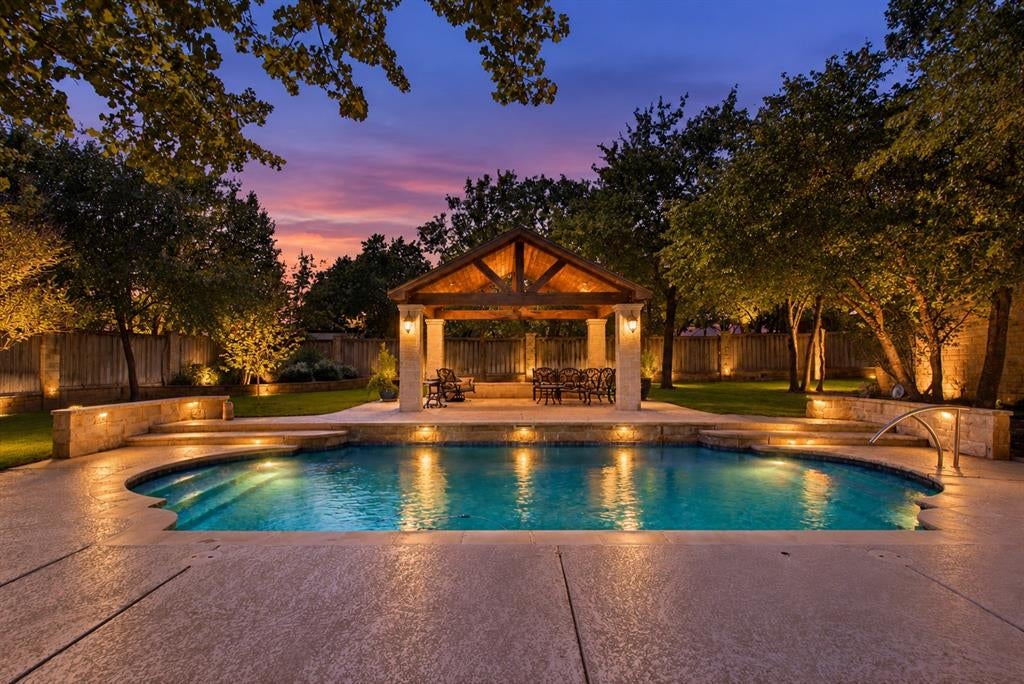
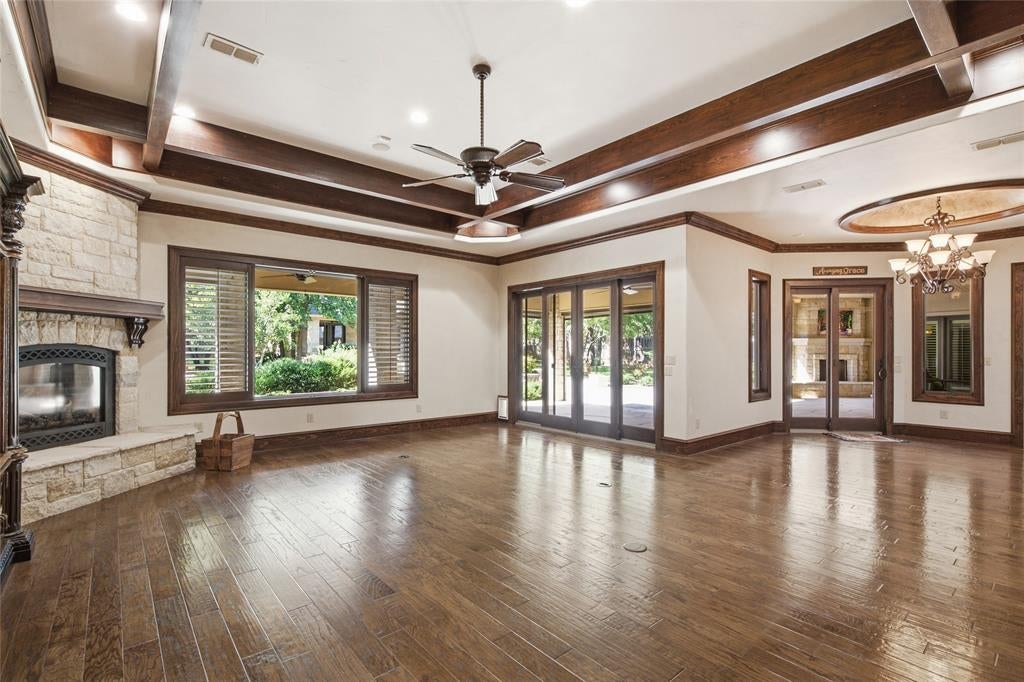
Set on 2.02 acres of native oaks in Timber Creek Estates, this custom French Country estate offers 6,640 total square feet, with about 5,360 in the main residence and a 1,280-square-foot guest house. A lighted circular drive leads to a stone-and-stucco facade with a cupola-topped tower and arched iron entry doors. Inside, soaring ceilings, grand columns, arched colonnades and hardwood floors set the tone. Two living areas each have a fireplace, and a two-story music room with stained-glass windows and a private study with custom built-ins add rare character. The kitchen features a Wolf commercial-grade gas range and vent hood, Sub-Zero built-in refrigerator, double convection ovens, farmhouse sink, granite counters, a large island and walk-in pantry. The primary suite offers a fireplace, sitting area, connected exercise room and spa bath with a garden tub, walk-in shower with body sprays, dual vanities and two custom closets. Secondary bedrooms are split for privacy, each with an ensuite bath. A large utility room completes the main house. The guest house has a vaulted wood ceiling, full kitchen, full bath, stone fireplace and open living area, ideal for family, guests or a home office. It also includes its own mower garage and storage. Outside, a covered porch with a stone fireplace and built-in grill overlooks the courtyard. The sport pool is anchored by a stone-and-cedar cabana. Mature oaks, irrigated lawns, stone-and-wood privacy fencing and landscape lighting complete the setting. Additional features include an oversized 2-car garage with golf cart bay and workshop, Lutron smart lighting control system, water softener and purification, well, aerobic septic and propane. Legacy furnishings can convey with the sale, including a Steinway-designed Boston GP-163 baby grand piano. A rare opportunity to own one of Stephenville’s finest estates.

Save
Ask
Tour
Hide
Share
Listing Snapshot
Price 
$1,300,000
Days On Site 
23 Days
Bedrooms 
4
Inside Area (SqFt) 
6,640 sqft
Total Baths 
6
Full Baths 
4
Partial Baths 
2
Lot Size 
2.02 Acres
Year Built 
2009
MLS Number 
21409447
Status 
Active
Property Tax 
$16,104
HOA/Condo/Coop Fees 
N/A
Sq Ft Source 
N/A
Friends & Family
Recent Activity
3 weeks agoListing updated with changes from the MLS
3 weeks agoStatus changed to Active
3 weeks agoListing first seen on site
General Features
Acres 
2.02
Attached Garage 
Yes
Foundation 
Slab
Garage 
Yes
Garage Spaces 
3
Levels 
One
Parking 
Additional ParkingCircular DrivewayConcreteCoveredDrivewayGarageGarage Door OpenerGarage Faces SideOn SiteOtherOversizedPavedPrivateSide By SideStorageWorkshop in GarageAttached
Property Sub Type 
Single Family Residence
Sewer 
Septic Tank
Special Circumstances 
Standard
Style 
FrenchTraditional
Utilities 
Electricity ConnectedPhone AvailablePropane
Water Source 
Well
Interior Features
Appliances 
RefrigeratorWater PurifierBuilt-In Gas RangeBuilt-In RefrigeratorDishwasherDisposalDryerGas RangeIce MakerMicrowaveConvection OvenDouble OvenWasherOtherWater Softener
Cooling 
Central Air
Fireplace 
Yes
Fireplace Features 
BedroomFamily RoomGreat RoomLiving RoomMasonryOutsidePropane
Fireplaces 
5
Flooring 
CarpetConcreteHardwoodTile
Heating 
CentralFireplace(s)
Interior 
Built-in FeaturesChandelierDouble VanityEat-in KitchenGranite CountersKitchen IslandNatural WoodworkOpen FloorplanOtherPantryVaulted Ceiling(s)Walk-In Closet(s)Wired for DataHigh Speed InternetWired for SoundIn-Law Floorplan
Laundry Features 
Electric Dryer HookupWasher HookupOther
Window Features 
Window Coverings
Bath-Full 
Dimensions - 10 x 13Level - First
Bath-Half 
Dimensions - 5 x 3Level - First
Bedroom 
Dimensions - 13 x 16Level - FirstFeatures - Ceiling Fan(s), Walk-In Closet(s)
Dining Room 
Dimensions - 12 x 13Level - First
Exercise Room 
Dimensions - 8 x 13Level - First
Kitchen 
Dimensions - 18 x 29Level - FirstFeatures - Breakfast Bar, Eat-in Kitchen, Kitchen Island, Pantry
Living Room 
Dimensions - 29 x 23Level - FirstFeatures - Ceiling Fan(s)
Master Bathroom 
Dimensions - 16 x 23Level - First
Master Bedroom 
Dimensions - 16 x 23Level - FirstFeatures - Ceiling Fan(s), Walk-In Closet(s)
Workshop 
Dimensions - 9 x 13Level - First
Save
Ask
Tour
Hide
Share
Exterior Features
Construction Details 
StuccoStone
Exterior 
Built-in BarbecueCourtyardRain GuttersLightingOutdoor KitchenPrivate YardStorageOutdoor GrillGarden
Fencing 
Back YardFencedPrivacyWoodStone
Lot Features 
Corner LotFew TreesInterior LotLandscapedMany TreesRolling SlopeSubdivided
Other Structures 
CabanaGuest HouseOutbuildingResidenceSecond ResidenceStorageWorkshop
Patio And Porch 
CoveredFront Porch
Pool Features 
CabanaIn GroundOutdoor PoolPrivateSport
Private Pool 
Yes
Roof 
Composition
Windows/Doors 
Window Coverings
Community Features
School District 
Stephenville ISD
Financing Terms Available 
CashConventionalOwner Will Carry
Horse Allowed 
Yes
Schools
School District
Stephenville ISD
Elementary School
Central
Middle School
Stephenvil
High School
Stephenvil
Listing courtesy of Eric Hayden of Ebby Halliday Realtors [email protected]


© 2020 North Texas Real Estate Information Systems. All rights reserved. Information is deemed reliable but is not guaranteed accurate by the MLS or NTREIS. The information being provided is for the consumer's personal, non-commercial use, and may not be reproduced, redistributed, or used for any purpose other than to identify prospective properties consumers may be interested in purchasing.
Last checked: 2026-11-04 02:51 PM CST

Neighborhood & Commute
Source: Walkscore
Save
Ask
Tour
Hide
Share